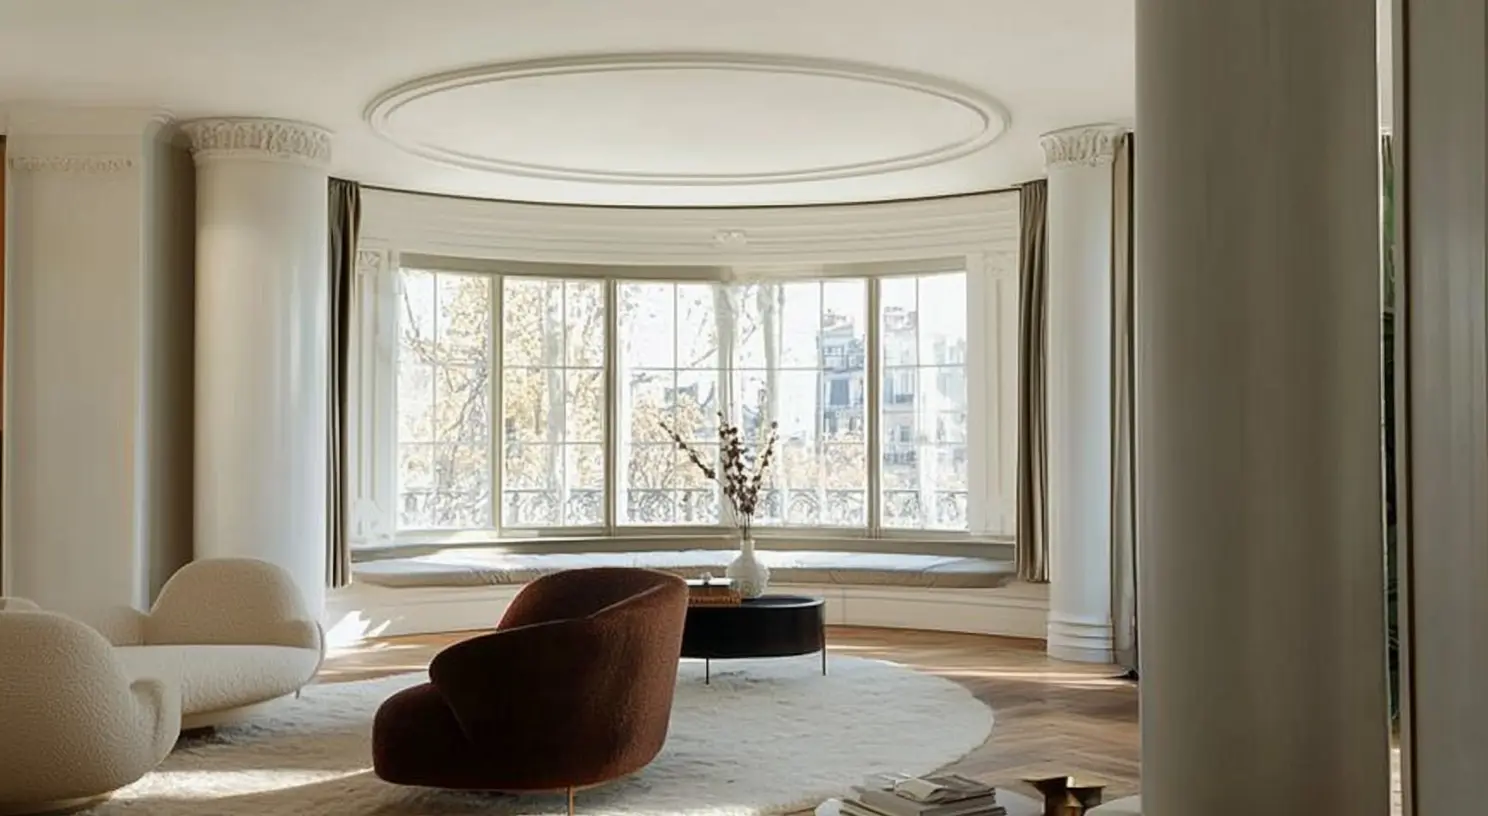
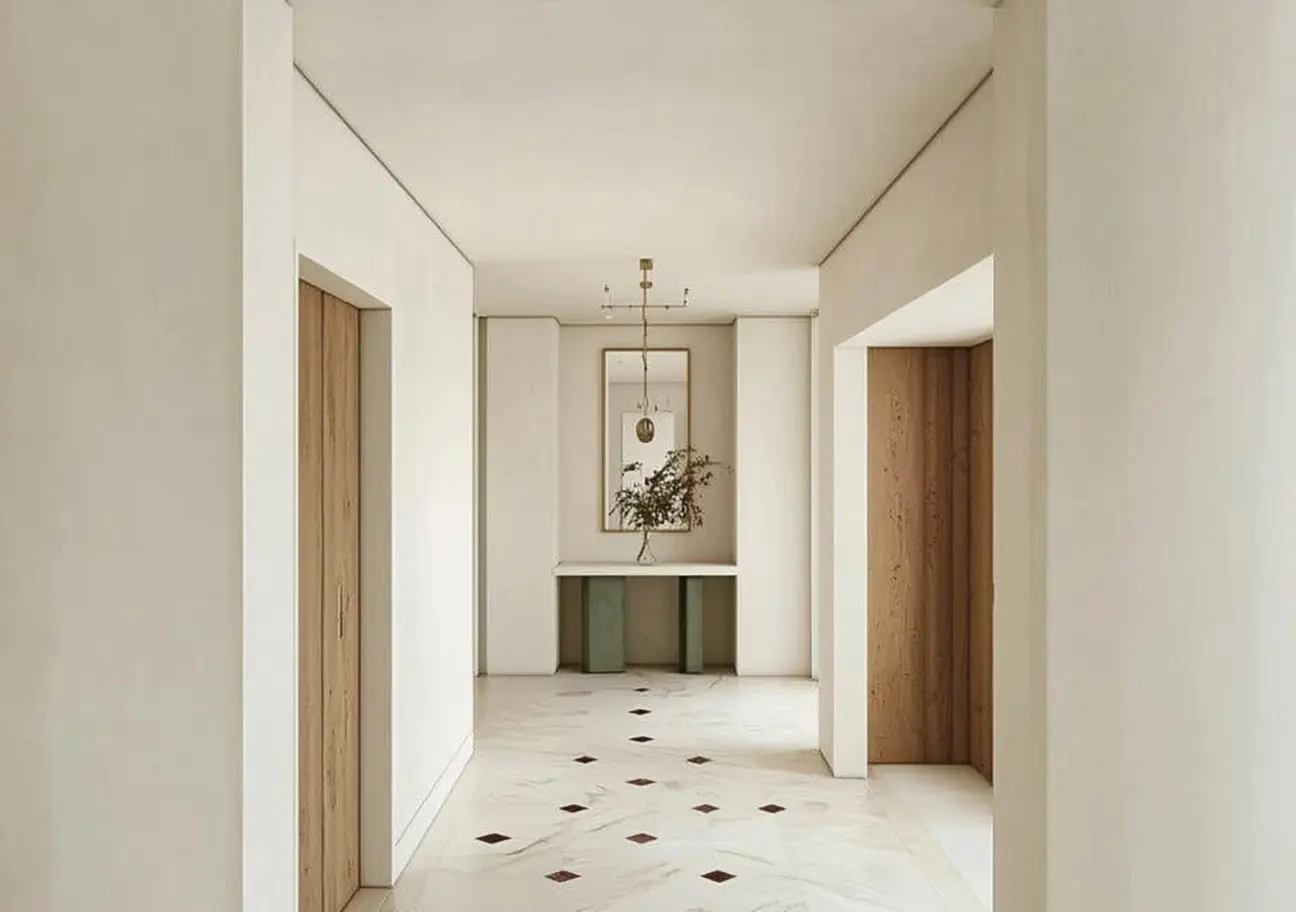
The Parsa Project is a celebration of thoughtful vertical living—where architectural movement, sensory richness, and family function align. Through meticulous layout reorganization and handcrafted material expression, the triplex now stands as one of Tehran’s most refined private residences in the sky.
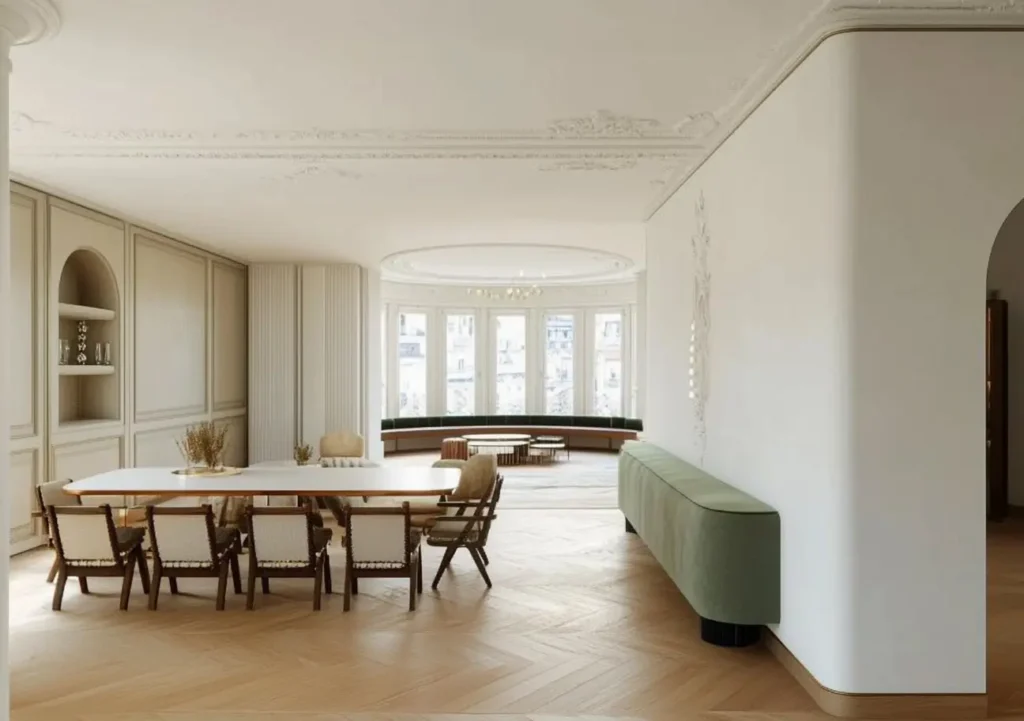
The client, a discerning family with a deep appreciation for architecture and lifestyle design, owned a 450 m² triplex penthouse spanning the top three floors of a high-rise tower in Fereshteh—one of Tehran’s most prestigious neighborhoods. They desired a complete interior reconfiguration that would turn the expansive yet inefficient layout into a clearly zoned, fully custom family residence. Their vision included distinct floors for family life, private bedrooms, and entertainment, all with seamless flow, acoustic privacy, integrated smart systems, and maximized use of panoramic 360-degree views. Additional needs included a private gym, rooftop terrace with a pool, walk-in closets, and luxurious bathrooms—without compromising architectural cohesion.
In collaboration with Studio Momtaz, Vandad Development was tasked with orchestrating a radical spatial transformation. The apartment, originally compartmentalized and outdated in its zoning, needed a new identity through both functional programming and material continuity. The redesign assigned each floor a core purpose:
• The 20th floor would be the family core, featuring an open kitchen, informal living area, TV lounge, and a guest suite.
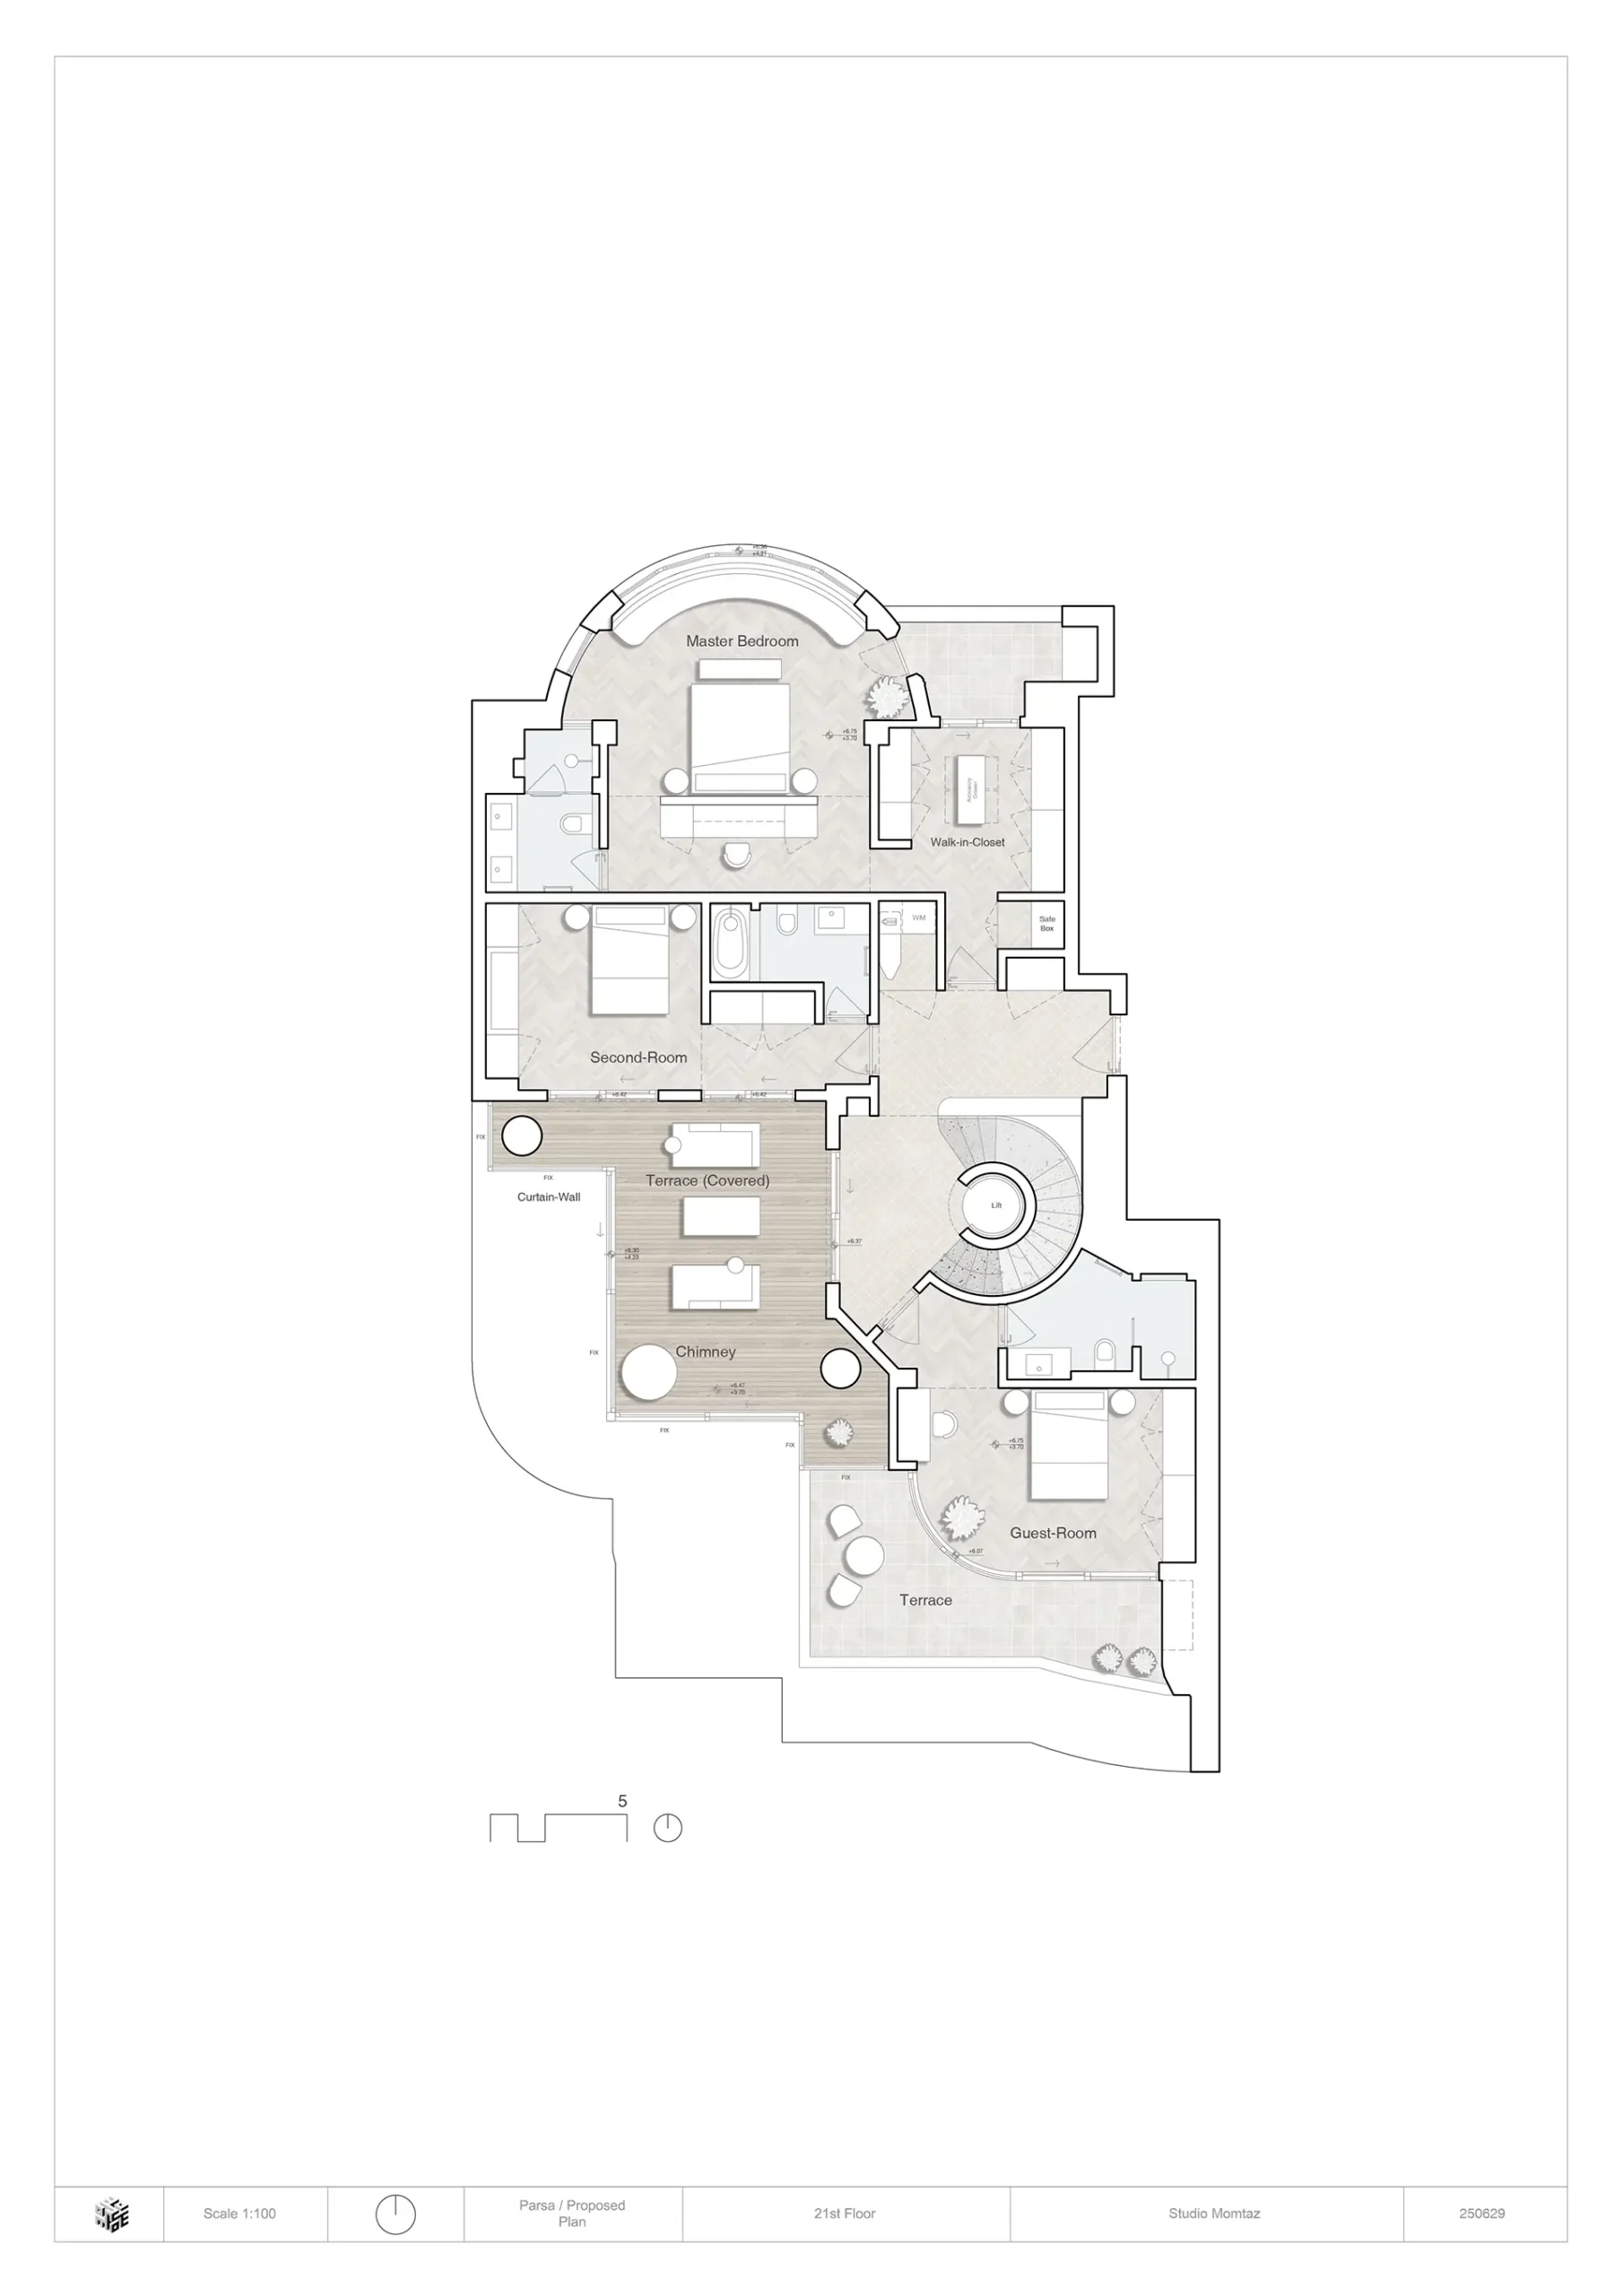
• The 21st floor was envisioned as the private retreat with a master suite, additional bedrooms, laundry, and service areas.
• The 22nd floor would serve as the entertainment zone with a rooftop lounge, bar, terrace, and a potential plunge pool.
The architectural centerpiece is a custom curved stone staircase wrapping around a glass elevator, connecting all three levels in a sculptural, vertical motion. Curved walls, soft transitions, and indirect lighting were incorporated to reinforce the flow between spaces, inspired by contemporary Persian architecture.


Type:
Completion Date:
No. Floors:
Unit Size:
Project Duration:
Total Budget:
The material palette was curated to reflect warmth, movement, and contrast. Engineered oak chevron flooring was used across private and social spaces to create visual continuity. Curved wood cabinetry, travertine stone, hand-textured walls, and custom-cut metal inlays introduced tactile layers and artisanal detailing. All existing windows and terrace doors were replaced with thermal-break aluminum systems for sound insulation and energy performance. In the rooftop area, natural stone pavers, outdoor-grade wood decking, and custom concrete planters framed the terrace zone. Lighting design featured indirect LED channels, sculptural fixtures, and programmable scenes across all floors. Bathrooms were completed with large-format ceramic tiles, custom vanities, and freestanding bathtubs.
In collaboration with Studio Momtaz, Vandad Development was tasked with orchestrating a radical spatial transformation. The apartment, originally compartmentalized and outdated in its zoning, needed a new identity through both functional programming and material continuity. The redesign assigned each floor a core purpose:
• The 20th floor would be the family core, featuring an open kitchen, informal living area, TV lounge, and a guest suite.
• The 21st floor was envisioned as the private retreat with a master suite, additional bedrooms, laundry, and service areas.
• The 22nd floor would serve as the entertainment zone with a rooftop lounge, bar, terrace, and a potential plunge pool.
The architectural centerpiece is a custom curved stone staircase wrapping around a glass elevator, connecting all three levels in a sculptural, vertical motion. Curved walls, soft transitions, and indirect lighting were incorporated to reinforce the flow between spaces, inspired by contemporary Persian architecture.
One of the most significant challenges was debris removal from the 20th–22nd floors. With strict building regulations and limited access to freight elevators or external lifts, demolition material exceeding 14 tons had to be removed partly by crane and partly by hand—over several stages. Additionally, fitting all programmatic requirements into the constrained square footage of each floor required surgical planning, especially when it came to integrating walk-in closets, multiple bathrooms, and a large staircase. Upgrading all mechanical and electrical systems within existing shaft locations—without disturbing the building’s structure—required custom engineering. The building was residential, so noise and dust control were enforced at every phase to maintain neighbor relations.
Sina Momtaz, a French-Iranian architect born in 1983, has crafted a distinguished career blending diverse cultural and architectural influences. His journey in architecture began at the Faculty of Fine Arts in Tehran, where he laid his foundational skills before advancing to École polytechnique fédérale de Lausanne in Switzerland, from which he obtained his Master’s degree in 2012.
Sina’s professional experiences are rich and varied. Initially, he joined the renowned Studio Mumbai for a year, gaining invaluable insights into contextual and sustainable design. His journey continued at Herzog & de Meuron in Basel, one of the world’s leading architectural firms, where he worked until 2016. He then contributed his expertise to Studio India Mahdavi, splitting his time between Paris and Tehran, and further enriching his global perspective.
In 2024, Sina realized his long-term vision by establishing Studiomomtaz, based in Tehran. Under his leadership, Studiomomtaz seeks to create innovative, culturally nuanced, and sustainable designs, embodying his unique cross-cultural architectural essence.
Vandad Ghooparanloo is a renowned professional engineer dedicated to the rehabilitation of historical buildings. Graduating with honors in civil and architectural engineering from a prestigious Canadian university in 2009, Vandad began his career in heavy construction, specializing in tunneling. He obtained his Professional Engineers Ontario certification in 2014, marking his competence and dedication in engineering.
Driven by a passion for historical preservation, Vandad moved to Iran in 2015. There, he collaborated with architects and engineers on a wide range of projects including high-rise buildings, museums, cafes, and offices. In 2016, he founded Vandad Development, focusing on design and renovation. His remarkable work on the Argo Museum earned the Aga Khan Award for Architecture in 2019, showcasing his skill in blending historical integrity with modern standards.
Vandad’s commitment to quality and innovation has earned him industry accolades and affiliations with prestigious organizations such as the Tunneling Association of Canada and the Middle Eastern Society of Engineers and Architects. His career exemplifies a unique blend of engineering expertise and cultural preservation.
Read more about our Create & Construct service, or contact us to discuss your project.
Parsa Project