services portfolio contact about Residential Web Design Agency Conservation & Heritage Commercial Consultation & Detailed Project Proposal Precise Scheduling & Budget Planning Comprehensive Material & Vendor Management Project Management & Quality Oversight
Value Engineering & Post-Completion Support

Residential

P238 - Maryam 11

ongoing

No.11 Maryam

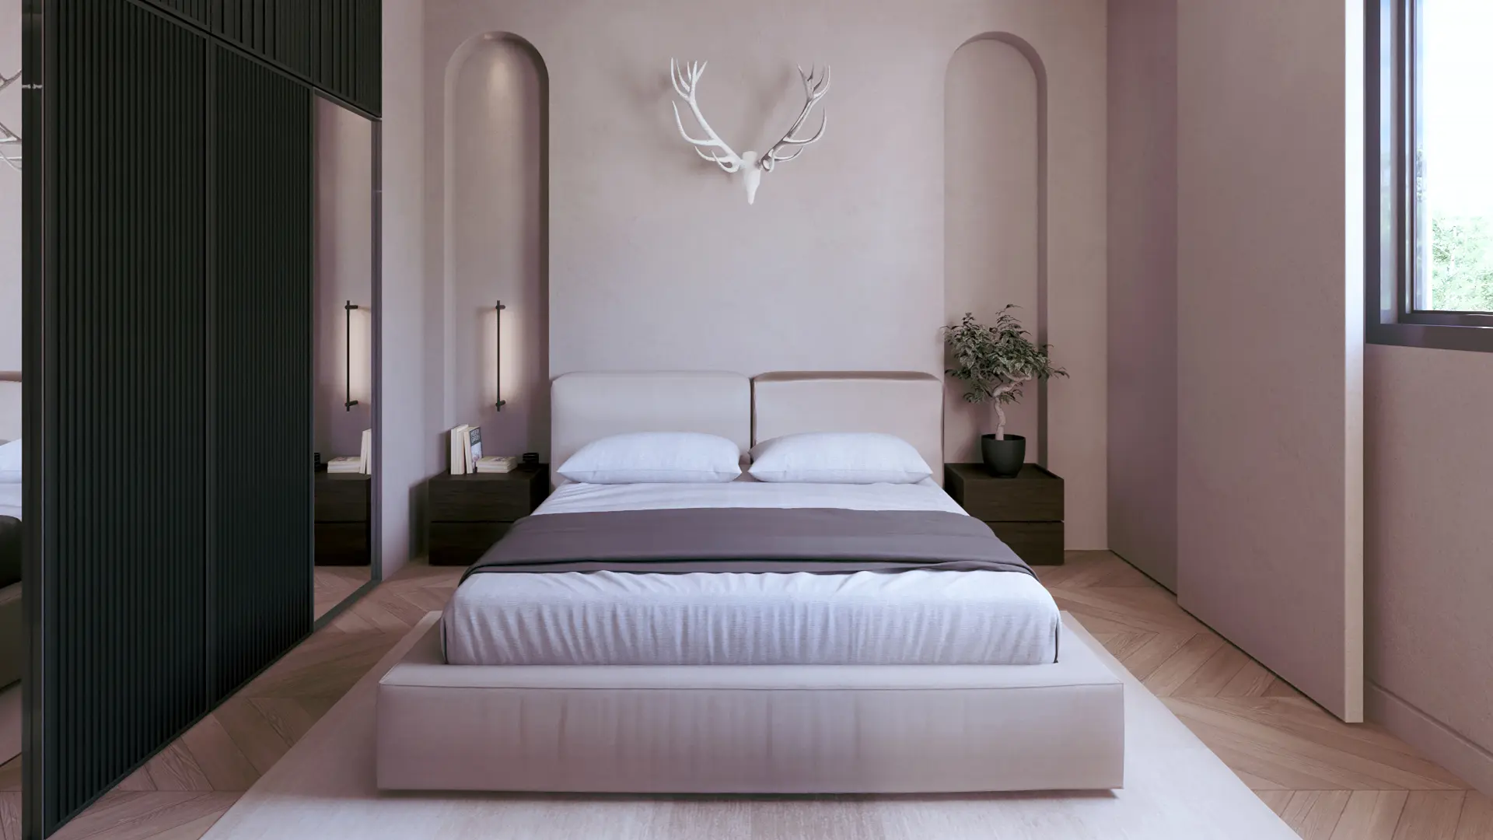
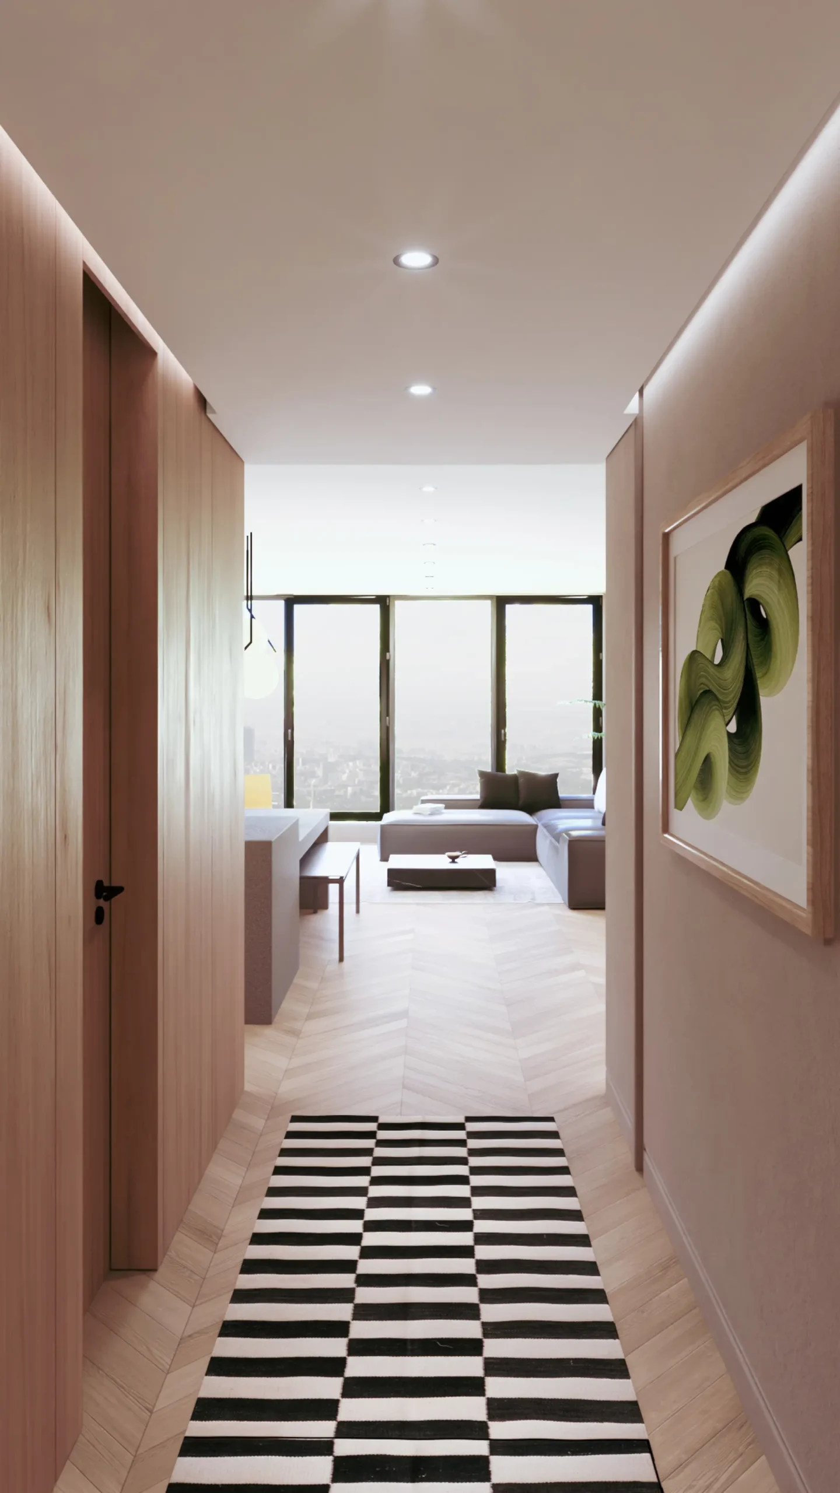
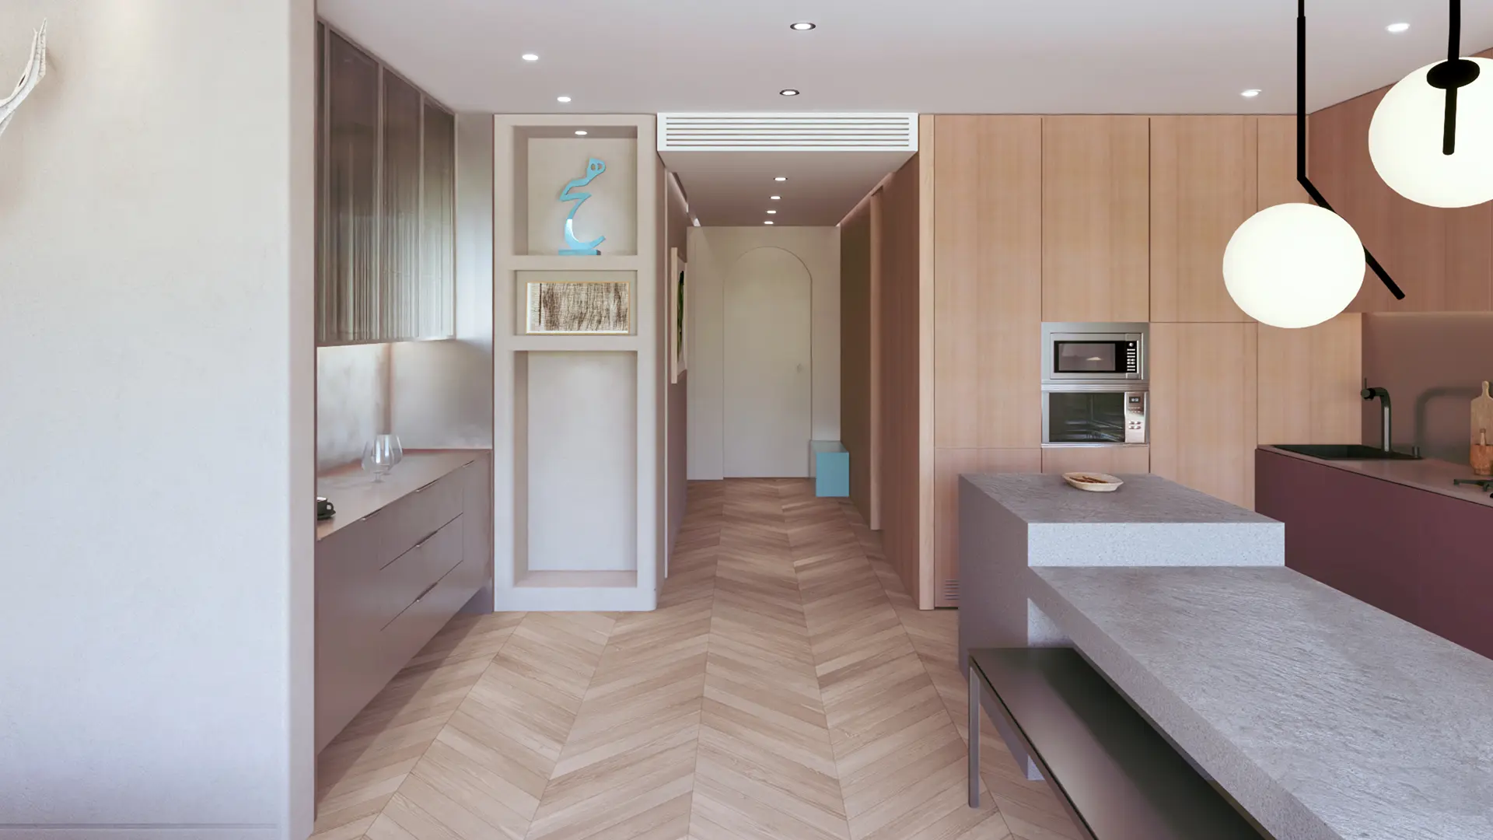
Maryam is a masterfully tailored one-bedroom suite that combines hotel-level comfort, museum-quality lighting, and residential intimacy. Anchored by a sculptural use of stone and glass, and softened with natural textures and clean geometries, it is a space that speaks to both grounded living and curated luxury.
Client Needs

The client, an art collector and design enthusiast, owned a 113 m² apartment in Niavaran with one of the most spectacular panoramic views of the Tehran skyline. Despite its premium location, the apartment had a disjointed and inefficient two-bedroom layout, filled with narrow hallways, undersized bathrooms, and no real connection between interior spaces. The client’s request was to completely reimagine the space into a spacious one-bedroom residence with the feel of a luxury hotel suite—a calm, visually open retreat designed around comfort, elegance, and the ability to display art as part of everyday living. Smart zoning, refined materials, and gallery-grade lighting were top priorities.

Design Brief

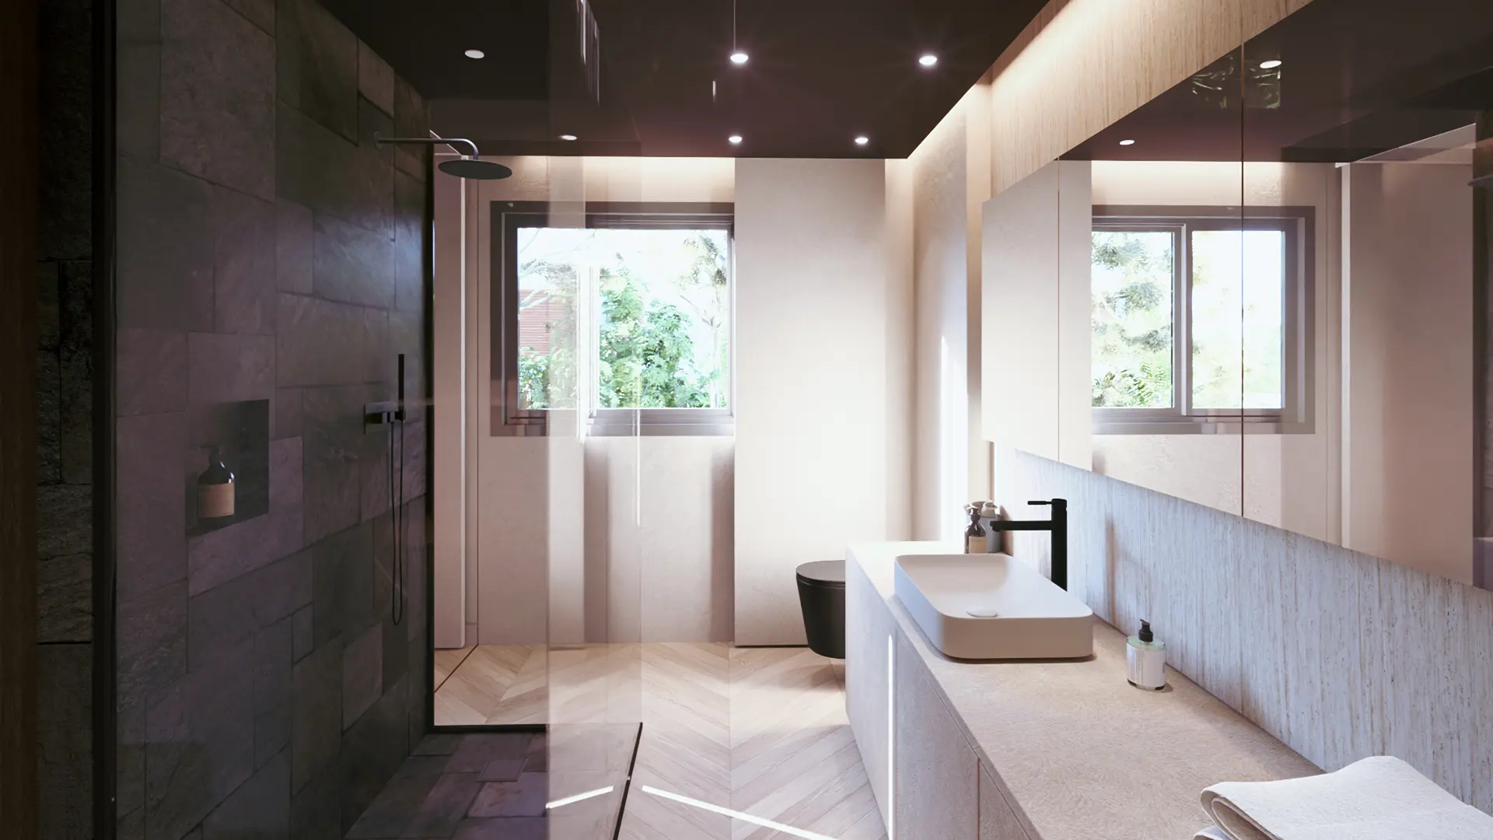
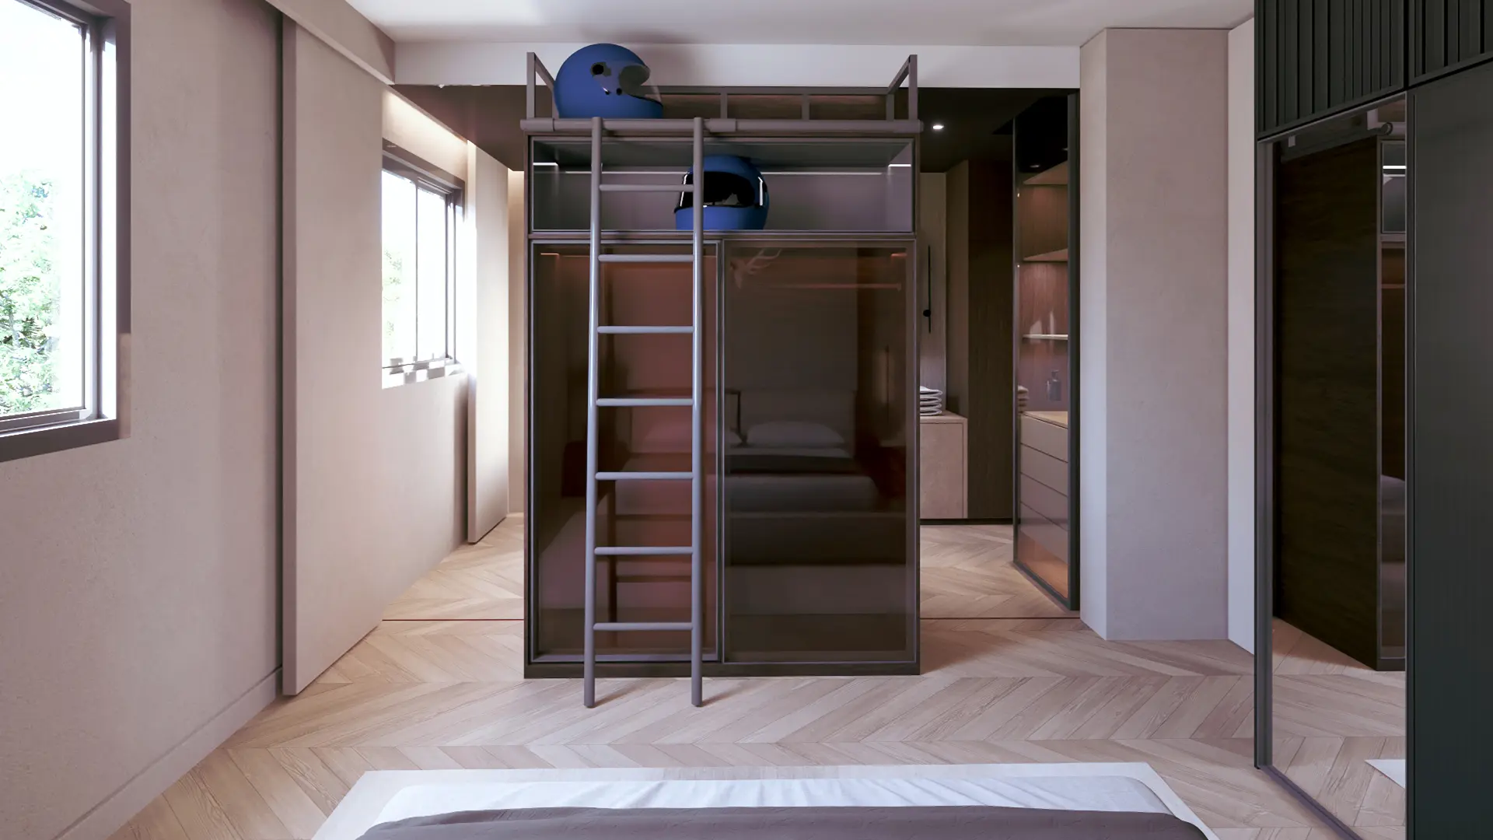
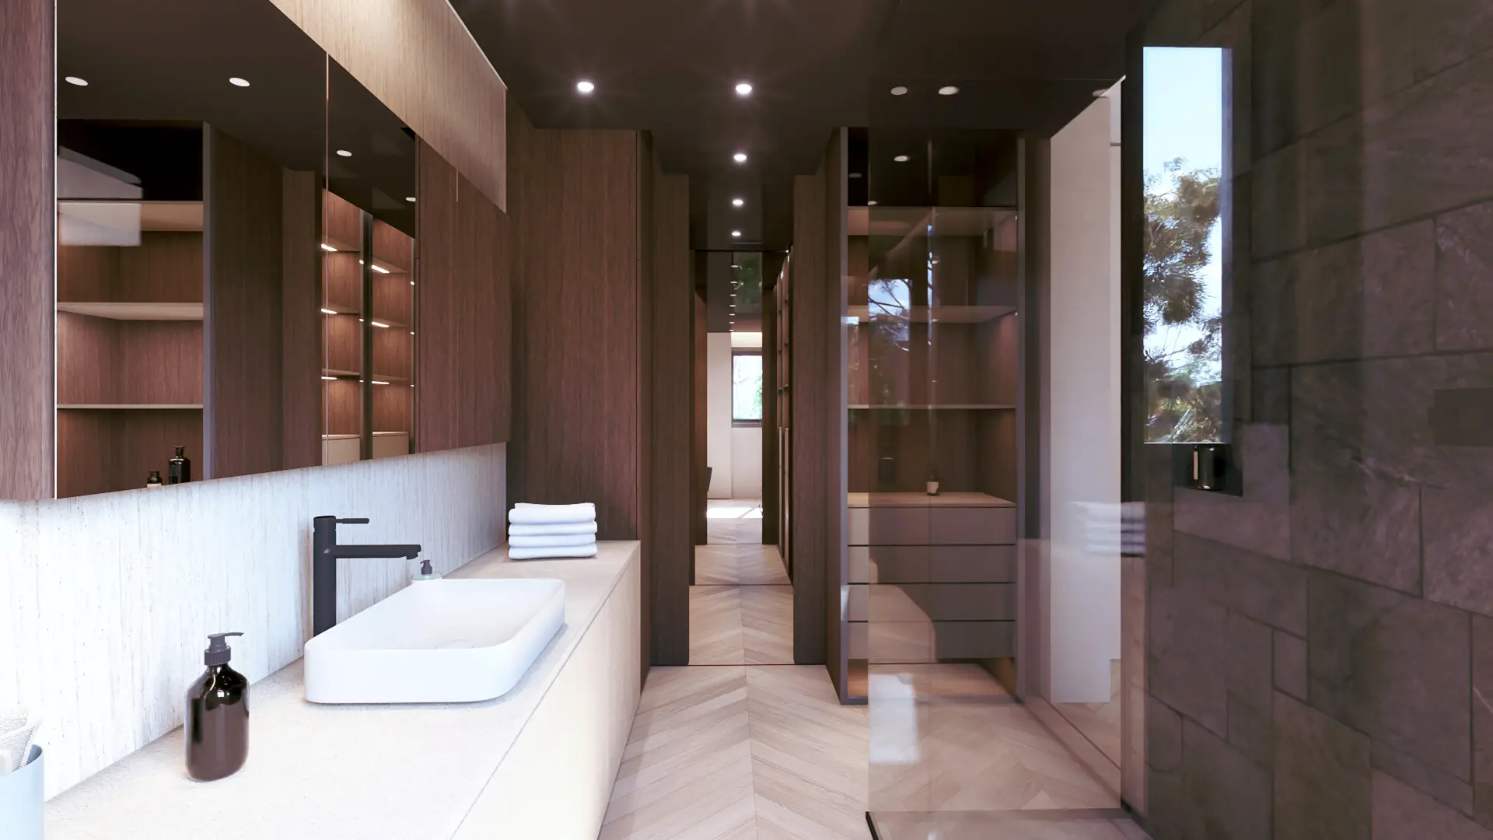
Vandad Development executed a full gut renovation, removing all internal walls and mechanical systems. The new plan revolved around transforming the apartment into a seamless private suite. The centerpiece is an open-concept master bathroom fully enclosed in custom curved glass, featuring a dramatic 3-meter-long black granite slab that folds from the shower wall down to the floor and rises again to form the floating washbasin. Adjacent to this sculptural moment is a walk-in closet with minibar, integrating the comforts of hospitality into the private zone. The kitchen and guest bathroom were reconfigured to be compact but luxurious, while the living and dining space was oriented to maximize the skyline view—with all windows replaced by large unobstructed glass panes to enhance light and openness. Ceiling height was increased to 3 meters, and the air system was split into two independent zones to allow for separate climate control

No.11 Maryam

Type:

Residential

Completion Date:

2025

No. Floors:

01

Unit Size:

113 sqm

Project Duration:

8 Months

Total Budget:

$ 100,000

Material Selections

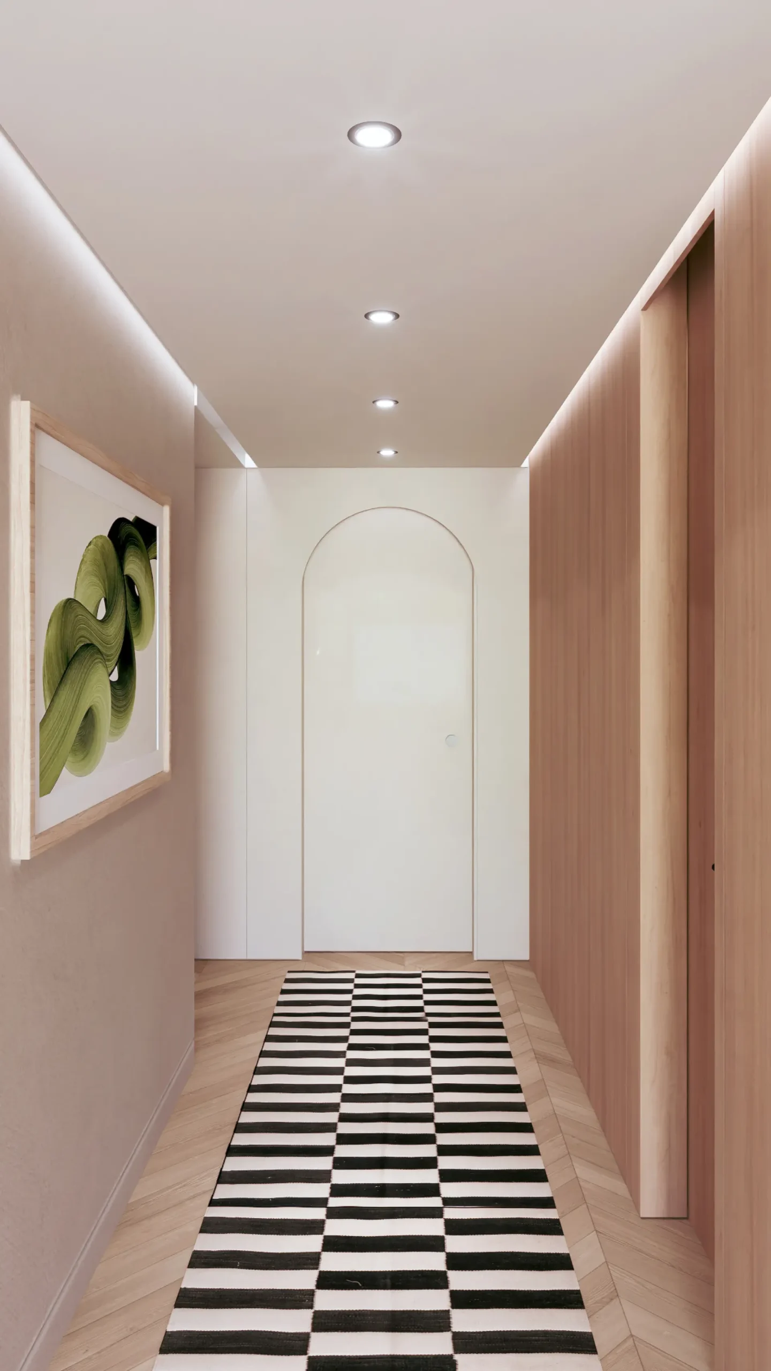
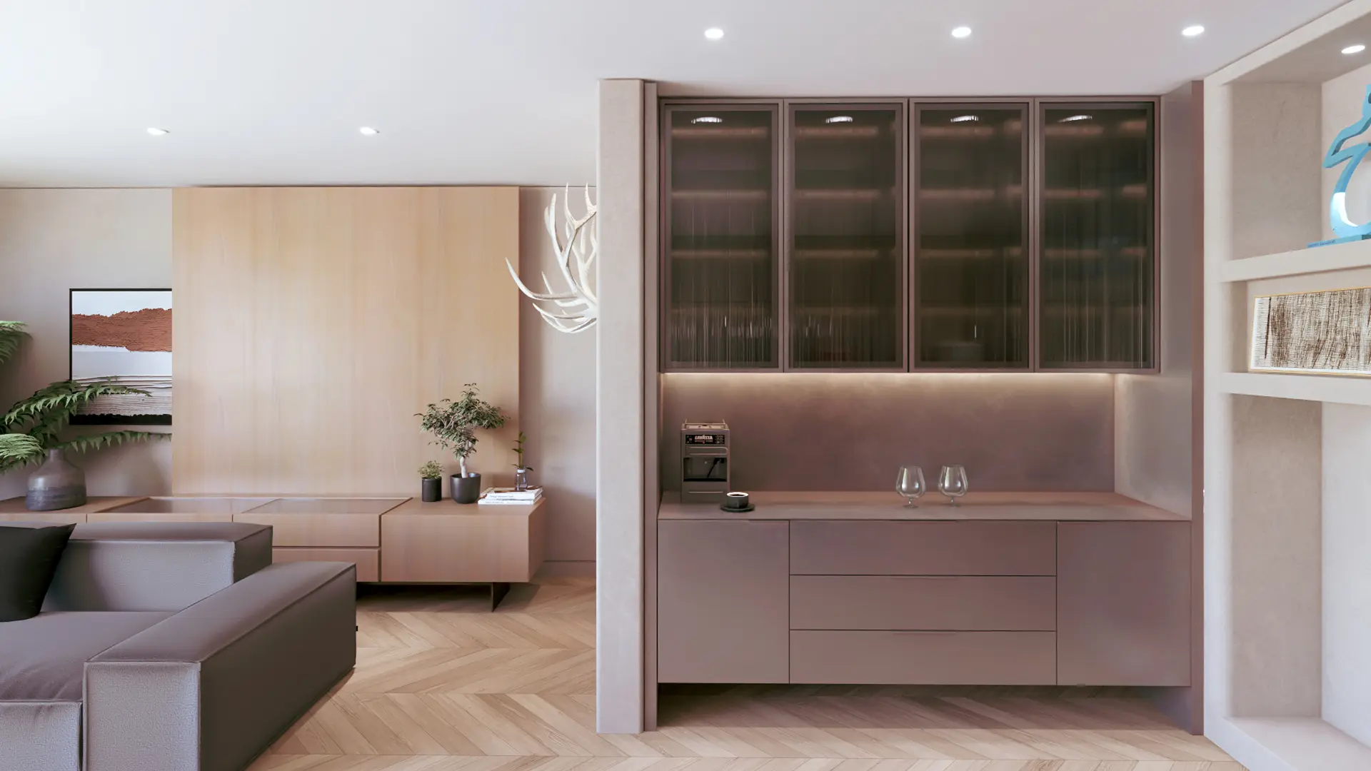
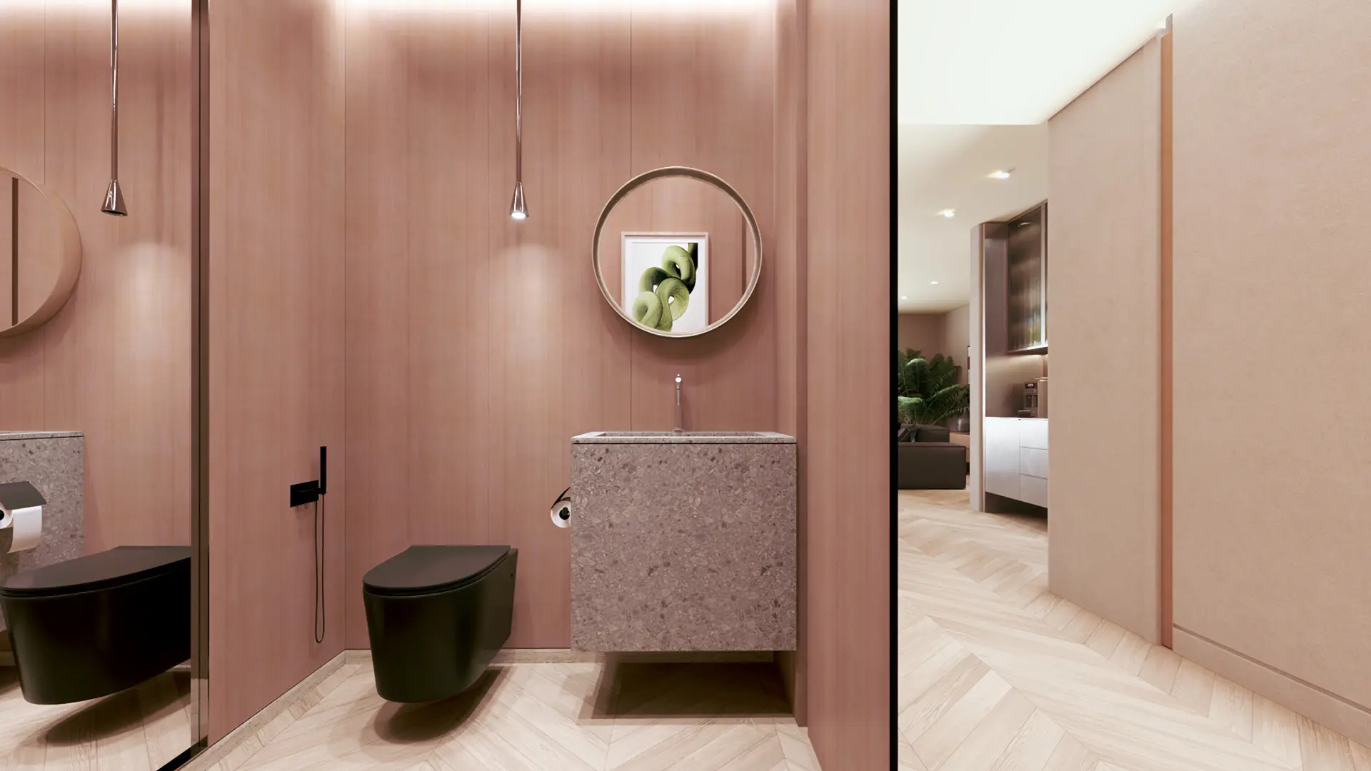
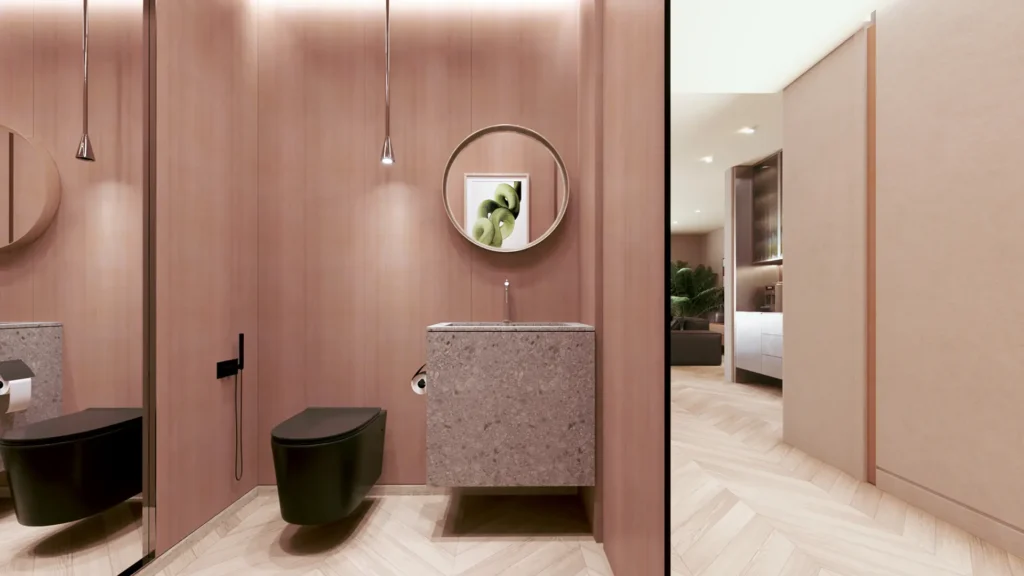
The interior was designed under the theme “Rustic with a Twist.” A carefully balanced palette of raw, natural materials was paired with modern finishes. Flooring throughout the apartment features European oak planks in herringbone pattern, up to 2.5 meters in length. Walls are finished in beige microcement, offering a warm, matte texture that complements art. Cabinetry was custom-built using oak wood interiors, tinted glass doors, and charcoal anodized aluminum frames, delivering understated sophistication. Color-blocking elements in deep maroon and green introduce contrast in furniture and accessories. The guest bathroom features full-height granite slab cladding, including a built-in washbasin from the same stone. Throughout the apartment, finishes like natural stone, ceramics, textured metal, and microcement create an earthy yet modern ambiance.

Features of the Project

Vandad Development executed a full gut renovation, removing all internal walls and mechanical systems. The new plan revolved around transforming the apartment into a seamless private suite. The centerpiece is an open-concept master bathroom fully enclosed in custom curved glass, featuring a dramatic 3-meter-long black granite slab that folds from the shower wall down to the floor and rises again to form the floating washbasin. Adjacent to this sculptural moment is a walk-in closet with minibar, integrating the comforts of hospitality into the private zone. The kitchen and guest bathroom were reconfigured to be compact but luxurious, while the living and dining space was oriented to maximize the skyline view—with all windows replaced by large unobstructed glass panes to enhance light and openness. Ceiling height was increased to 3 meters, and the air system was split into two independent zones to allow for separate climate control

Challenges & Solutions

The project shared challenges similar to high-rise renovations like Parsa—removal of old infrastructure and large material coordination in a vertical setting. Delivering and installing the oversized granite slab was particularly difficult; it had to be dry-assembled off-site, cut precisely, and craned into place in segments before being joined seamlessly. Rerouting ductwork and installing two separate air handling units within a compact ceiling cavity also required creative structural adjustments. Access to the site was limited, so all waste and new material had to be managed through staged deliveries. The team also had to design cabinetry and art lighting around pre-identified art pieces, ensuring spacing, mounting, and illumination were optimized.

architect

Vandad Development

Vandad Ghooparanloo is a renowned professional engineer dedicated to the rehabilitation of historical buildings. Graduating with honors in civil and architectural engineering from a prestigious Canadian university in 2009, Vandad began his career in heavy construction, specializing in tunneling. He obtained his Professional Engineers Ontario certification in 2014, marking his competence and dedication in engineering.

Driven by a passion for historical preservation, Vandad moved to Iran in 2015. There, he collaborated with architects and engineers on a wide range of projects including high-rise buildings, museums, cafes, and offices. In 2016, he founded Vandad Development, focusing on design and renovation. His remarkable work on the Argo Museum earned the Aga Khan Award for Architecture in 2019, showcasing his skill in blending historical integrity with modern standards.

Vandad’s commitment to quality and innovation has earned him industry accolades and affiliations with prestigious organizations such as the Tunneling Association of Canada and the Middle Eastern Society of Engineers and Architects. His career exemplifies a unique blend of engineering expertise and cultural preservation.

Vandad Ghooparanloo
Vandad Ghooparanloo

Vendors

Get In touch

Read more about our Create & Construct service, or contact us to discuss your project.