services portfolio contact about Residential Web Design Agency Conservation & Heritage Commercial Consultation & Detailed Project Proposal Precise Scheduling & Budget Planning Comprehensive Material & Vendor Management Project Management & Quality Oversight
Value Engineering & Post-Completion Support

Commercial

P235 - MirOjaq Restaurant

ongoing

MirOjaq Restaurant

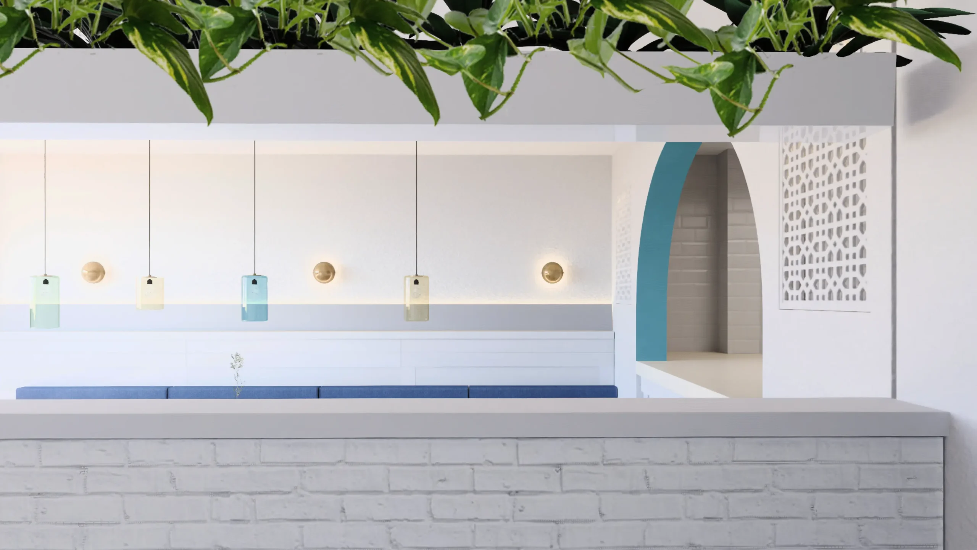
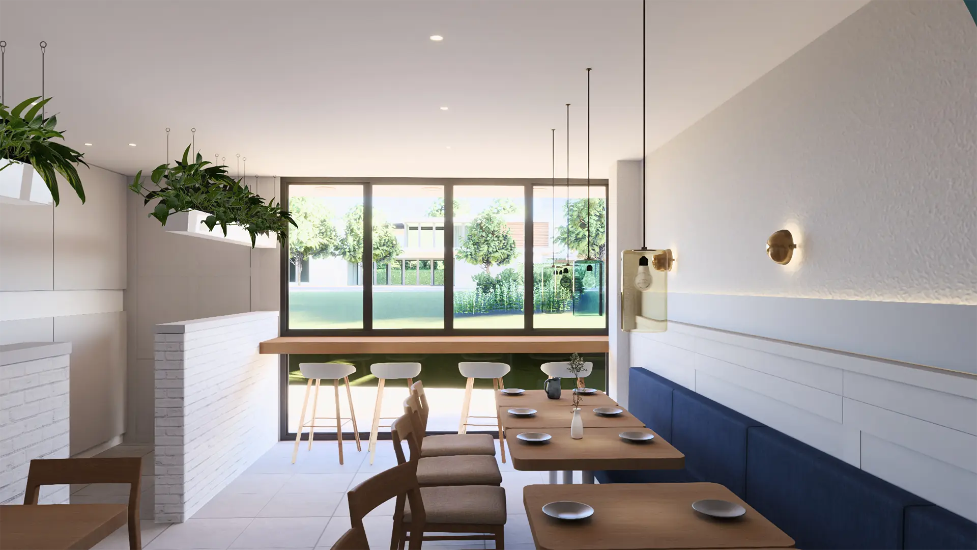
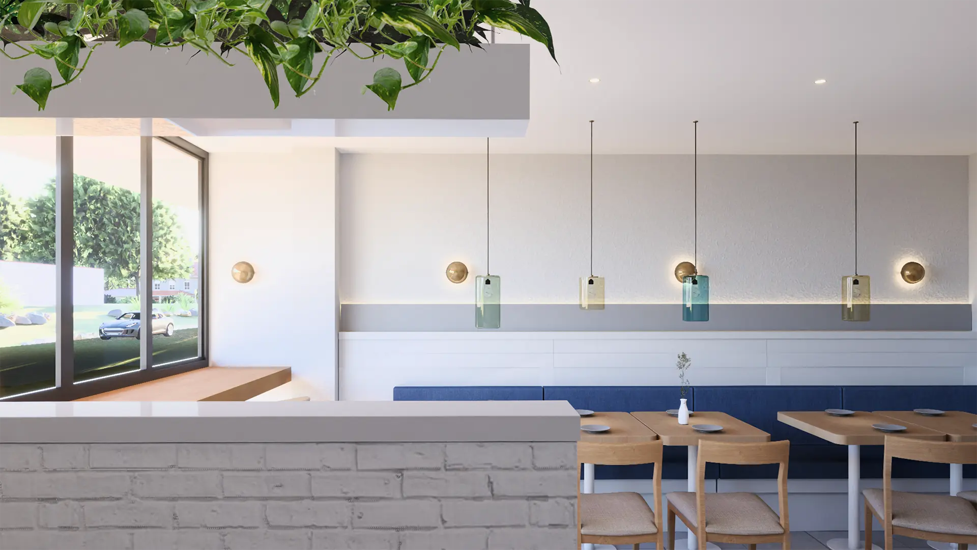
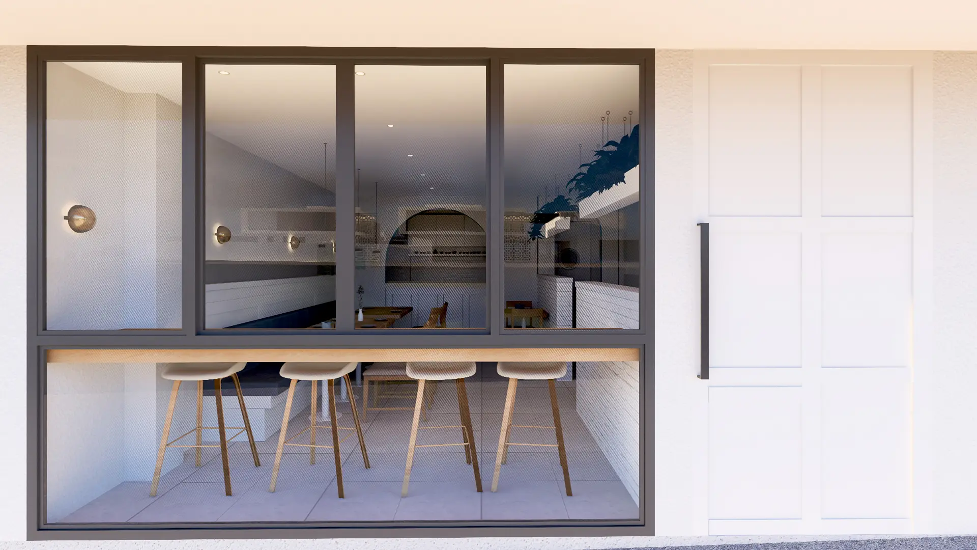
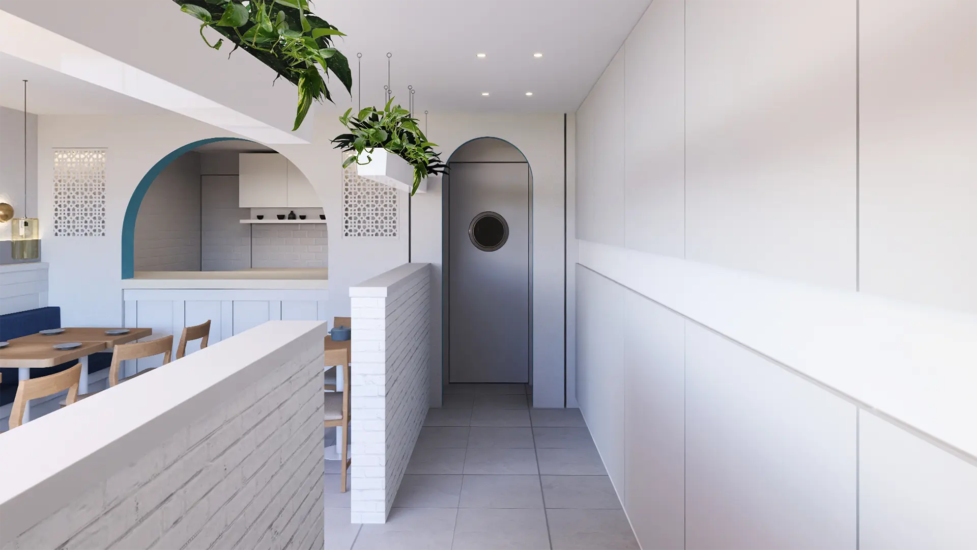
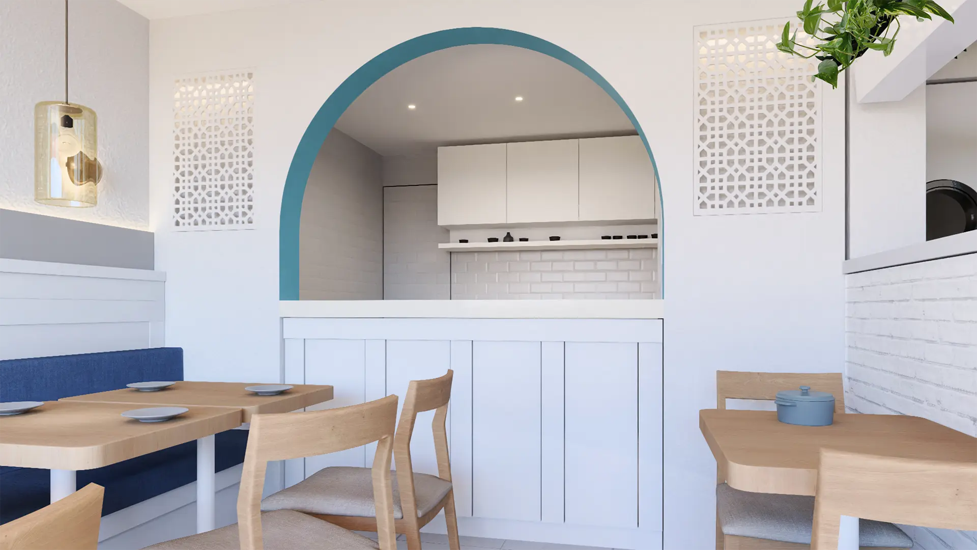
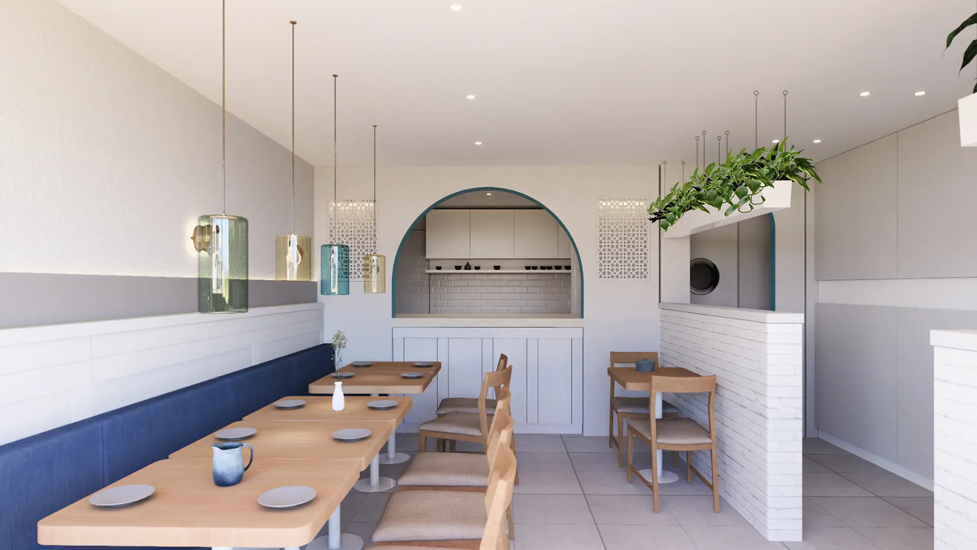
Mirojaq is a refined, sensory restaurant that reimagines Persian heritage through the lens of modern restraint. Every detail—from patina walls to colored light—was curated to create a space that is serene, rooted, and alive with texture. It is not just a restaurant, but an atmospheric extension of Persian culinary and architectural storytelling.

Client Needs

The client approached Vandad Development with a clear conceptual desire: to create a Persian restaurant that honors cultural heritage but avoids stereotypical ornamentation. They envisioned a minimalist yet emotionally expressive dining space—calm, dignified, and rich in material depth. Functionally, the restaurant had to be efficient for high-volume service but feel intimate for diners. The site faced a public park, and the client wished to establish a connection to nature while maintaining architectural clarity. Timeline and opening dates were tight, placing execution and coordination under pressure.

Design Brief

The design was rooted in what the team described as “Minimalist Bright Persian.” The brief emphasized restraint in form, purity in palette, and richness in texture—building on Persian architectural geometry but stripped of excess. The interior layout needed to feel open and harmonious, using subtle transitions and visual layering to generate warmth and softness. Decorative elements like geometric wooden screens and colored glass were to be used sparingly—but with precision—to anchor the space in cultural context. The spatial flow was designed to encourage relaxed, unhurried dining, with natural light and curated shadows playing key roles in shaping atmosphere.

MirOjaq Restaurant

Type:

Commercial

Completion Date:

2024

No. Floors:

1

Unit Size:

80 sqm

Project Duration:

28 Months

Total Budget:

$ 15,000

Material Selections

The restaurant’s foundation palette consisted of white patina-finished walls, creating a serene backdrop that amplified light and shadow. Accents of royal blue and deep turquoise referenced Persian tilework while maintaining visual discipline. Floors were finished in neutral-tone concrete to ground the space. Furniture was custom-made from birch wood, offering a Scandinavian clarity that contrasted—and complemented—the cultural tones. Seating was upholstered in khaki-colored fabric, adding warmth and comfort without disrupting the minimalist aesthetic. Intricate wooden screens were CNC-cut and hand-finished to function as spatial dividers and visual features. Custom lighting fixtures incorporated muted colored glass and brass elements, adding hints of traditional Persian craft within a modern design language.

Features of the Project

The design was rooted in what the team described as “Minimalist Bright Persian.” The brief emphasized restraint in form, purity in palette, and richness in texture—building on Persian architectural geometry but stripped of excess. The interior layout needed to feel open and harmonious, using subtle transitions and visual layering to generate warmth and softness. Decorative elements like geometric wooden screens and colored glass were to be used sparingly—but with precision—to anchor the space in cultural context. The spatial flow was designed to encourage relaxed, unhurried dining, with natural light and curated shadows playing key roles in shaping atmosphere.

Challenges & Solutions

The project was executed on a busy commercial street with tight timelines due to a scheduled grand opening. Construction access had to be carefully managed, with coordinated deliveries and after-hours work to avoid disruption to surrounding businesses. With such a short build time, sourcing custom elements like screens and brass lighting required intensive coordination with local fabricators. Additionally, due to the project’s high-traffic location, site protection and cleanliness standards were enforced daily to allow parallel progress in kitchen installations and FOH (front-of-house) detailing.

architect

Studiomomtaz

Sina Momtaz, a French-Iranian architect born in 1983, has crafted a distinguished career blending diverse cultural and architectural influences. His journey in architecture began at the Faculty of Fine Arts in Tehran, where he laid his foundational skills before advancing to École polytechnique fédérale de Lausanne in Switzerland, from which he obtained his Master’s degree in 2012.

Sina’s professional experiences are rich and varied. Initially, he joined the renowned Studio Mumbai for a year, gaining invaluable insights into contextual and sustainable design. His journey continued at Herzog & de Meuron in Basel, one of the world’s leading architectural firms, where he worked until 2016. He then contributed his expertise to Studio India Mahdavi, splitting his time between Paris and Tehran, and further enriching his global perspective.

In 2024, Sina realized his long-term vision by establishing Studiomomtaz, based in Tehran. Under his leadership, Studiomomtaz seeks to create innovative, culturally nuanced, and sustainable designs, embodying his unique cross-cultural architectural essence.

Sina Momtaz
Sina Momtaz

Collaborations

Vandad Development

Vandad Ghooparanloo is a renowned professional engineer dedicated to the rehabilitation of historical buildings. Graduating with honors in civil and architectural engineering from a prestigious Canadian university in 2009, Vandad began his career in heavy construction, specializing in tunneling. He obtained his Professional Engineers Ontario certification in 2014, marking his competence and dedication in engineering.

Driven by a passion for historical preservation, Vandad moved to Iran in 2015. There, he collaborated with architects and engineers on a wide range of projects including high-rise buildings, museums, cafes, and offices. In 2016, he founded Vandad Development, focusing on design and renovation. His remarkable work on the Argo Museum earned the Aga Khan Award for Architecture in 2019, showcasing his skill in blending historical integrity with modern standards.

Vandad’s commitment to quality and innovation has earned him industry accolades and affiliations with prestigious organizations such as the Tunneling Association of Canada and the Middle Eastern Society of Engineers and Architects. His career exemplifies a unique blend of engineering expertise and cultural preservation.

Vandad Ghooparanloo
Vandad Ghooparanloo

Vendors

Get In touch

Read more about our Create & Construct service, or contact us to discuss your project.