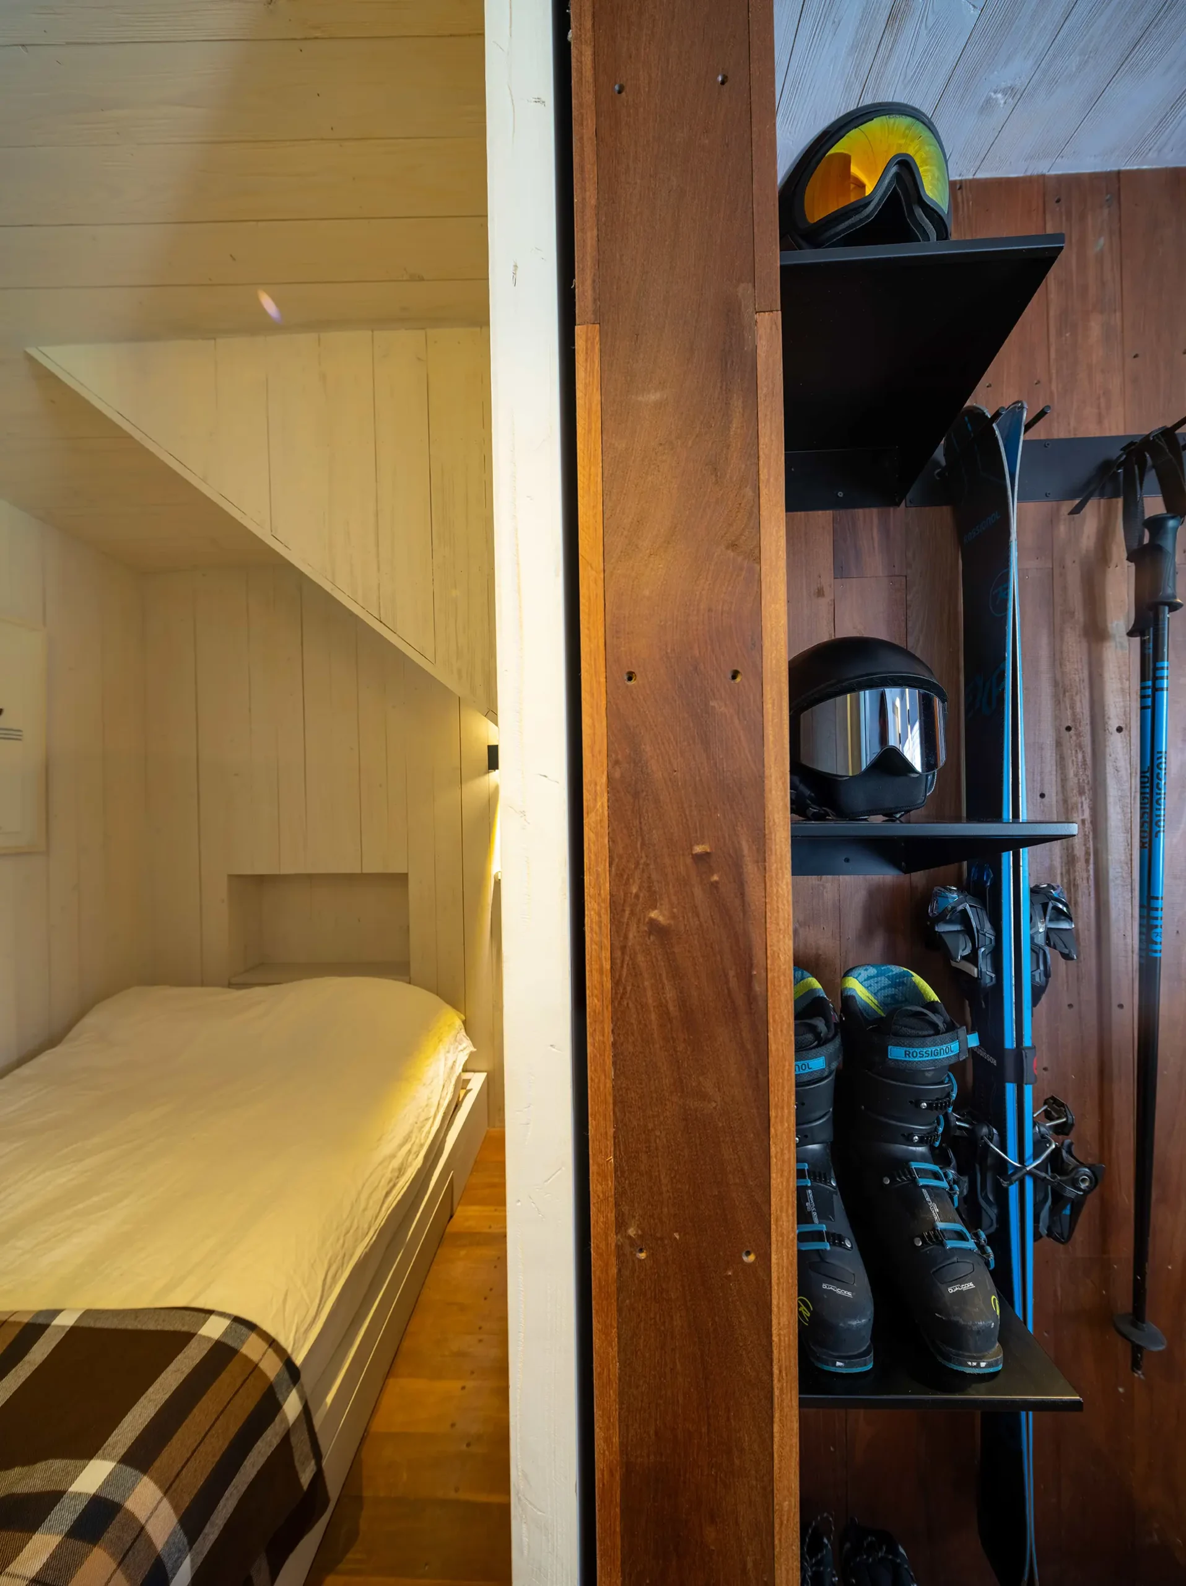
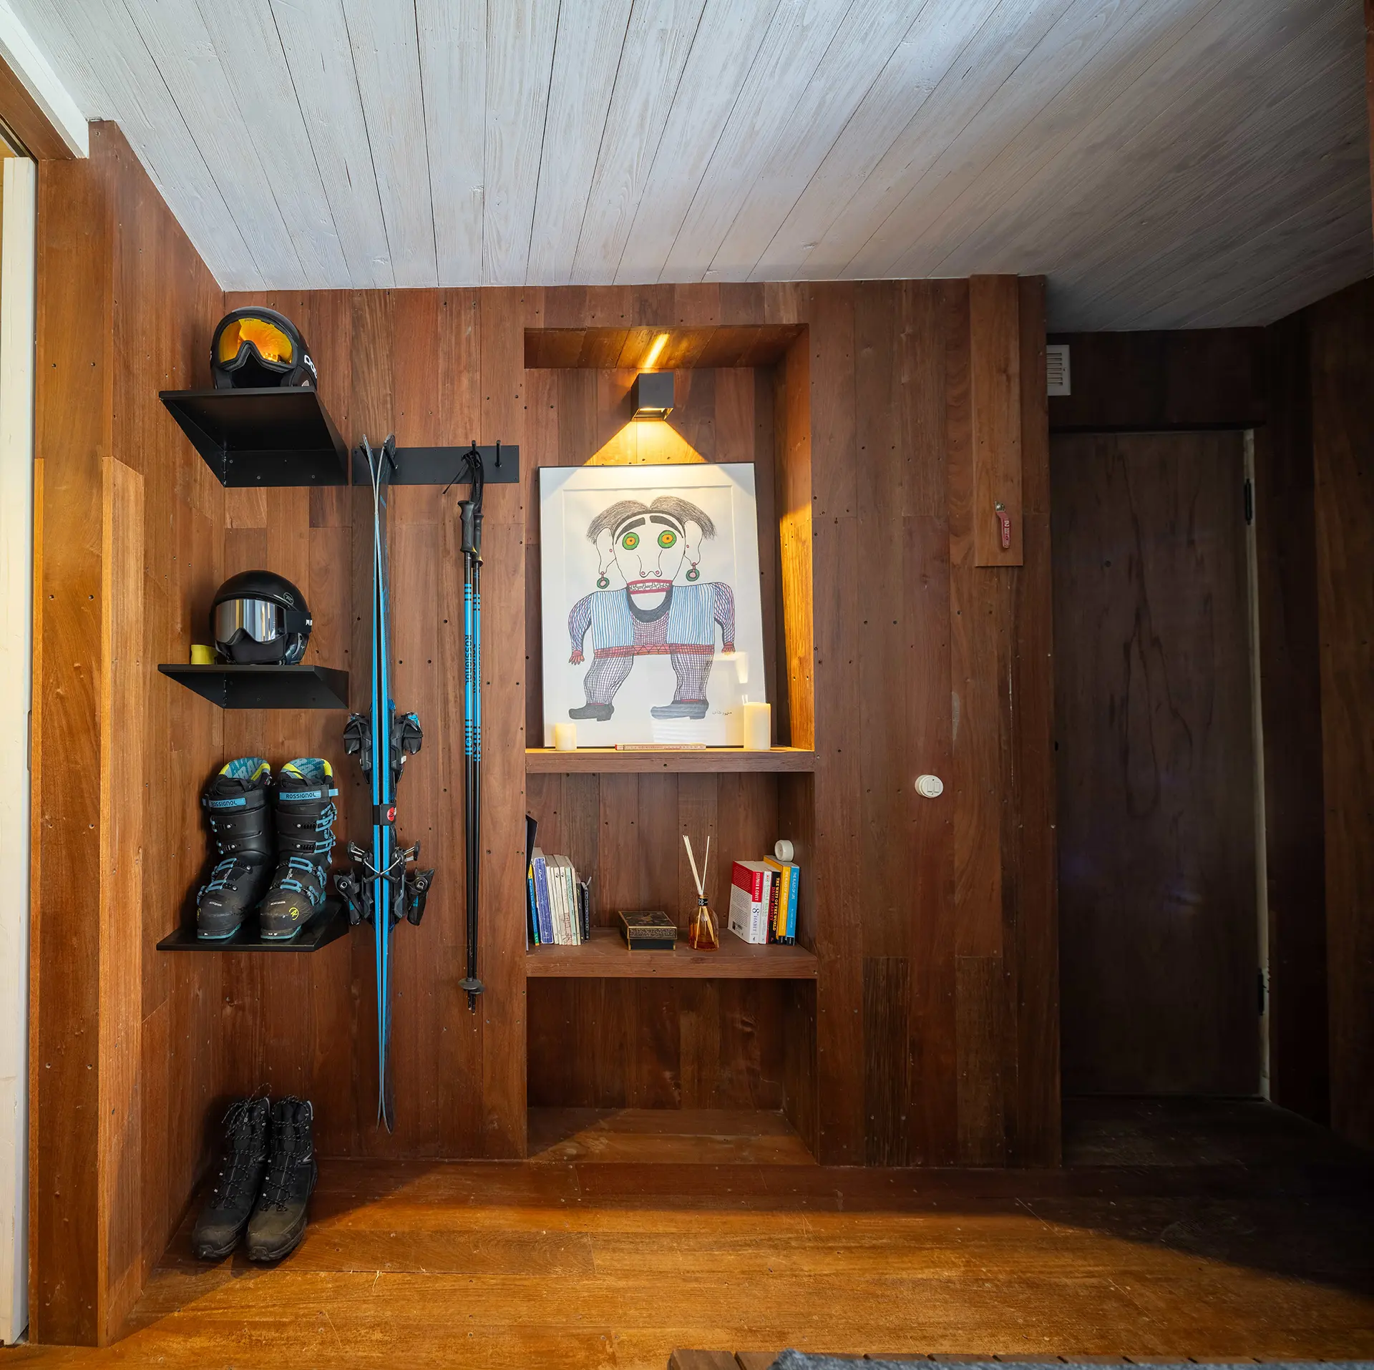
Shemshak No.2 is a rare blend of compact design, natural immersion, and alpine durability. Through thoughtful planning and immersive materials, Vandad Development delivered a micro-residence that feels expansive, refined, and rooted in place. With its unique private garden and smart, wood-wrapped interior, this mountain home proves that quality of life isn’t measured in square meters—it’s measured in experience.
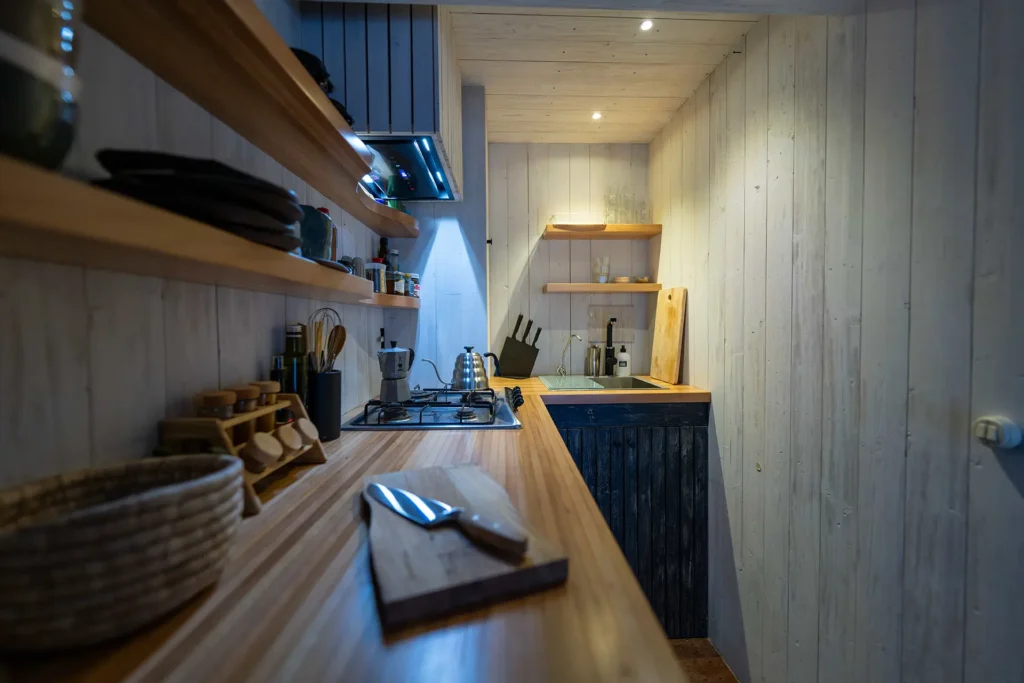
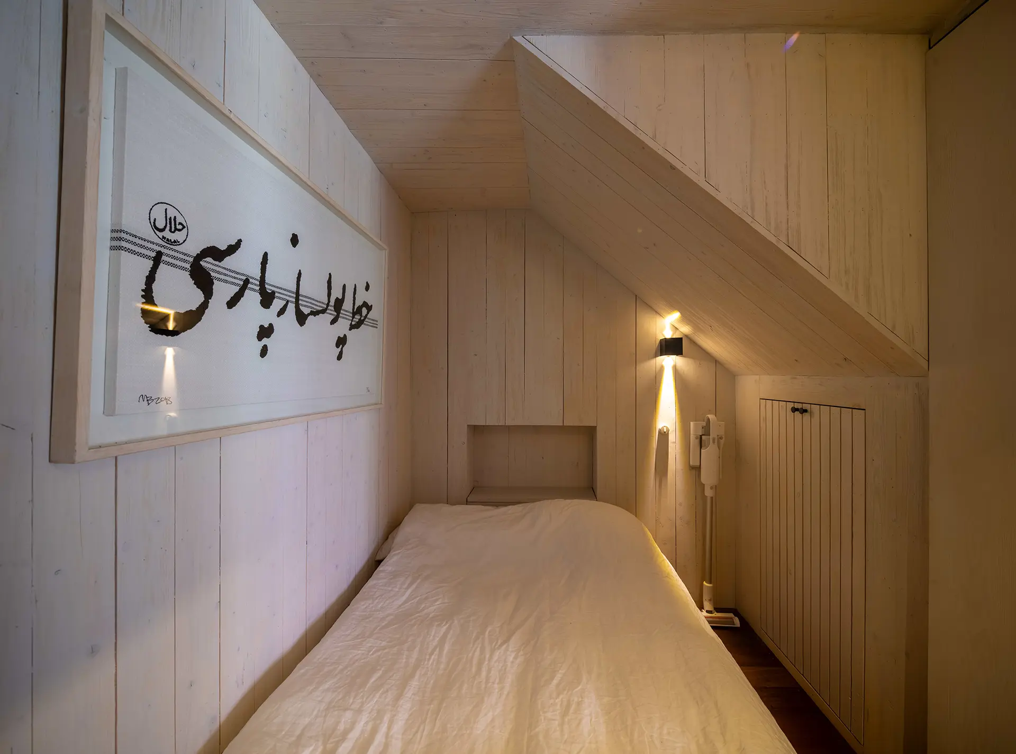
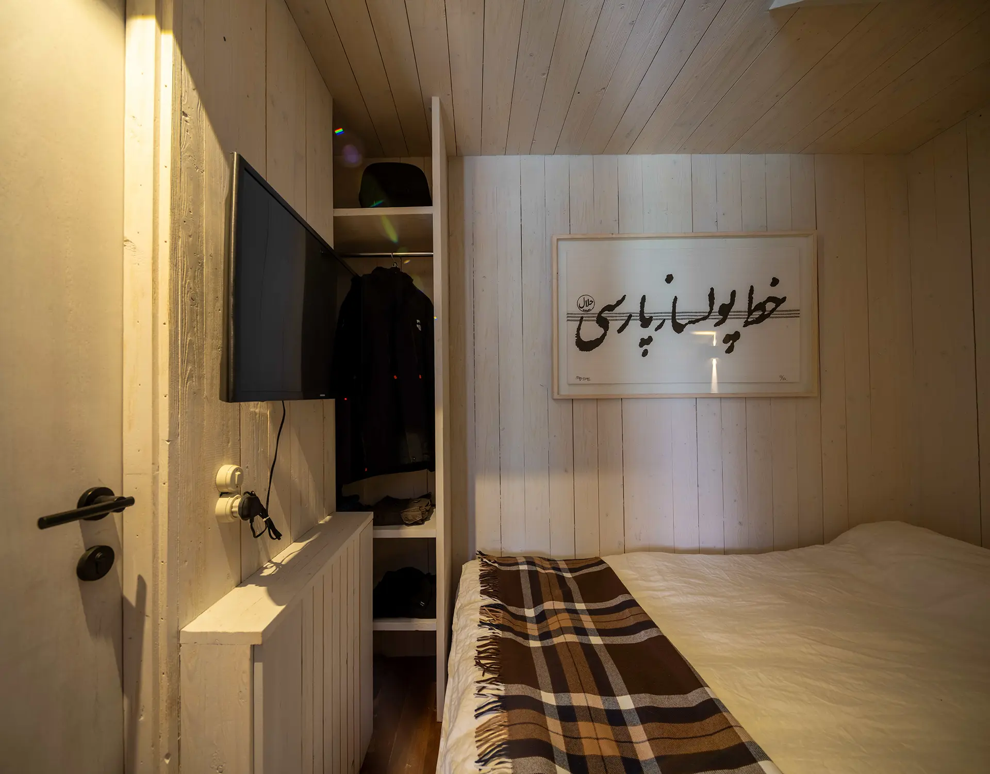
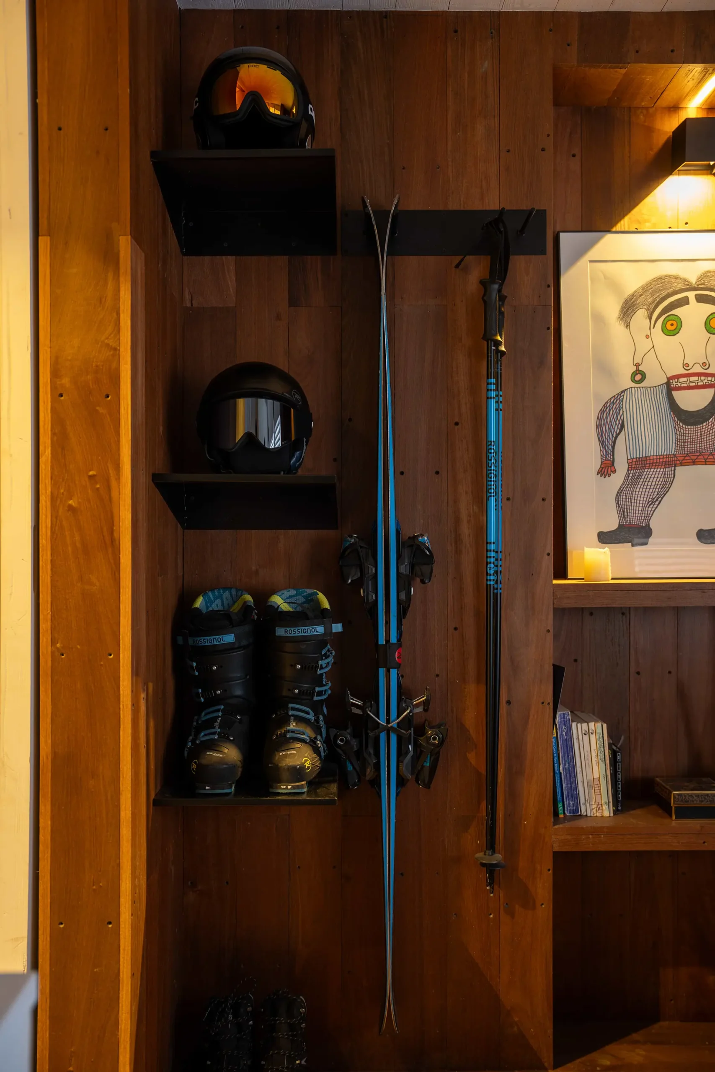
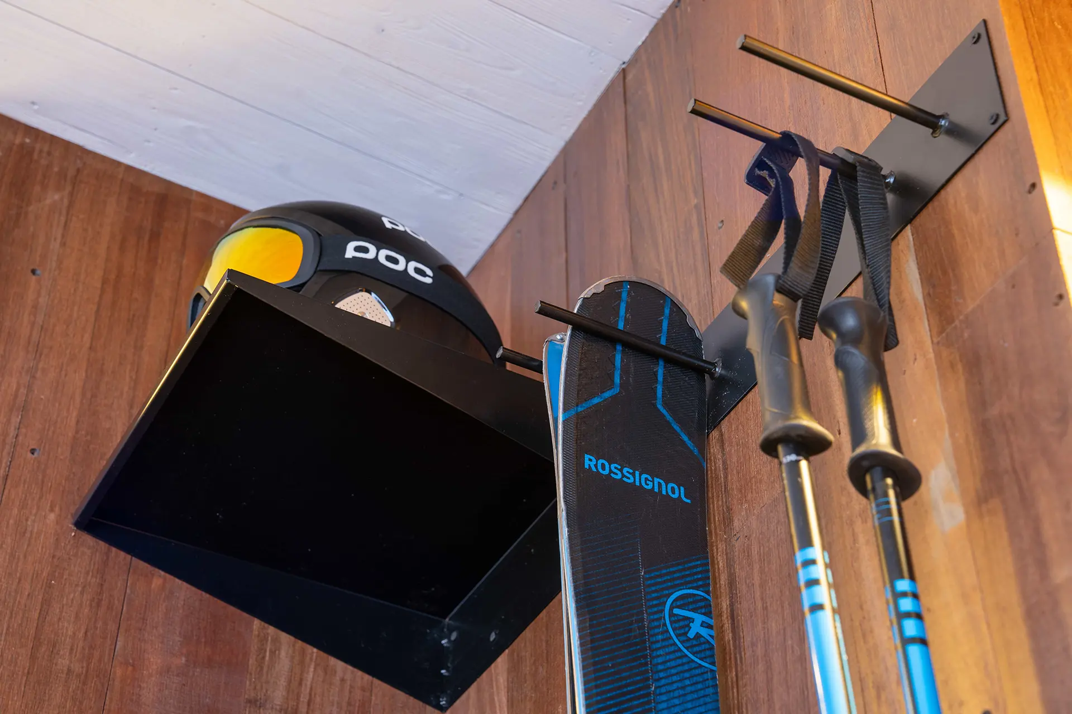
The client owned a 27 m² lower-level unit in the same architecturally significant building as Shemshak No.3 and aimed to convert it into a fully self-contained mountain home. The unit had to include all the essentials: a separate bedroom, fully equipped kitchen, washroom, fireplace, living and TV area, and even a dedicated ski rack—all within a compact footprint. Beyond the interior, the client also wanted to capitalize on the unit’s unique access to a 200 m² garden filled with mature fruit trees, creating a direct relationship with nature that most apartments in the building lacked. The space had to be insulated, functional year-round, and architecturally cohesive with the mountain environment.
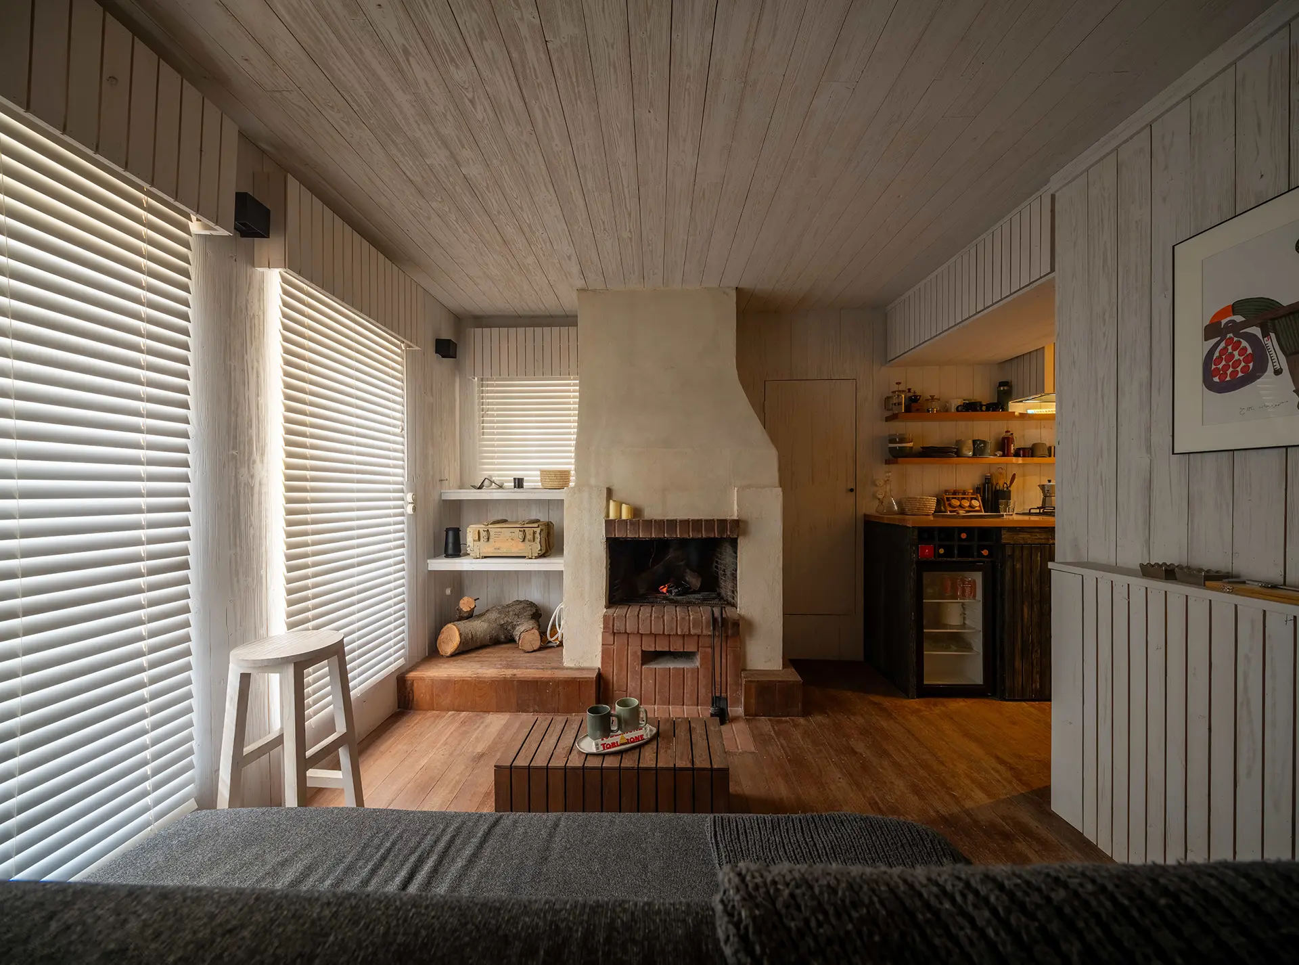
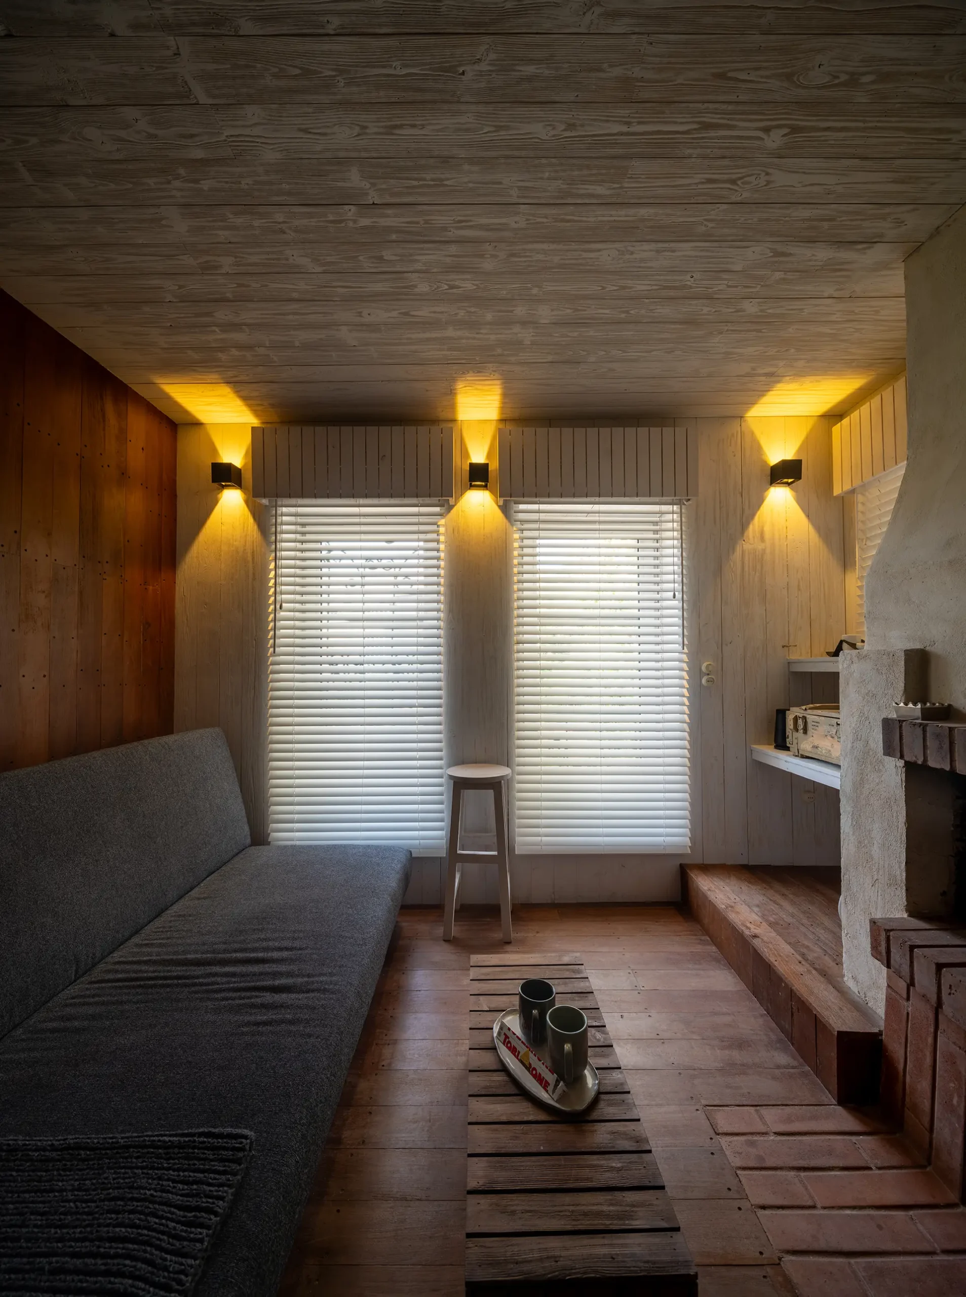
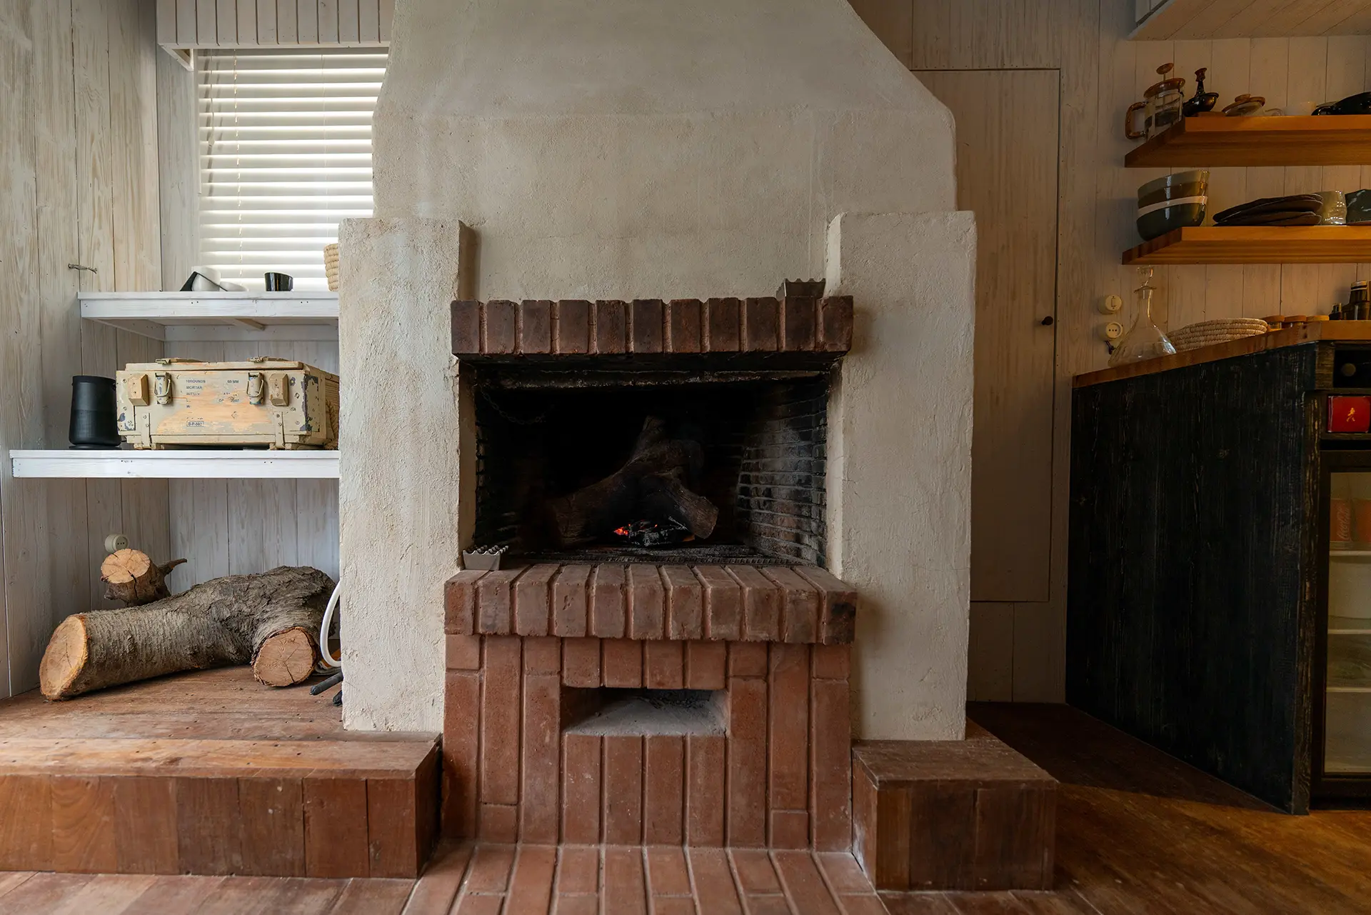
Taking cues from the larger Shemshak No.3 project, Vandad Development created a design that delivered maximum spatial functionality and warmth within tight constraints. The plan was optimized to clearly delineate living, sleeping, and cooking zones while maintaining an open and uncluttered feeling. Every wall and ceiling surface was wrapped in wood, and the unit was insulated throughout to ensure thermal stability. A custom fireplace, smart heating system, and integrated lighting rounded out the brief. The key spatial asset—the exclusive access to a 200 m² private garden—inspired the use of natural finishes and emphasized indoor-outdoor flow. The garden, with its snow-covered winters and fruit-filled summers, expands the livability and seasonal charm of the apartment.


Type:
Completion Date:
No. Floors:
Unit Size:
Project Duration:
Total Budget:
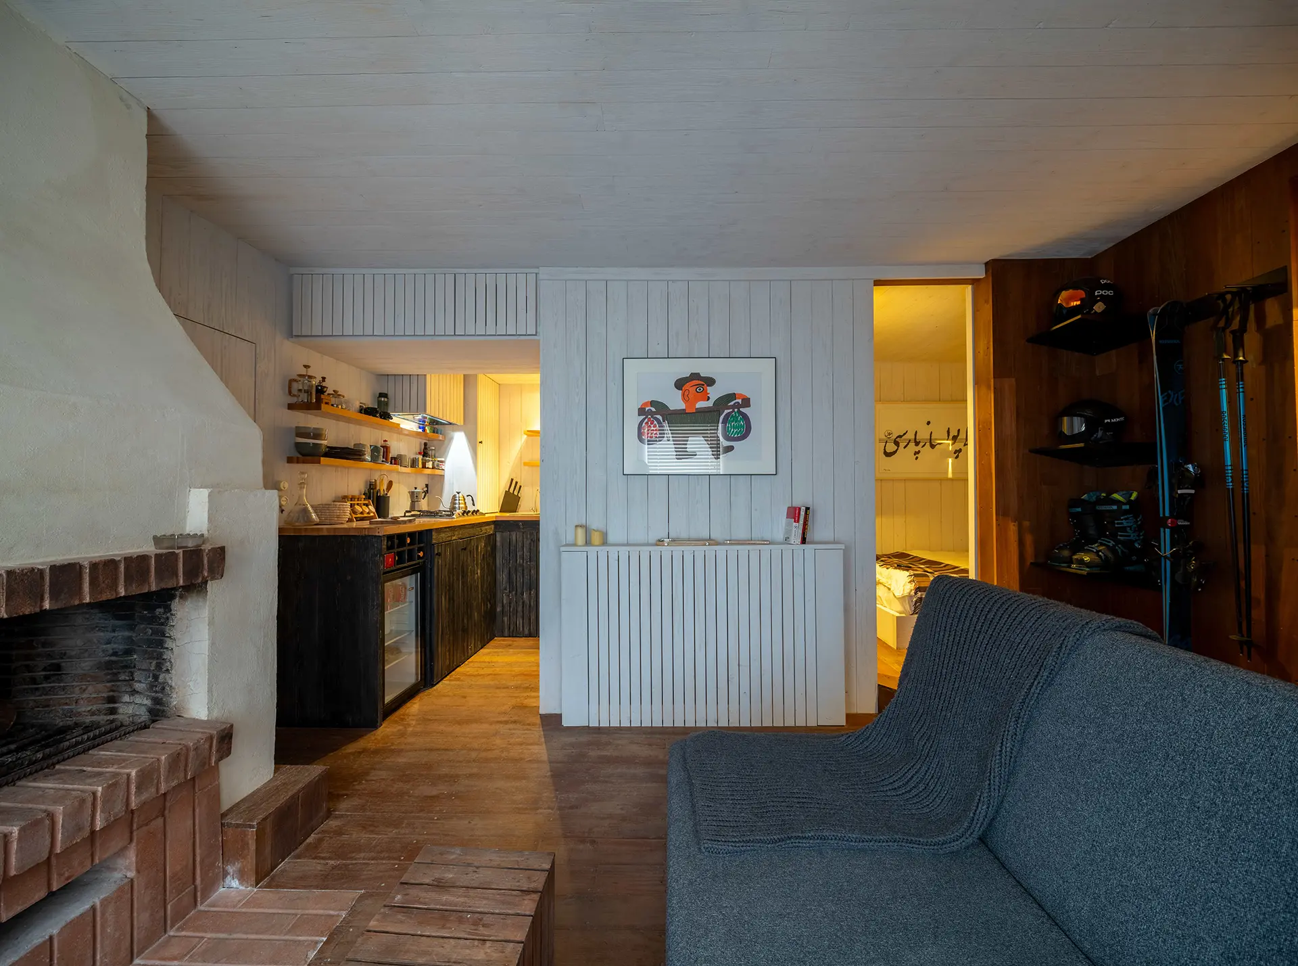
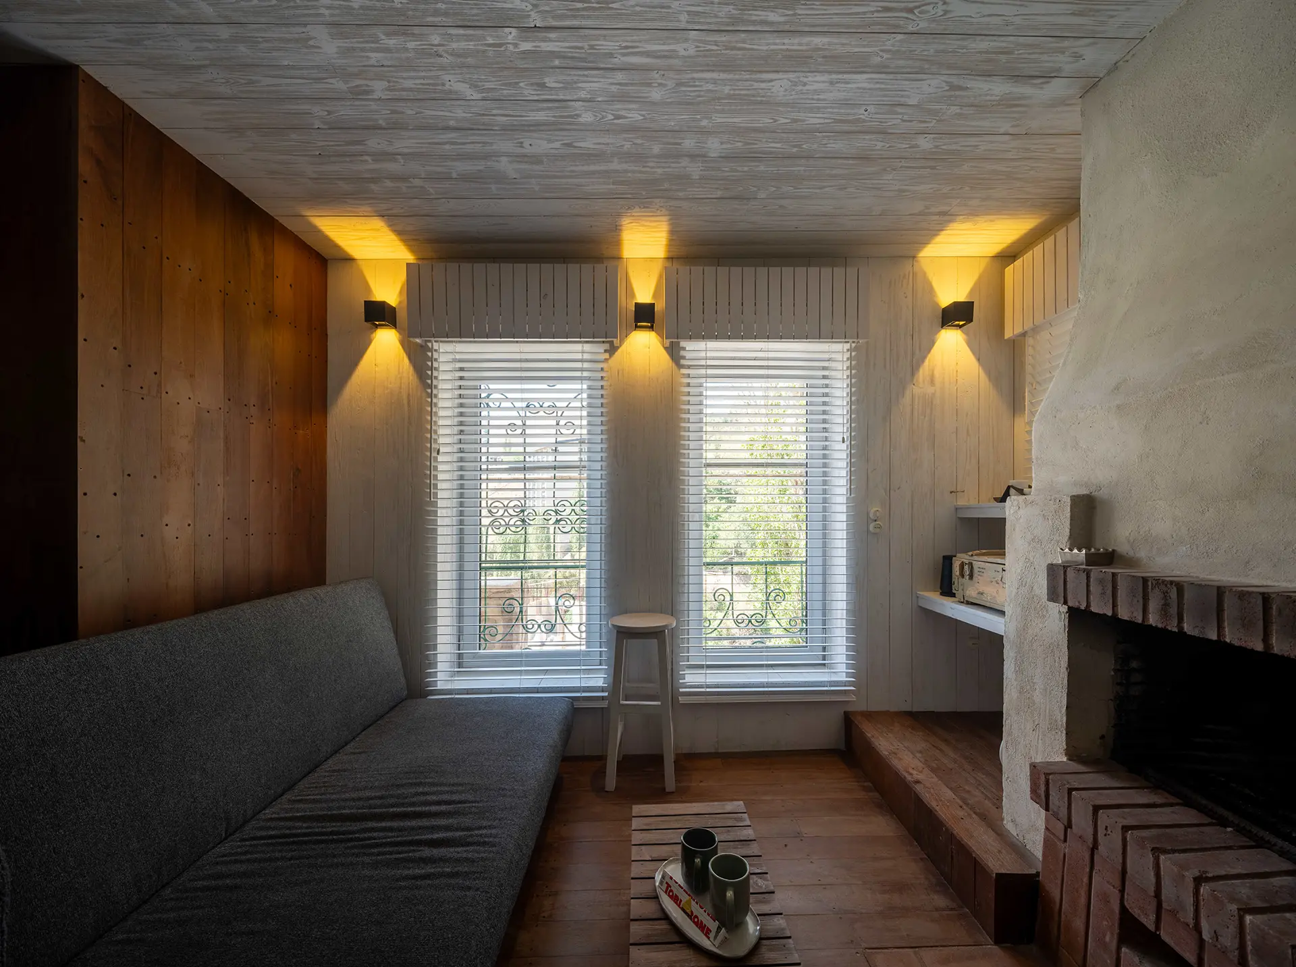
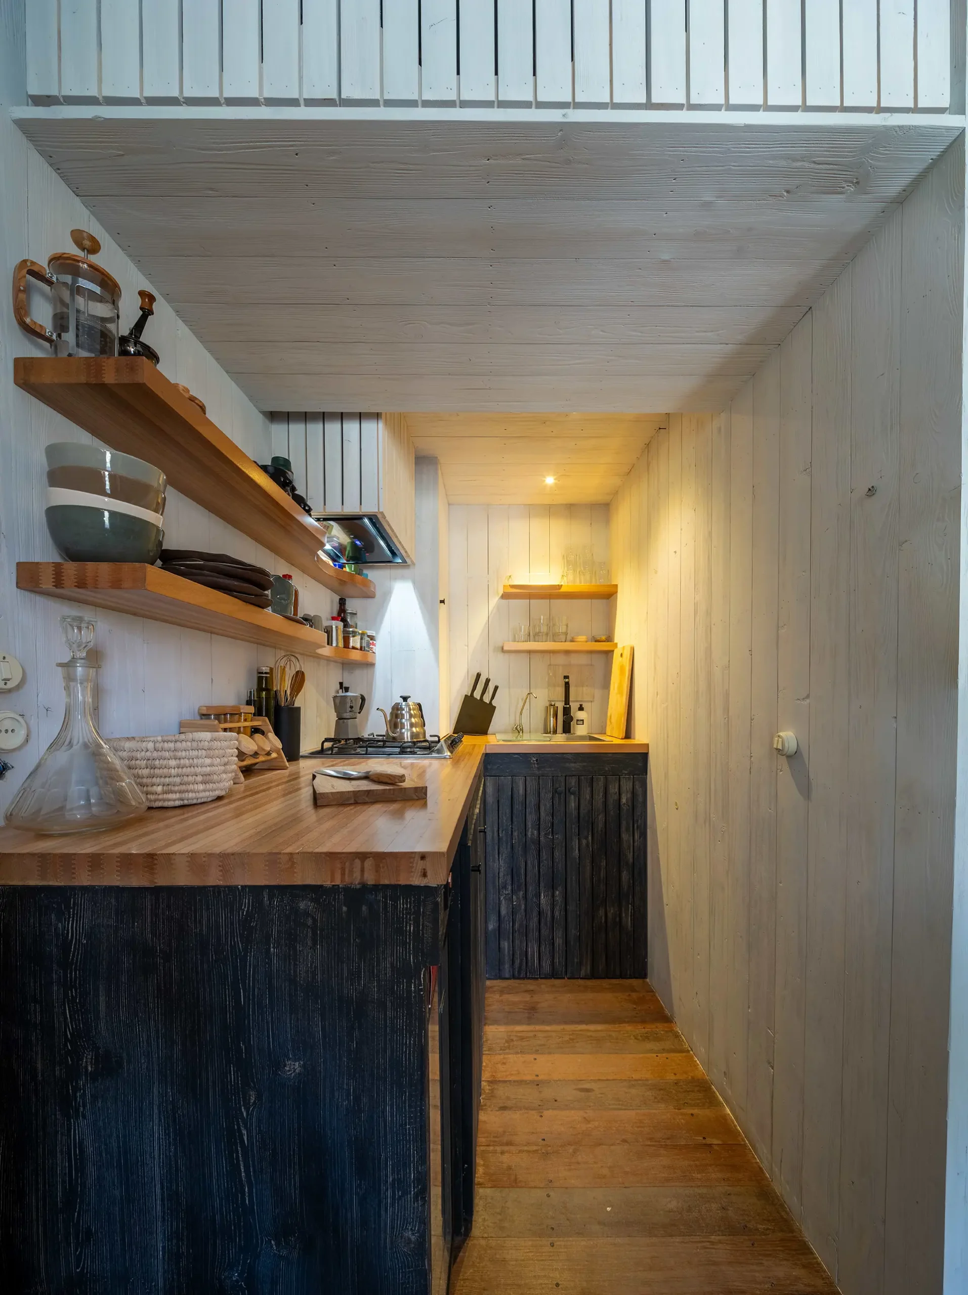
The interior is designed as a natural wood cocoon. Belgian dark thermowood was used for flooring—durable, moisture-resistant, and rich in tone. All walls and ceilings were clad in whitewashed spruce wood, providing brightness, warmth, and continuity. Lighting was embedded into overhead panels and concealed behind custom cabinetry, using warm-toned LEDs. The kitchen cabinetry and ski rack were crafted from matching spruce, seamlessly integrated into the wall cladding. Fixtures throughout the apartment, including faucets and hardware, were selected from European brands with matte finishes for understated elegance. The garden area was lightly landscaped and prepared with stone pathways, offering the client an extended living environment that changed character with the seasons.
Taking cues from the larger Shemshak No.3 project, Vandad Development created a design that delivered maximum spatial functionality and warmth within tight constraints. The plan was optimized to clearly delineate living, sleeping, and cooking zones while maintaining an open and uncluttered feeling. Every wall and ceiling surface was wrapped in wood, and the unit was insulated throughout to ensure thermal stability. A custom fireplace, smart heating system, and integrated lighting rounded out the brief. The key spatial asset—the exclusive access to a 200 m² private garden—inspired the use of natural finishes and emphasized indoor-outdoor flow. The garden, with its snow-covered winters and fruit-filled summers, expands the livability and seasonal charm of the apartment.
Despite its size, the project faced logistical complexities equal to its larger neighbor. Located in a remote, weather-sensitive mountain setting, all construction materials had to be hauled up and down nearly 80 steps between the road and the unit. Weather delays, limited seasonal access, and the physical toll of daily hauling pushed the team to work with precision and urgency. Spatial efficiency was also a major challenge: each component—cabinet, fixture, lighting zone—was custom measured and prefabricated to eliminate waste and save time. The garden required additional grading and drainage planning to handle snowmelt and protect the interior. Insulation, smart heating, and energy-efficient materials ensured the unit remained comfortable and cost-effective year-round.
Vandad Ghooparanloo is a renowned professional engineer dedicated to the rehabilitation of historical buildings. Graduating with honors in civil and architectural engineering from a prestigious Canadian university in 2009, Vandad began his career in heavy construction, specializing in tunneling. He obtained his Professional Engineers Ontario certification in 2014, marking his competence and dedication in engineering.
Driven by a passion for historical preservation, Vandad moved to Iran in 2015. There, he collaborated with architects and engineers on a wide range of projects including high-rise buildings, museums, cafes, and offices. In 2016, he founded Vandad Development, focusing on design and renovation. His remarkable work on the Argo Museum earned the Aga Khan Award for Architecture in 2019, showcasing his skill in blending historical integrity with modern standards.
Vandad’s commitment to quality and innovation has earned him industry accolades and affiliations with prestigious organizations such as the Tunneling Association of Canada and the Middle Eastern Society of Engineers and Architects. His career exemplifies a unique blend of engineering expertise and cultural preservation.
Read more about our Create & Construct service, or contact us to discuss your project.
Shemshak No.2