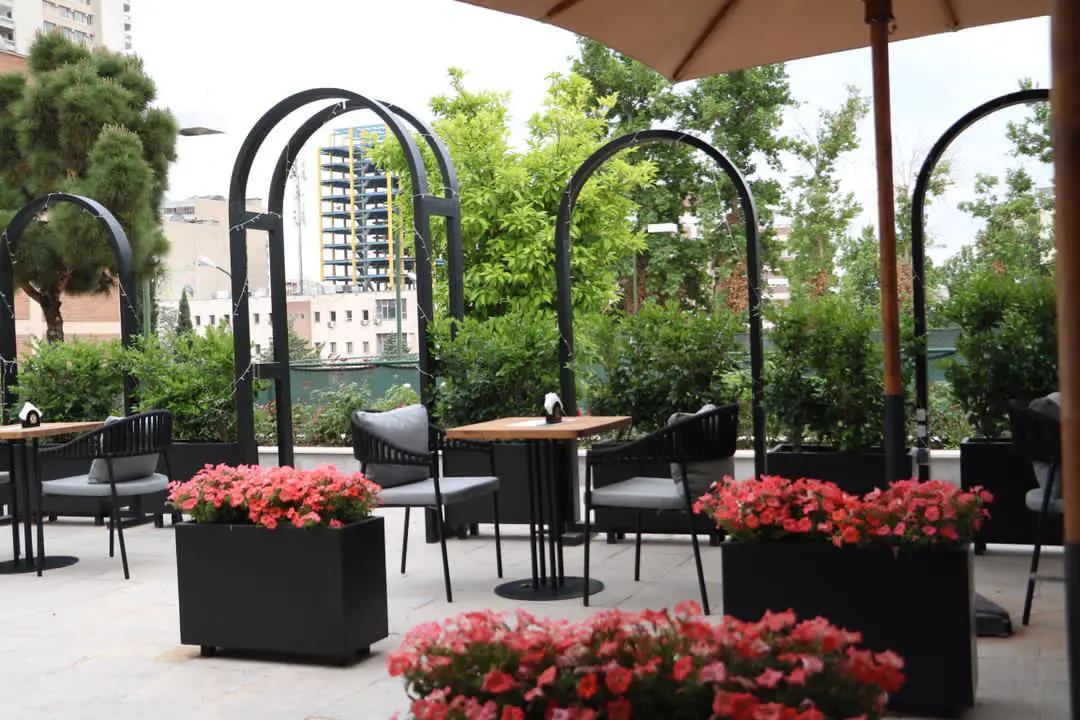
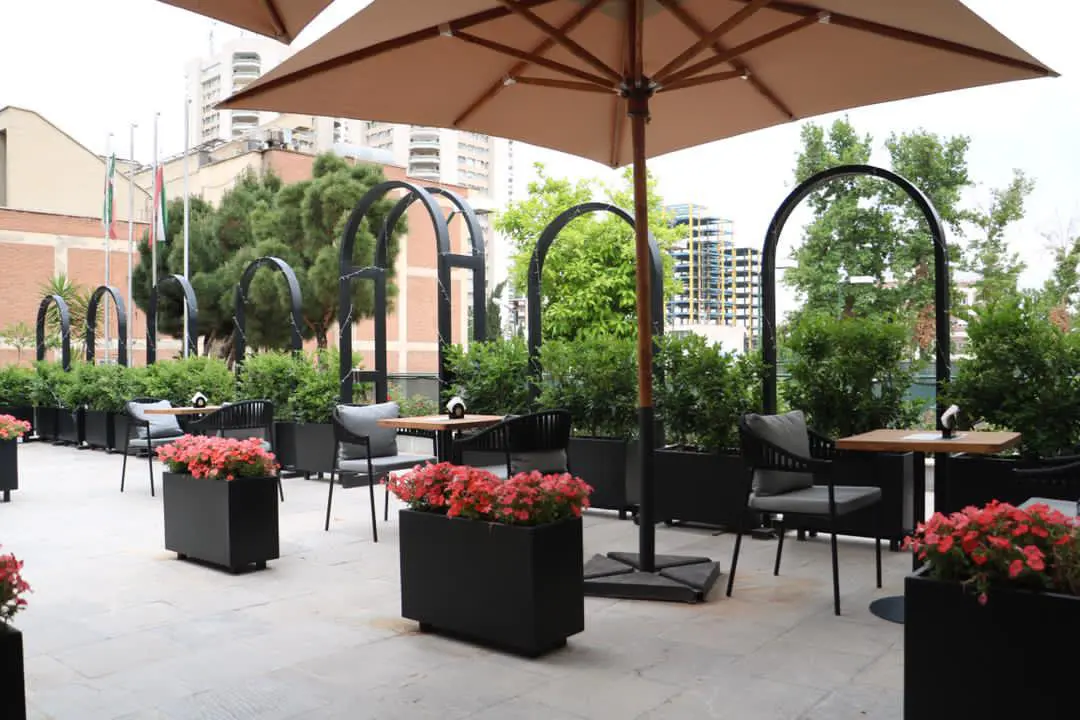
Boomi at Esteghlal is a compact, brand-forward restaurant that distills the Boomi identity into a space built for leisure, recovery, and community. With Persian design references, smart zoning, and a technically powerful kitchen, it brings culinary performance and architectural soul to one of Tehran’s most iconic sports complexes.
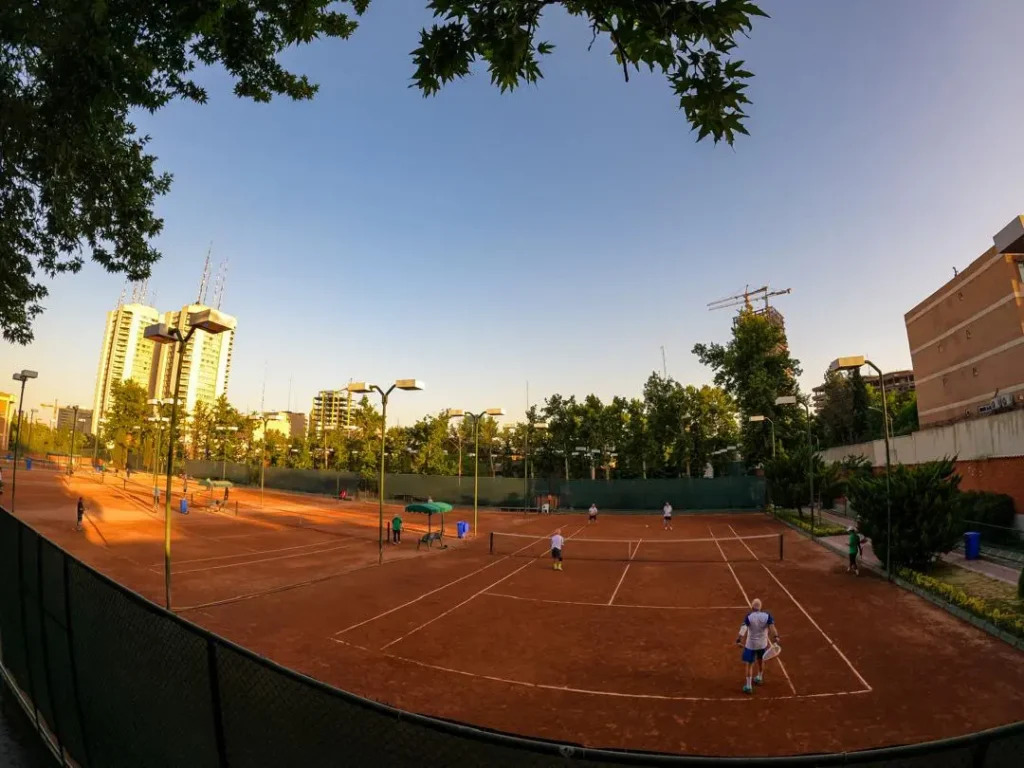
Boomi, a contemporary Iranian dining brand, approached Vandad Development for the design and execution of their second branch, following the success of their luxury flagship in Fereshteh’s Mellal Mall. The new site was to be a compact, casual version of the original—situated within the Esteghlal Tennis Complex. The space, previously abandoned and in poor condition, needed to be reimagined as a relaxing post-match lounge and eatery where players and guests could enjoy food, coffee, and conversation. The client emphasized the importance of maintaining the Boomi identity—refined, organic, and Persian-inflected—while adapting to the needs of athletes and visitors. A fully functional industrial kitchen, aesthetic brand continuity, and seamless indoor-outdoor flow were top priorities.
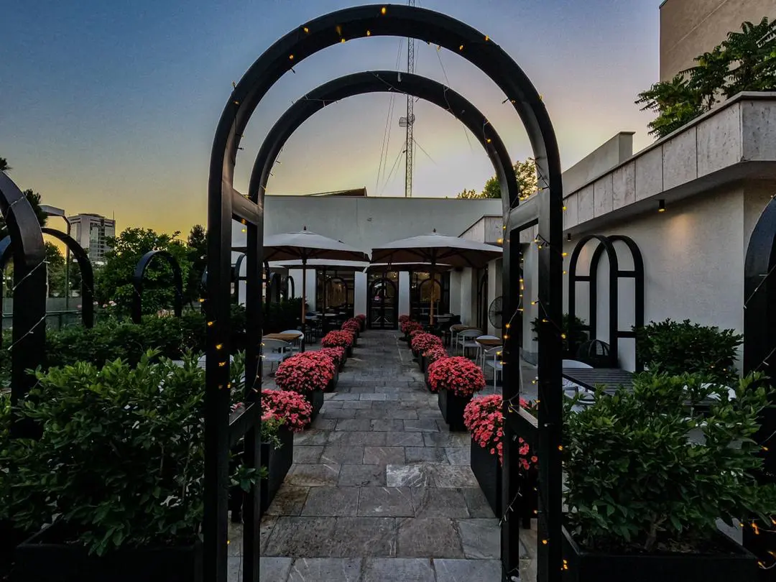
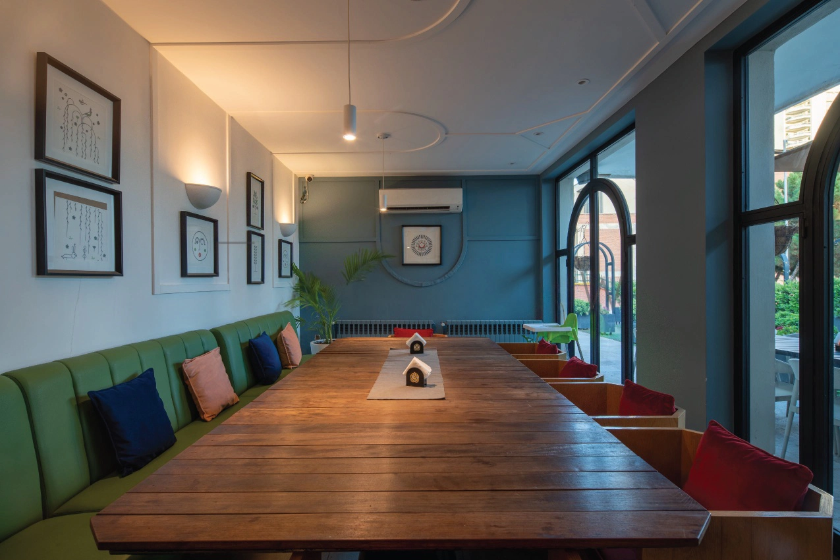
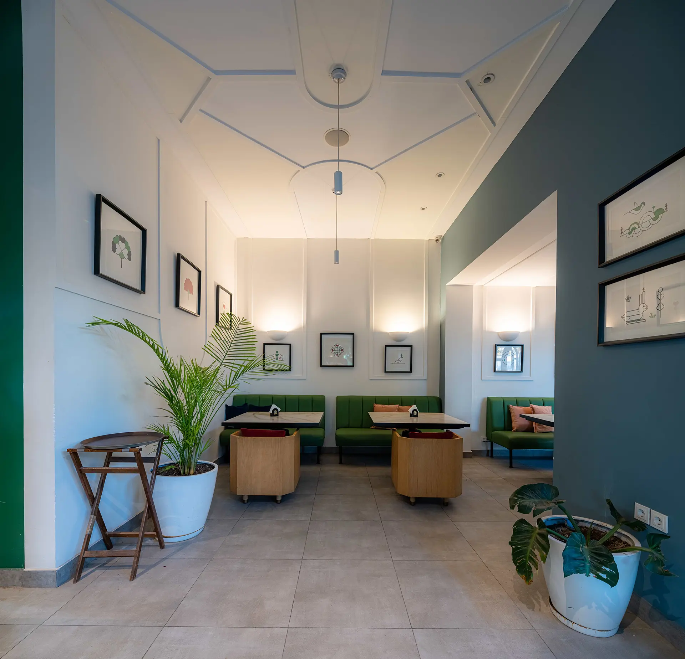
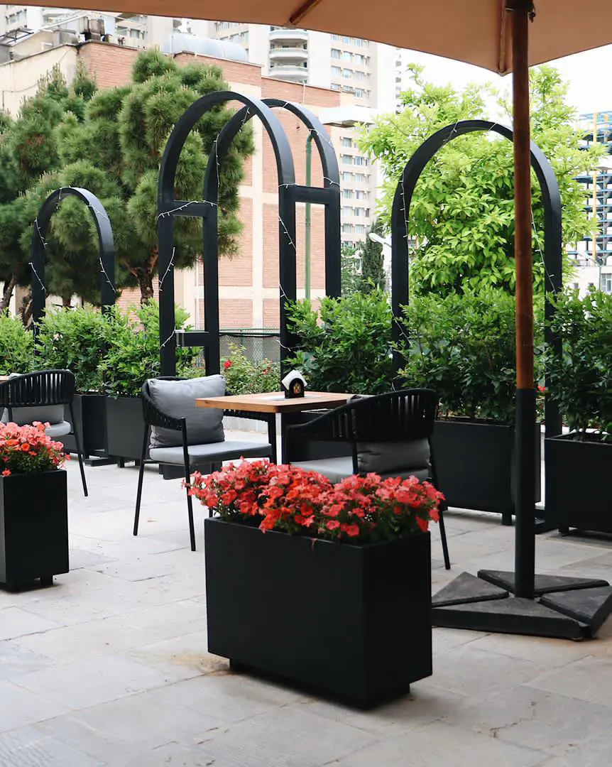
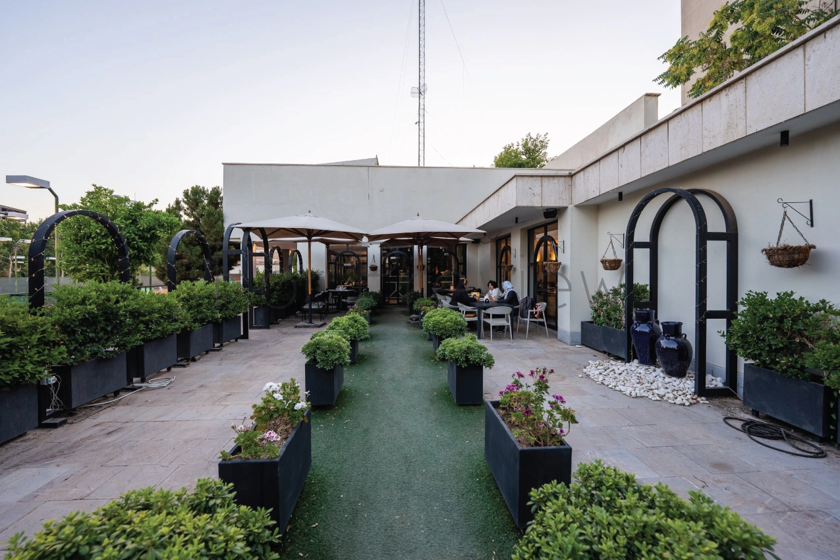
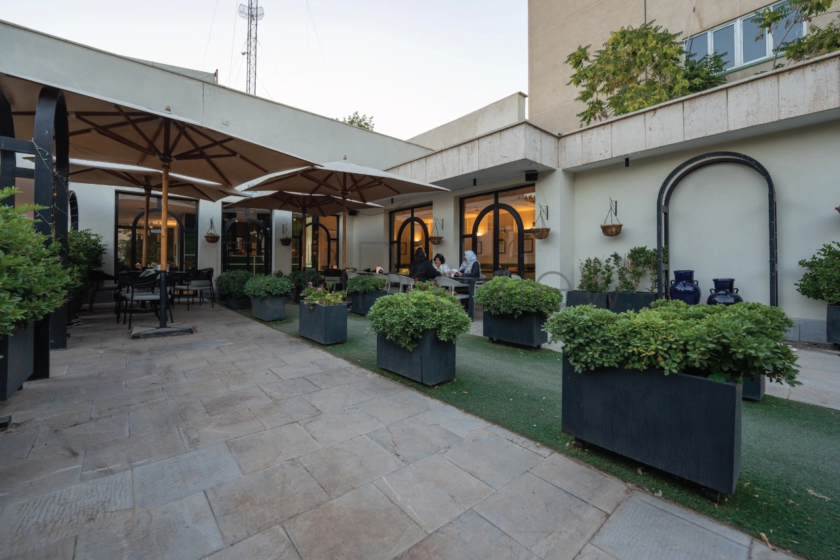
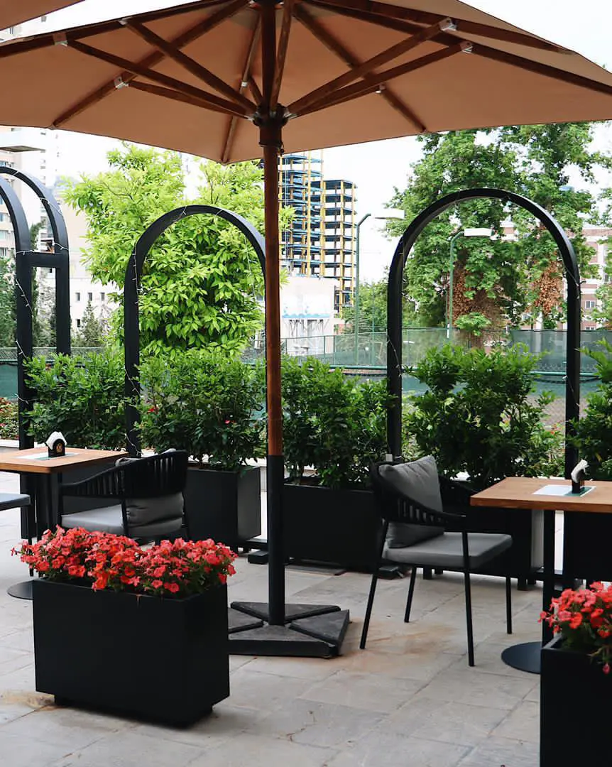
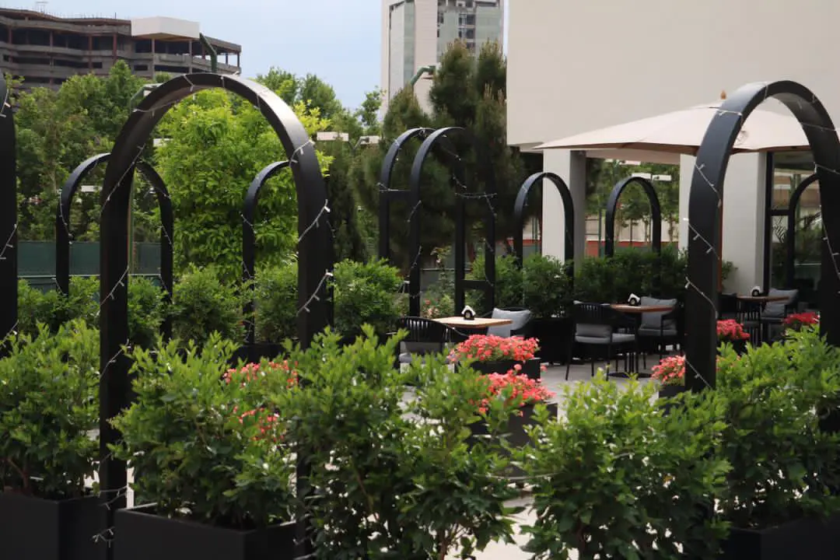
Vandad Development collaborated with Studio Momtaz to deliver a space that balances casual energy with design discipline. The interior was laid out with a mix of communal and individual seating zones—from built-in lounge benches to small café-style tables. A central bar counter was introduced at the front of the space as a visual and functional anchor, with a custom Persian ceiling motif molded above and echoed in the bar’s design. The outdoor area was framed with arched metal entrances and window frames, lined with flower boxes and greenery to soften the architectural forms and integrate with the surrounding sports facility. Inside, the focus was on warmth and practicality, with tactile materials and natural light reinforcing a grounded and welcoming atmosphere. The design needed to support quick service, group gatherings, and the technical needs of a heavy-duty kitchen in a high-traffic environment.


Type:
Completion Date:
No. Floors:
Unit Size:
Project Duration:
Total Budget:
Materials were chosen for both their aesthetic alignment with Boomi’s brand and their performance under daily use. The ceiling and bar feature custom-molded elements inspired by traditional Persian geometry, creating continuity with the flagship location while adapting scale to the smaller site. Floors were finished in stain-resistant natural tiles, ideal for cleaning and durability. The bar and kitchen worktops were built from massive stone slabs and brushed stainless steel, enabling intense food preparation and fast service turnover. The custom arched window frames were fabricated from powder-coated black steel, designed to echo traditional Iranian architecture in a modern shell. Built-in planters, natural wood furniture, and linen-textured upholstery brought warmth and informality. Lighting included indirect LED strips, warm spotlights over the bar, and pendant fixtures with handmade ceramic shades.
Vandad Development collaborated with Studio Momtaz to deliver a space that balances casual energy with design discipline. The interior was laid out with a mix of communal and individual seating zones—from built-in lounge benches to small café-style tables. A central bar counter was introduced at the front of the space as a visual and functional anchor, with a custom Persian ceiling motif molded above and echoed in the bar’s design. The outdoor area was framed with arched metal entrances and window frames, lined with flower boxes and greenery to soften the architectural forms and integrate with the surrounding sports facility. Inside, the focus was on warmth and practicality, with tactile materials and natural light reinforcing a grounded and welcoming atmosphere. The design needed to support quick service, group gatherings, and the technical needs of a heavy-duty kitchen in a high-traffic environment.
The project faced two primary challenges. First, the original site was in severe disrepair, with cracked floors, poor ventilation, and no viable kitchen infrastructure. Vandad Development executed a full systems overhaul—including electrical, plumbing, and HVAC—with minimal disruption to the adjacent tennis courts and player lounges. Second, the kitchen exhaust system needed to handle high levels of smoke and grease from the grill stations. To solve this, a custom ducting system was installed with commercial-grade filtration and airflow control, discreetly routed through the roof while respecting the existing structure. Additionally, because the restaurant is within an active sports facility, the entire construction phase required tight cleanliness control to avoid disturbing athletes or guests. Deliveries were scheduled off-peak, and noise-reducing barriers were used throughout the build.
Sina Momtaz, a French-Iranian architect born in 1983, has crafted a distinguished career blending diverse cultural and architectural influences. His journey in architecture began at the Faculty of Fine Arts in Tehran, where he laid his foundational skills before advancing to École polytechnique fédérale de Lausanne in Switzerland, from which he obtained his Master’s degree in 2012.
Sina’s professional experiences are rich and varied. Initially, he joined the renowned Studio Mumbai for a year, gaining invaluable insights into contextual and sustainable design. His journey continued at Herzog & de Meuron in Basel, one of the world’s leading architectural firms, where he worked until 2016. He then contributed his expertise to Studio India Mahdavi, splitting his time between Paris and Tehran, and further enriching his global perspective.
In 2024, Sina realized his long-term vision by establishing Studiomomtaz, based in Tehran. Under his leadership, Studiomomtaz seeks to create innovative, culturally nuanced, and sustainable designs, embodying his unique cross-cultural architectural essence.
Vandad Ghooparanloo is a renowned professional engineer dedicated to the rehabilitation of historical buildings. Graduating with honors in civil and architectural engineering from a prestigious Canadian university in 2009, Vandad began his career in heavy construction, specializing in tunneling. He obtained his Professional Engineers Ontario certification in 2014, marking his competence and dedication in engineering.
Driven by a passion for historical preservation, Vandad moved to Iran in 2015. There, he collaborated with architects and engineers on a wide range of projects including high-rise buildings, museums, cafes, and offices. In 2016, he founded Vandad Development, focusing on design and renovation. His remarkable work on the Argo Museum earned the Aga Khan Award for Architecture in 2019, showcasing his skill in blending historical integrity with modern standards.
Vandad’s commitment to quality and innovation has earned him industry accolades and affiliations with prestigious organizations such as the Tunneling Association of Canada and the Middle Eastern Society of Engineers and Architects. His career exemplifies a unique blend of engineering expertise and cultural preservation.
Read more about our Create & Construct service, or contact us to discuss your project.
Boomi Restaurant