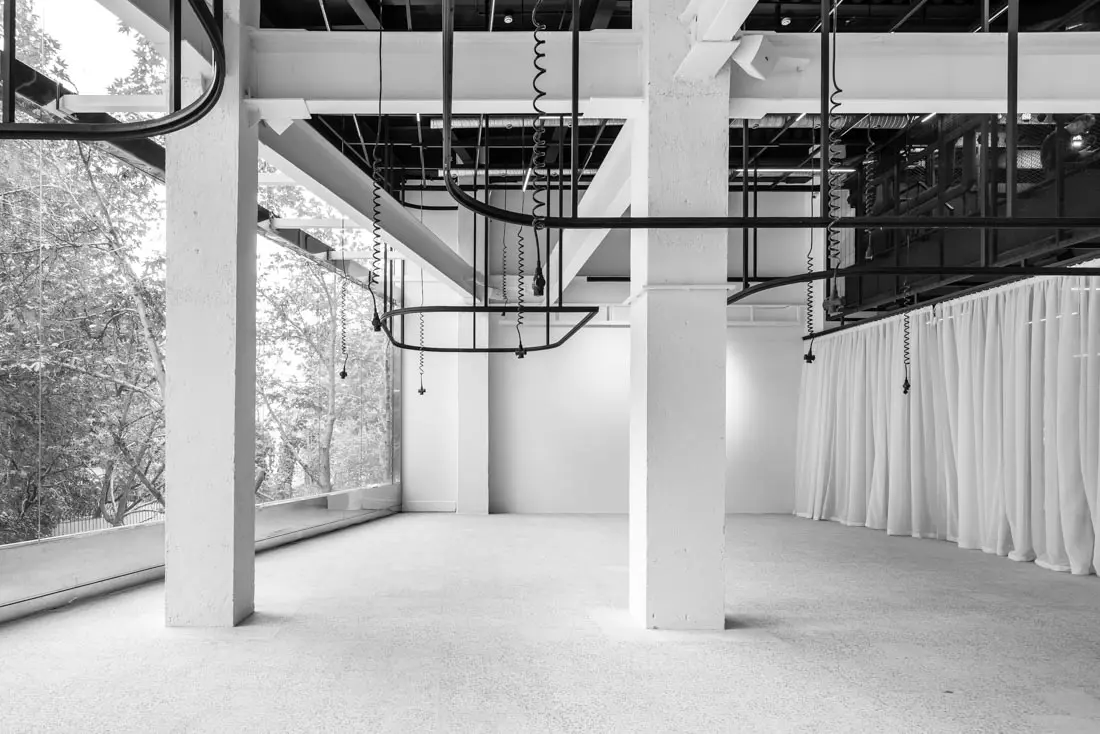
Comode is a testament to how architectural discipline, local collaboration, and minimalist storytelling can converge under constraint. With a floating staircase, adaptable shelving, and a space-efficient layout, the store sets a new standard for luxury retail—where minimalism meets movement, and design meets adaptability.
The client—a forward-thinking fashion and design collective—sought to create a multifunctional retail space inside Sam Center, one of Tehran’s premier luxury malls. Their vision for the 200 m² store was to present Comode as a brand that bridges minimalism, local craftsmanship, and cultural intelligence. The space had to serve as both showroom and gallery: adaptable, modular, and designed to support frequently changing product displays and collaborations with artists or designers. Budget constraints were significant, with a maximum budget of $20,000, and all materials had to be locally sourced due to economic sanctions and limited import availability.
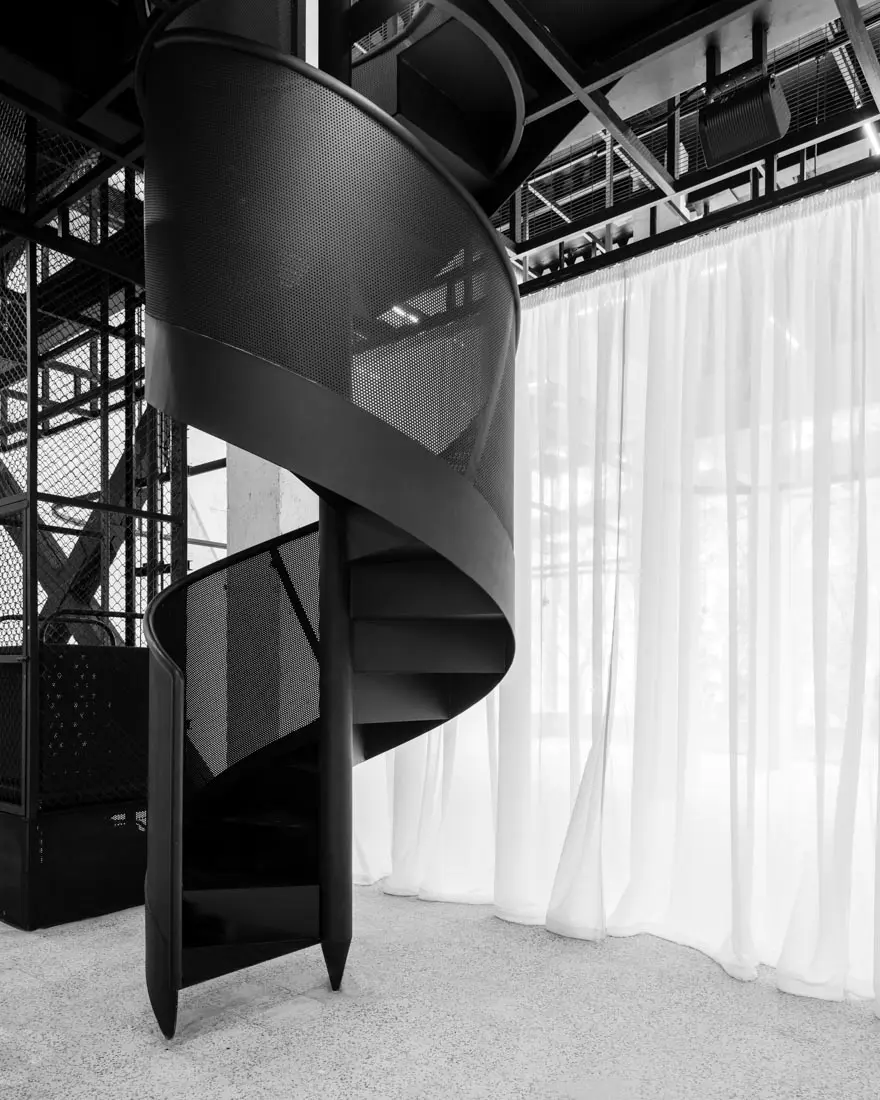
Working in collaboration with architect Sina Momtaz, Vandad Development was responsible for the full realization of a concept that blended industrial clarity with organic softness. The store needed to be light-filled, modular, and resilient to constant reconfiguration. A key spatial feature would be a spiral staircase serving as both functional circulation and sculptural centerpiece. The rest of the layout would follow a grid-based logic, allowing adaptable shelving and flexible layout changes while maintaining visual order. Lighting, display furniture, and material expression had to support the client’s brand: minimal, bold, and rooted in locality.


Type:
Completion Date:
No. Floors:
Unit Size:
Project Duration:
Total Budget:
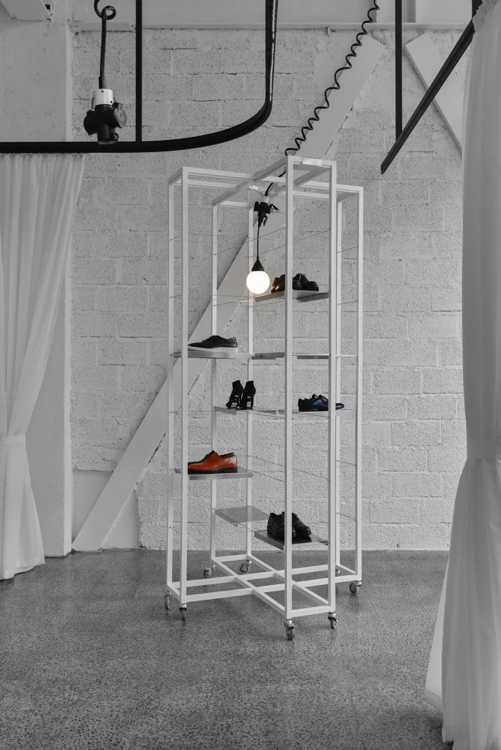
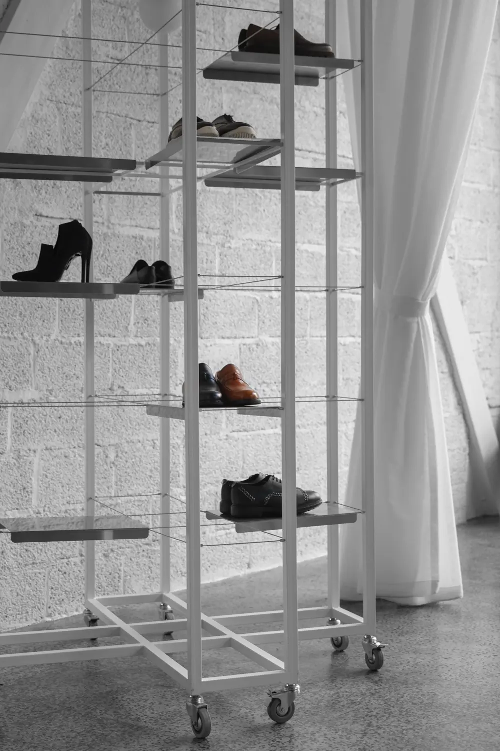
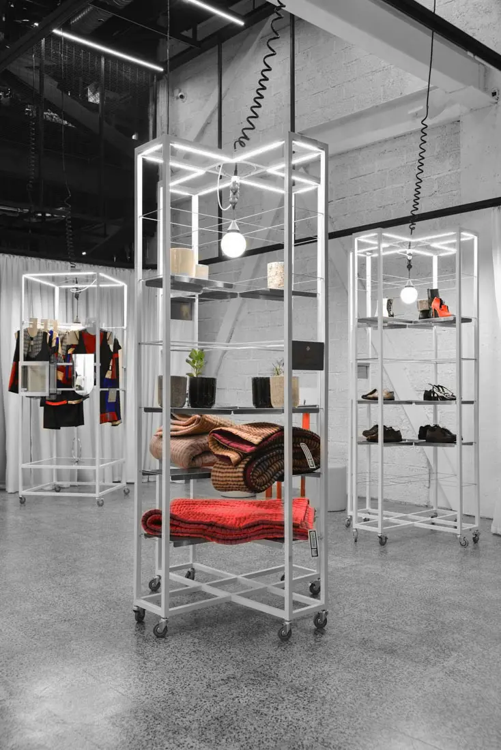
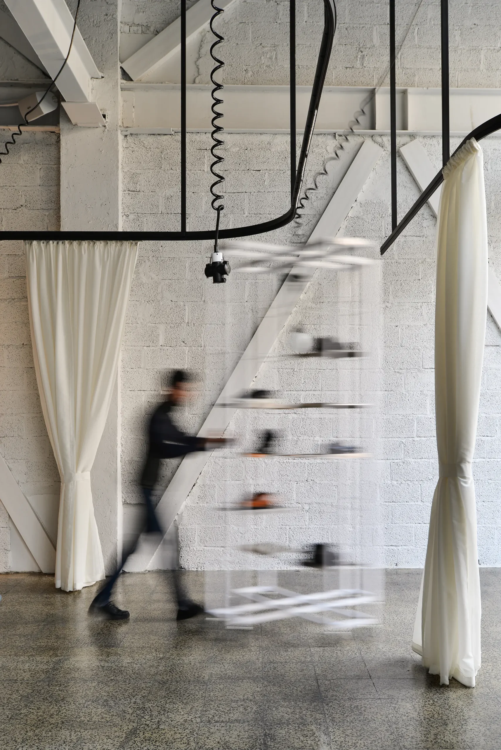
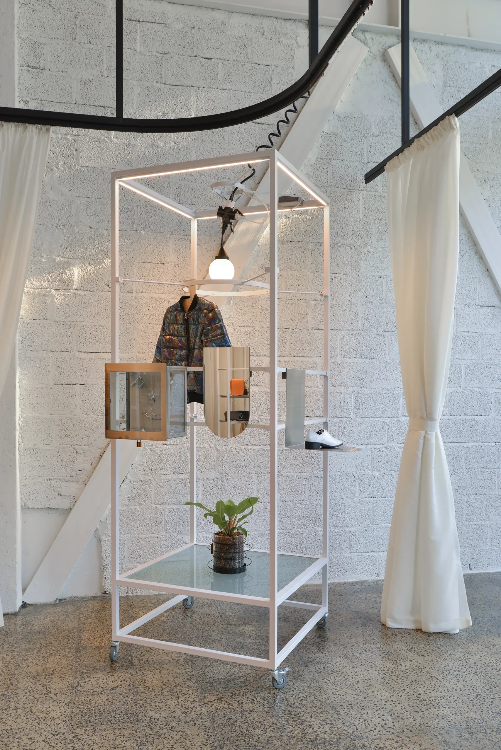
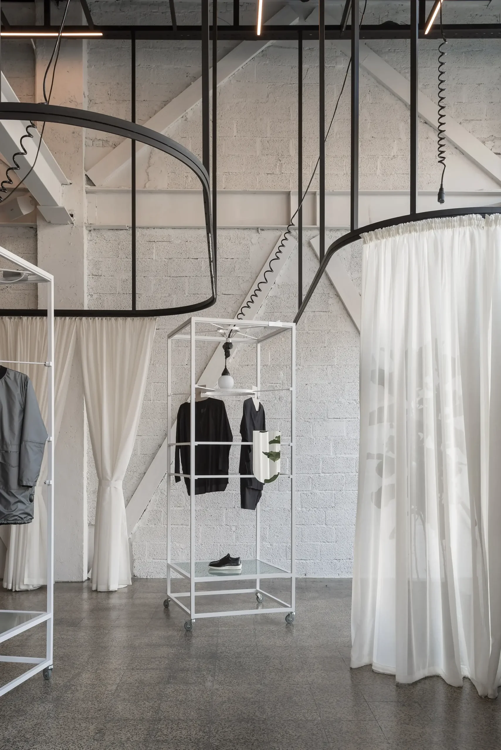
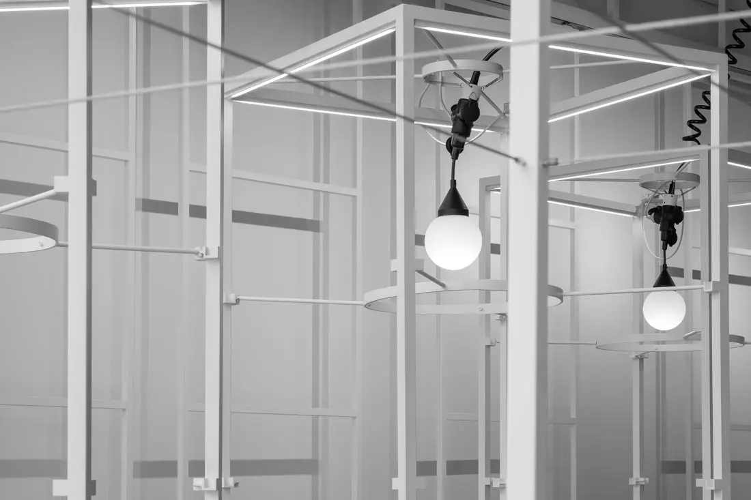
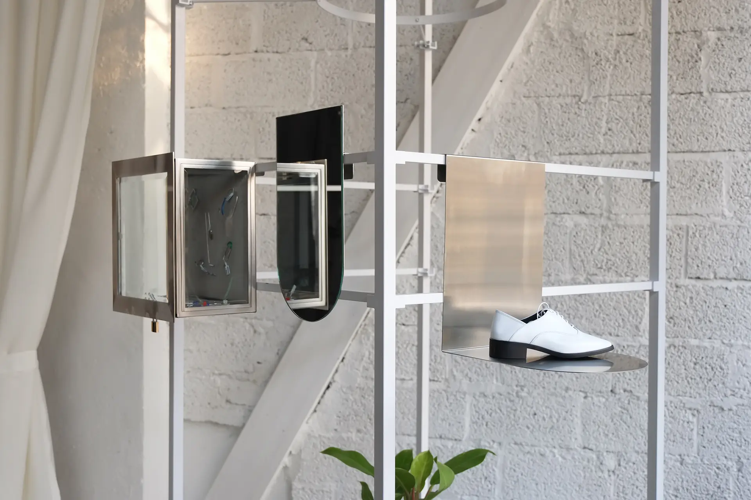
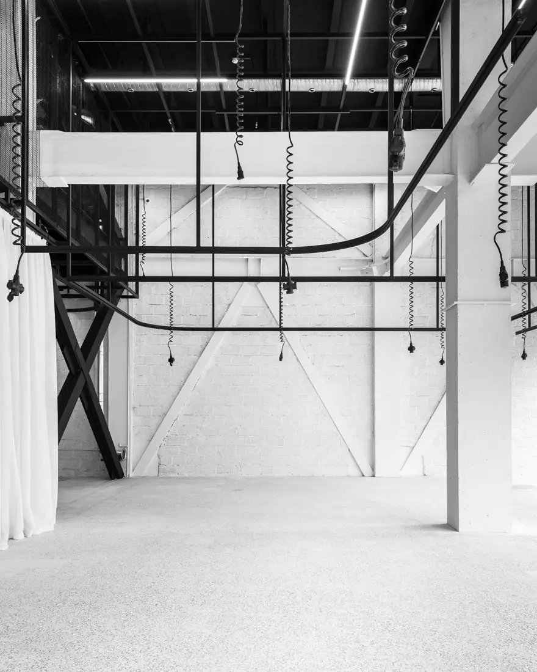
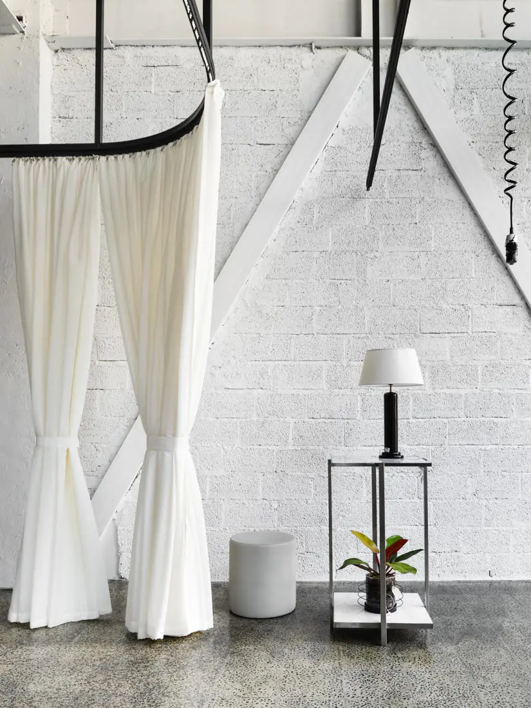
All materials were selected for durability, adaptability, and aesthetic neutrality. The flooring was left exposed in concrete, polished and sealed to create an industrial base. Walls were kept matte and white, acting as a gallery-like backdrop for rotating product lines. The staircase—entirely fabricated from white-painted steel—was suspended and tapered to appear as if floating, becoming a sculptural symbol of motion and minimalism. Shelving units were made from powder-coated metal frames that could support inserts of wood, fabric, or glass depending on product type. Integrated planters and hanging systems allowed greenery to subtly animate the grid, softening the space and reinforcing a natural-modern fusion.
Working in collaboration with architect Sina Momtaz, Vandad Development was responsible for the full realization of a concept that blended industrial clarity with organic softness. The store needed to be light-filled, modular, and resilient to constant reconfiguration. A key spatial feature would be a spiral staircase serving as both functional circulation and sculptural centerpiece. The rest of the layout would follow a grid-based logic, allowing adaptable shelving and flexible layout changes while maintaining visual order. Lighting, display furniture, and material expression had to support the client’s brand: minimal, bold, and rooted in locality.
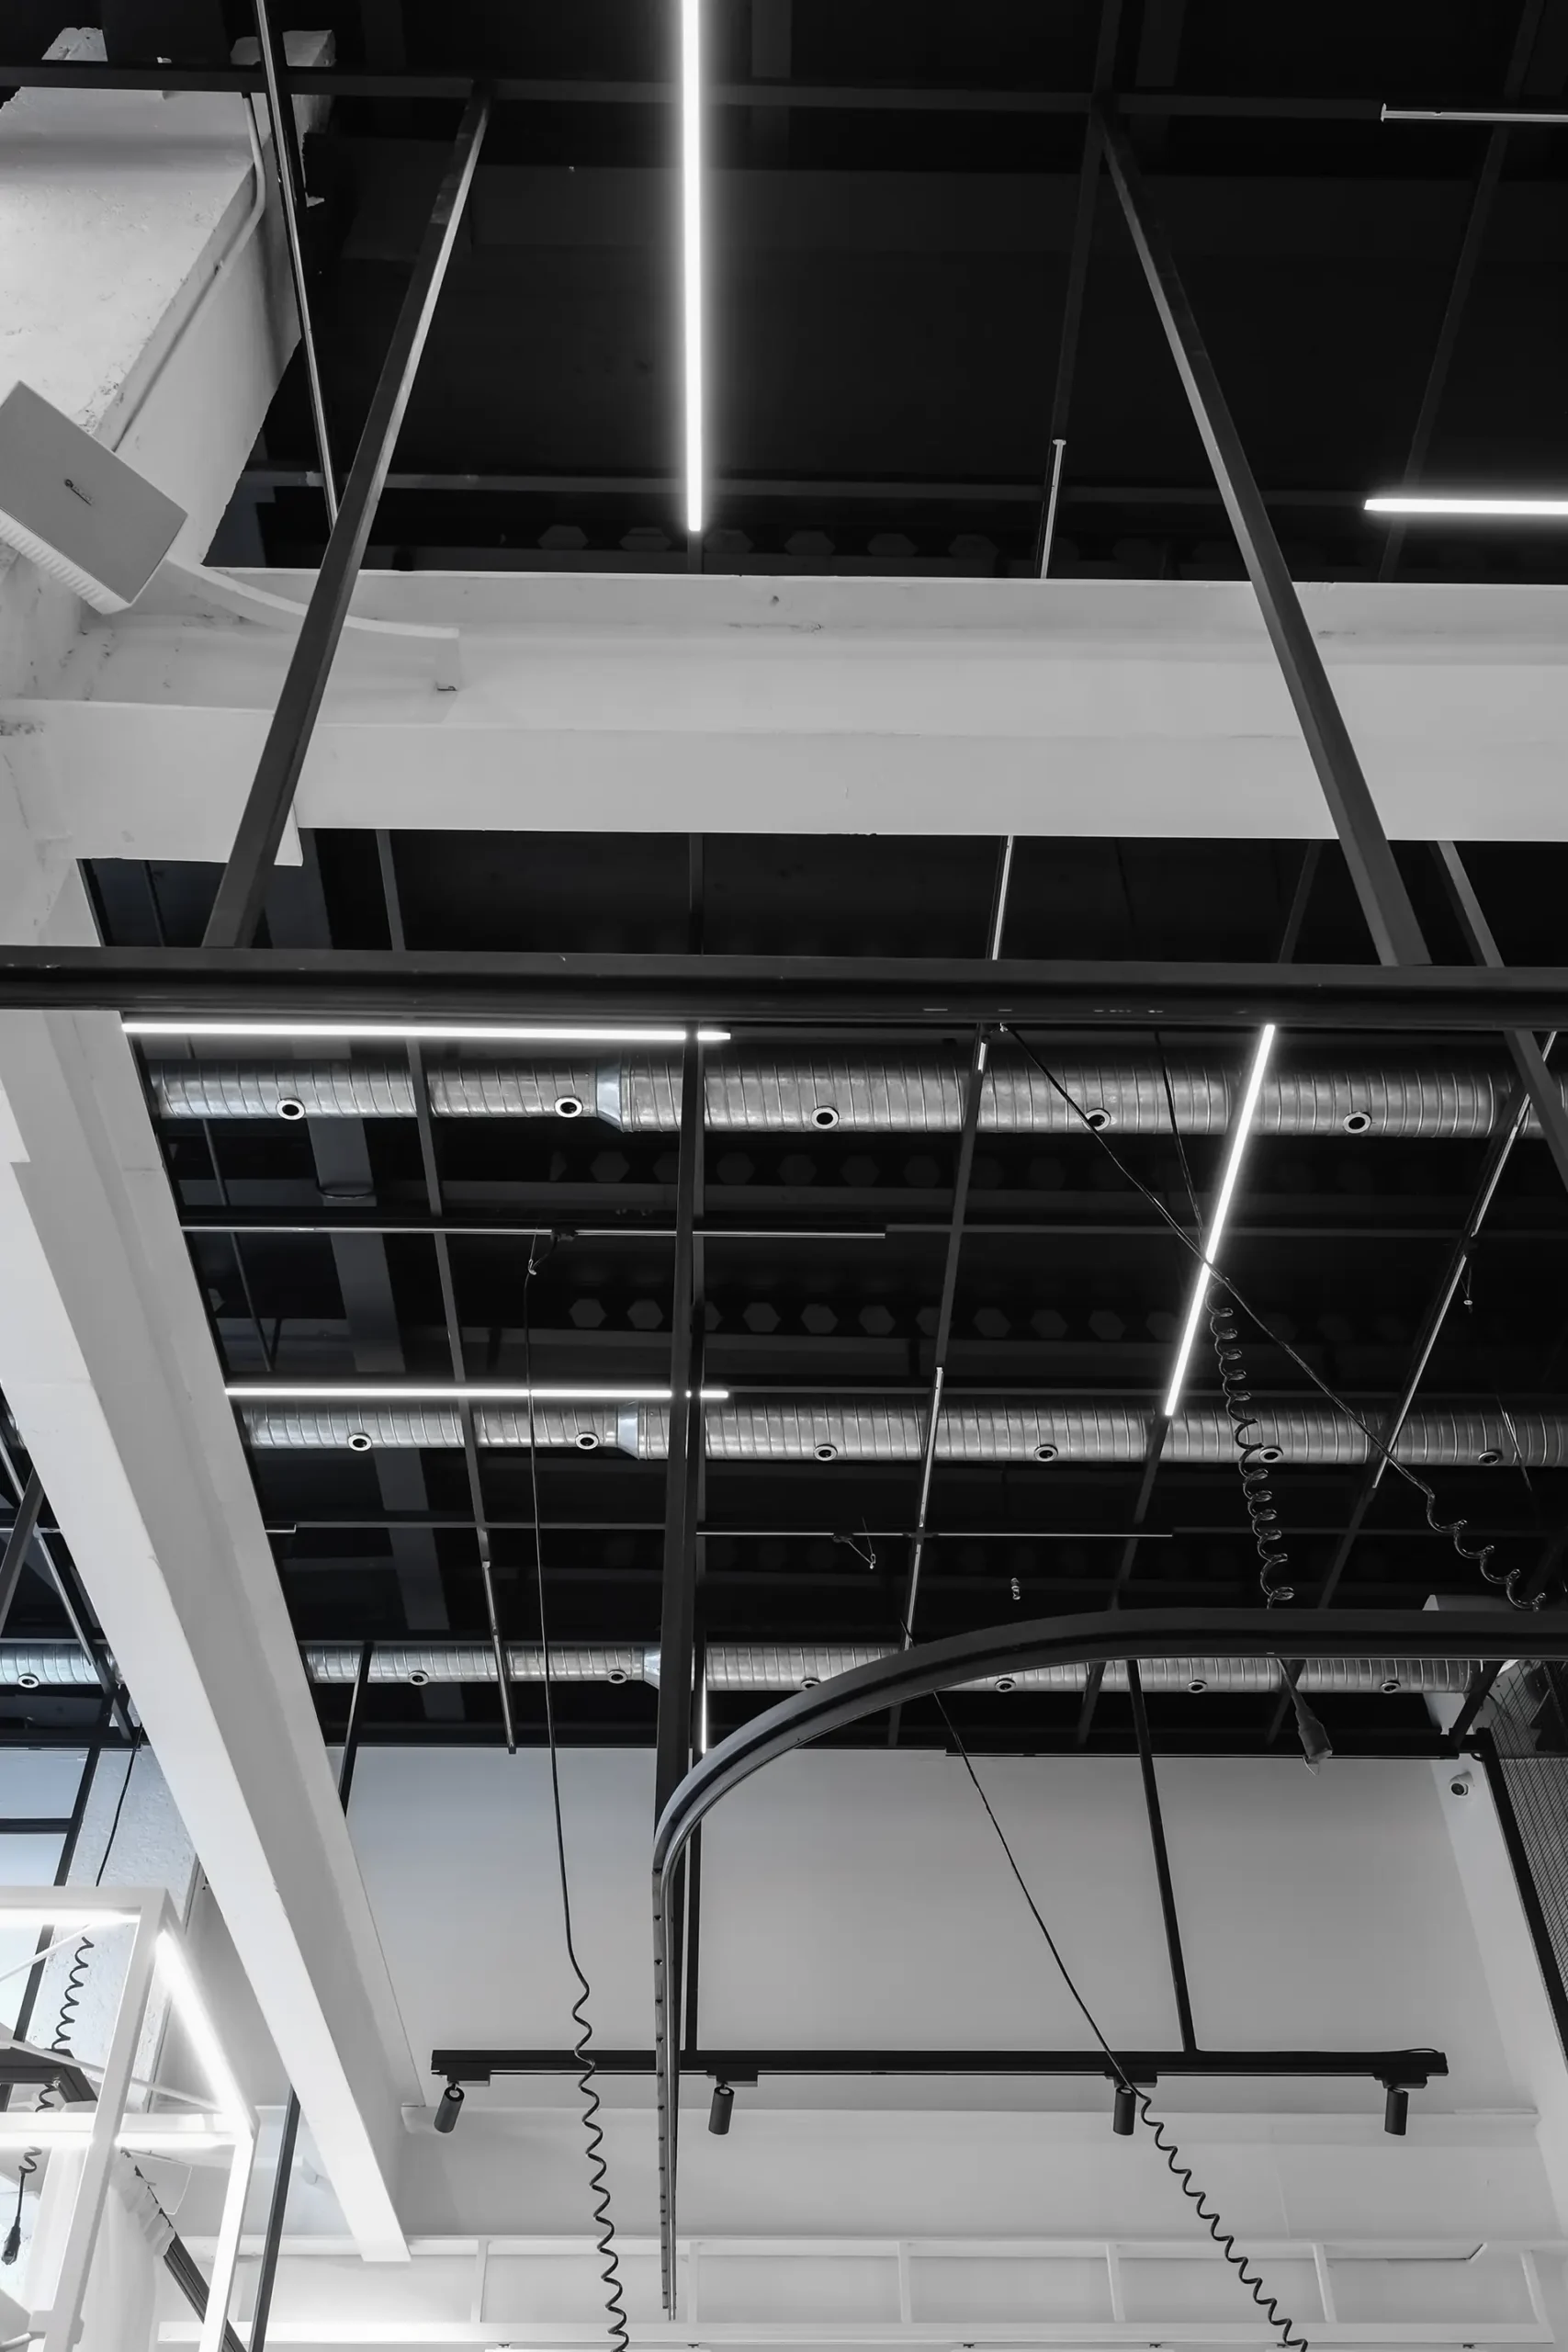
Working inside a fully operational luxury mall came with significant restrictions. Construction hours were limited to overnight shifts (11 PM – 7 AM), requiring detailed scheduling of trades, deliveries, and inspections. Every morning, the site had to be cleaned to showroom-level standards before public access. The tight timeline, driven by costly daily rent, left no margin for delays. Additionally, the store’s mechanical system was tied to the mall’s central plant, which limited options for HVAC placement and forced Vandad’s team to coordinate access with mall operators weeks in advance. Despite limited budget, the team was able to leverage local artisans and material suppliers to meet high-end design standards without imported materials.
Sina Momtaz, a French-Iranian architect born in 1983, has crafted a distinguished career blending diverse cultural and architectural influences. His journey in architecture began at the Faculty of Fine Arts in Tehran, where he laid his foundational skills before advancing to École polytechnique fédérale de Lausanne in Switzerland, from which he obtained his Master’s degree in 2012.
Sina’s professional experiences are rich and varied. Initially, he joined the renowned Studio Mumbai for a year, gaining invaluable insights into contextual and sustainable design. His journey continued at Herzog & de Meuron in Basel, one of the world’s leading architectural firms, where he worked until 2016. He then contributed his expertise to Studio India Mahdavi, splitting his time between Paris and Tehran, and further enriching his global perspective.
In 2024, Sina realized his long-term vision by establishing Studiomomtaz, based in Tehran. Under his leadership, Studiomomtaz seeks to create innovative, culturally nuanced, and sustainable designs, embodying his unique cross-cultural architectural essence.
Vandad Ghooparanloo is a renowned professional engineer dedicated to the rehabilitation of historical buildings. Graduating with honors in civil and architectural engineering from a prestigious Canadian university in 2009, Vandad began his career in heavy construction, specializing in tunneling. He obtained his Professional Engineers Ontario certification in 2014, marking his competence and dedication in engineering.
Driven by a passion for historical preservation, Vandad moved to Iran in 2015. There, he collaborated with architects and engineers on a wide range of projects including high-rise buildings, museums, cafes, and offices. In 2016, he founded Vandad Development, focusing on design and renovation. His remarkable work on the Argo Museum earned the Aga Khan Award for Architecture in 2019, showcasing his skill in blending historical integrity with modern standards.
Vandad’s commitment to quality and innovation has earned him industry accolades and affiliations with prestigious organizations such as the Tunneling Association of Canada and the Middle Eastern Society of Engineers and Architects. His career exemplifies a unique blend of engineering expertise and cultural preservation.
Read more about our Create & Construct service, or contact us to discuss your project.