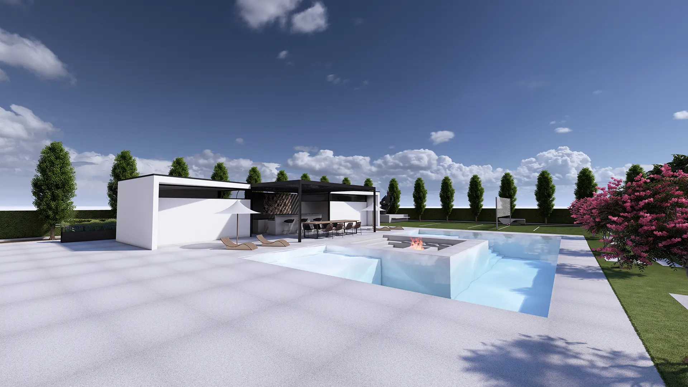
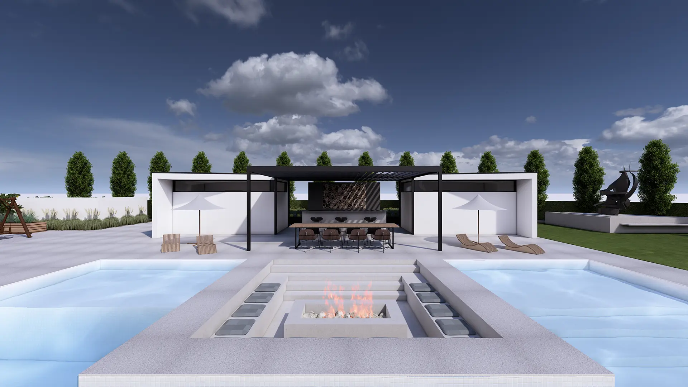
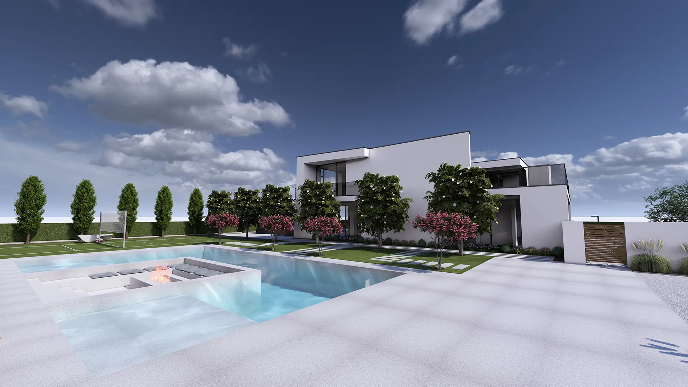
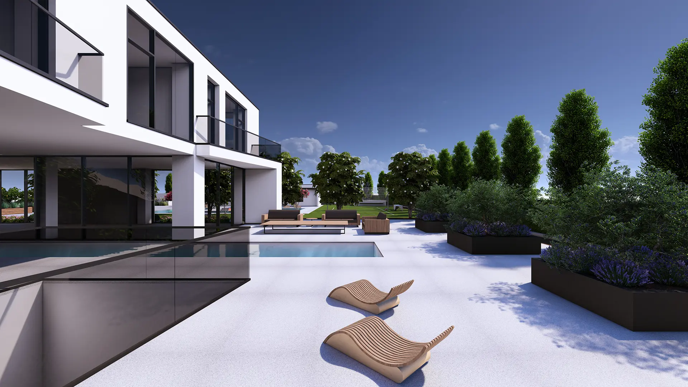
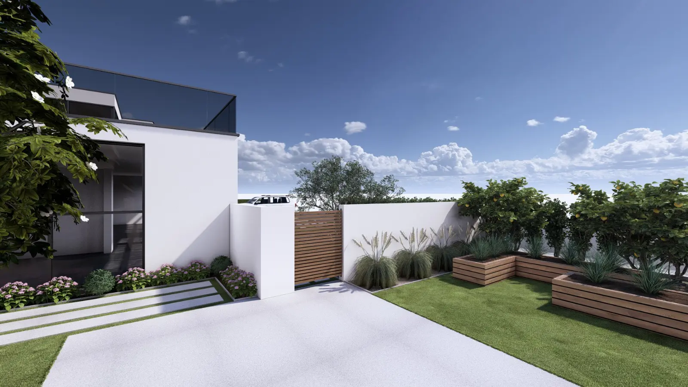
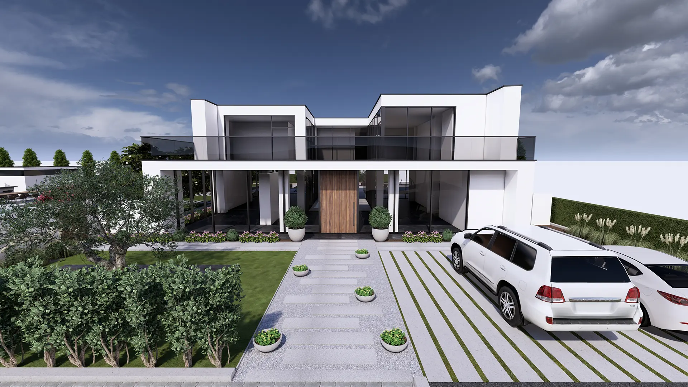
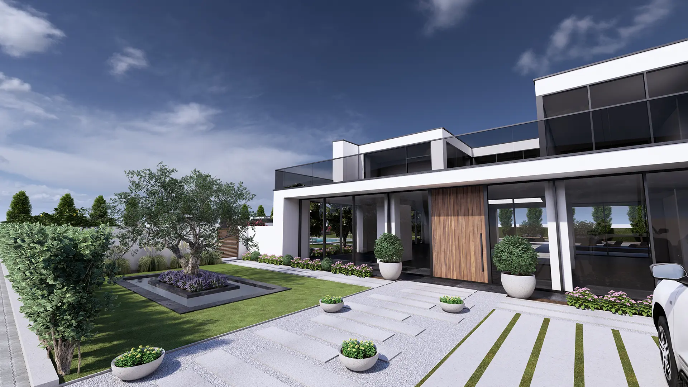
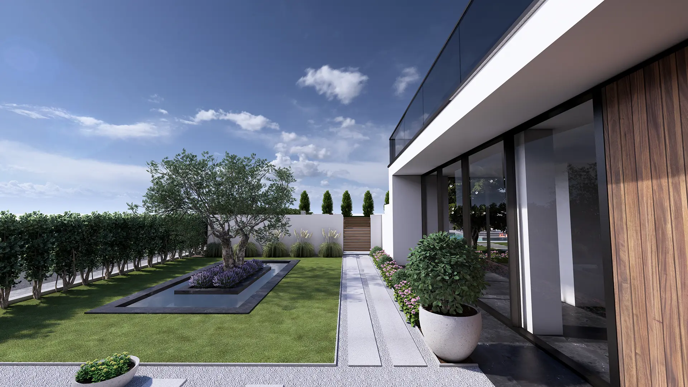
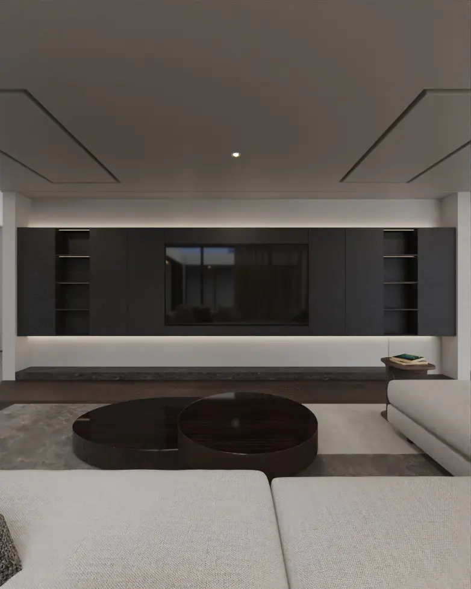
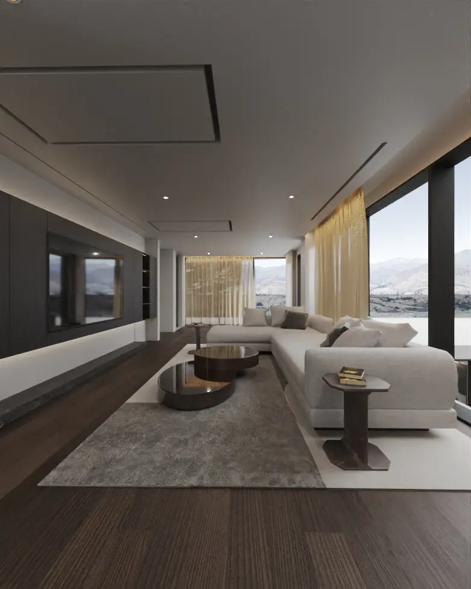
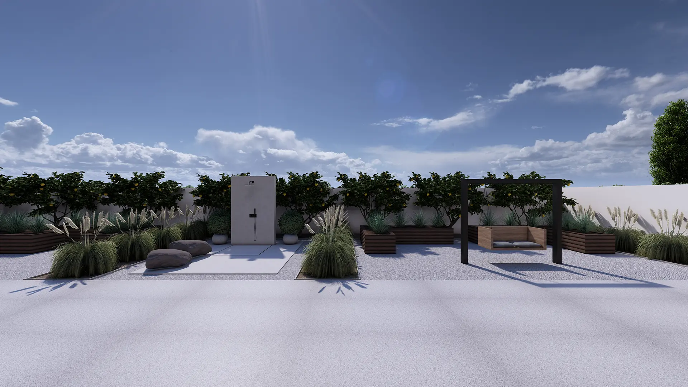
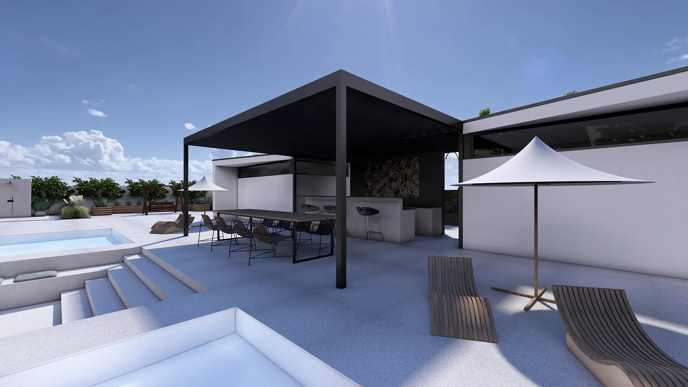
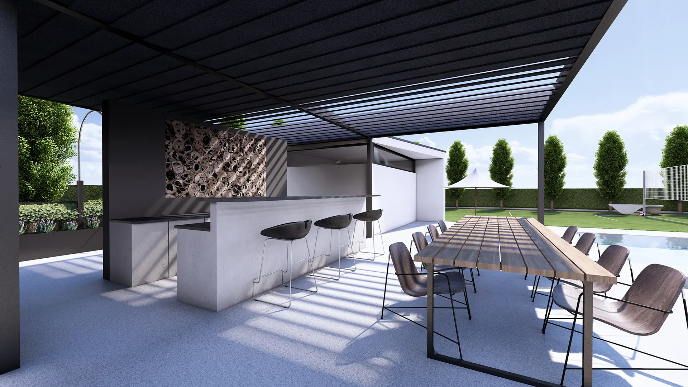
Malard Villa No.9 is a case study in architectural rescue and refined execution. Through spatial reorganization, material continuity, and intelligent systems integration, Vandad Development and O for Studio transformed a stalled structure into a luxury, lifestyle-focused villa with elegance, flow, and comfort at its core.
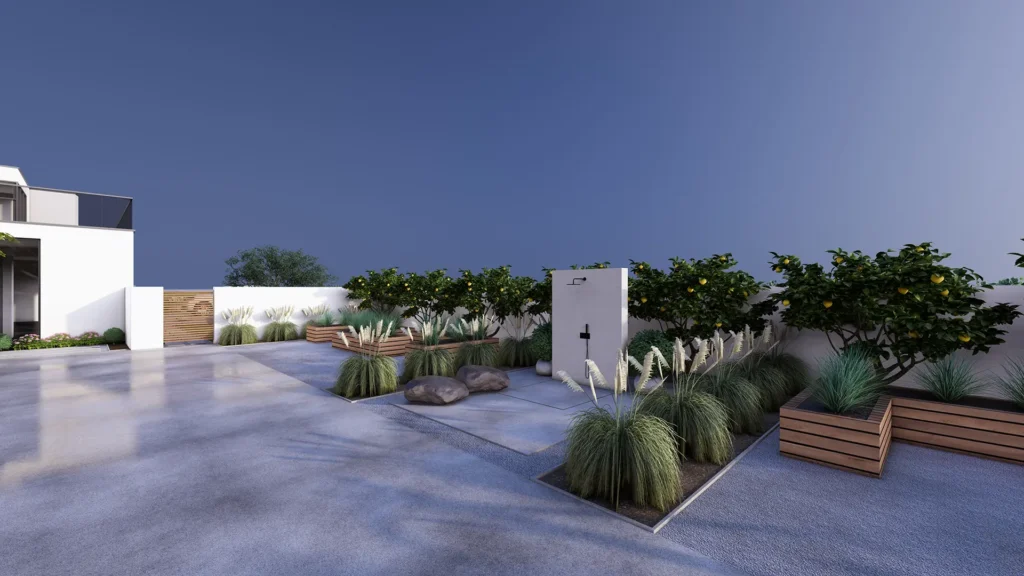
The client inherited this 450 m² villa, situated on a large 1,500 m² landscaped property in Malard, midway through its original construction by a previous team. Faced with unresolved issues, lack of design cohesion, and executional delays, they made the strategic decision to appoint O for Studio as the design lead and Vandad Development as the construction and delivery partner. The brief was to reimagine the villa layout, fix structural and mechanical shortcomings, and elevate the entire experience through thoughtful architectural refinement, smart systems, and refined material selection. The project needed to be functional for year-round use, with luxurious interiors and fluid transitions from indoor to outdoor living.
Vandad Development stepped in to take over construction midstream, beginning with a full reassessment of structure, systems, and spatial logic. The entire floor layout was revised. The ground floor was reconfigured to improve the connection between the kitchen, entertainment space, and pool terrace—creating a social flow aligned with contemporary lifestyle needs. The top floor’s original four-bedroom layout was reduced to three, making space for a generous master suite with a walk-through closet tucked behind the bed wall, and an office, double shower, and double vanity bath within the same suite. The basement was redesigned to include a guest suite with en-suite bath, a maid’s room, laundry, and service access. Every major system—electrical, mechanical, lighting, smart home integration—was redesigned and rebuilt by Vandad Development from the wall core outward.


Type:
Completion Date:
No. Floors:
Unit Size:
Project Duration:
Total Budget:
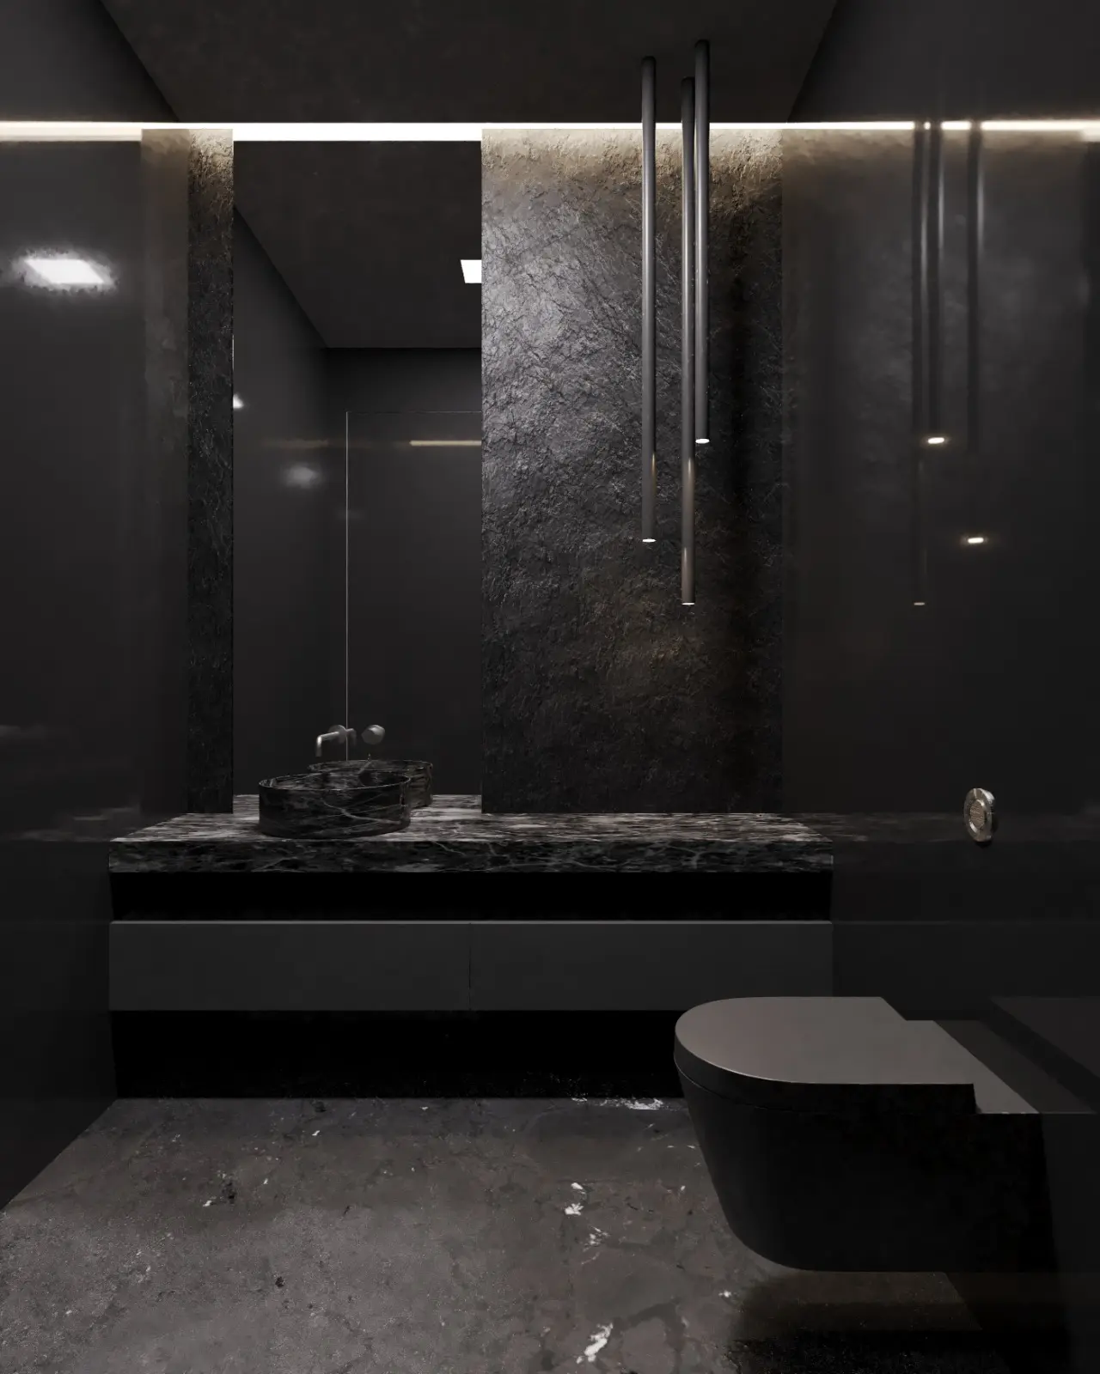
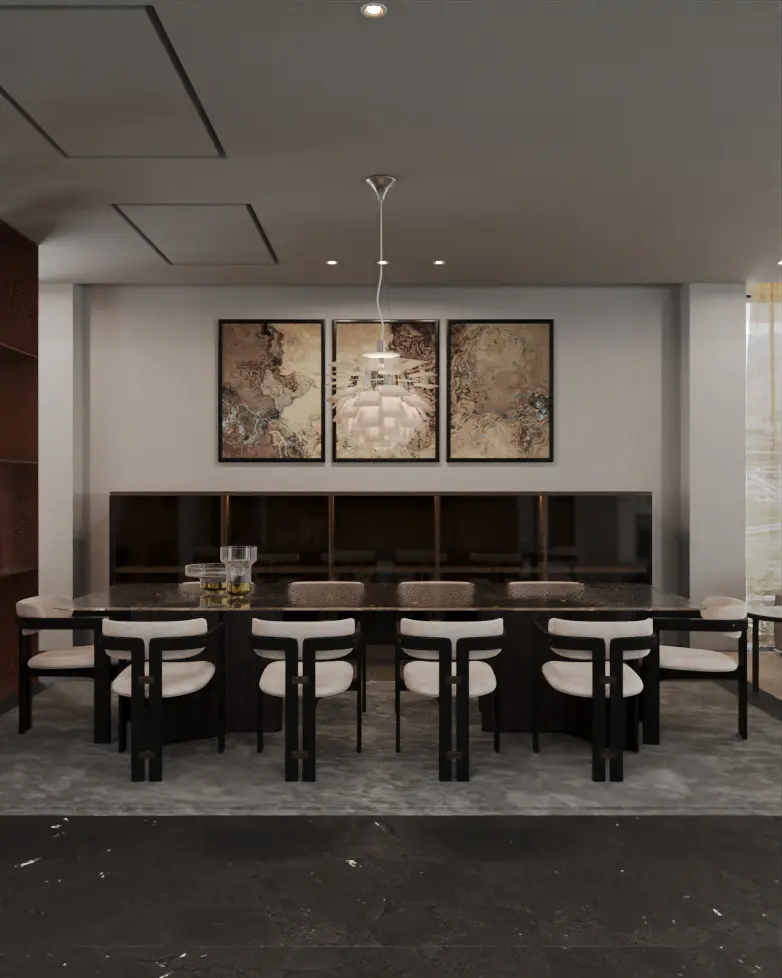
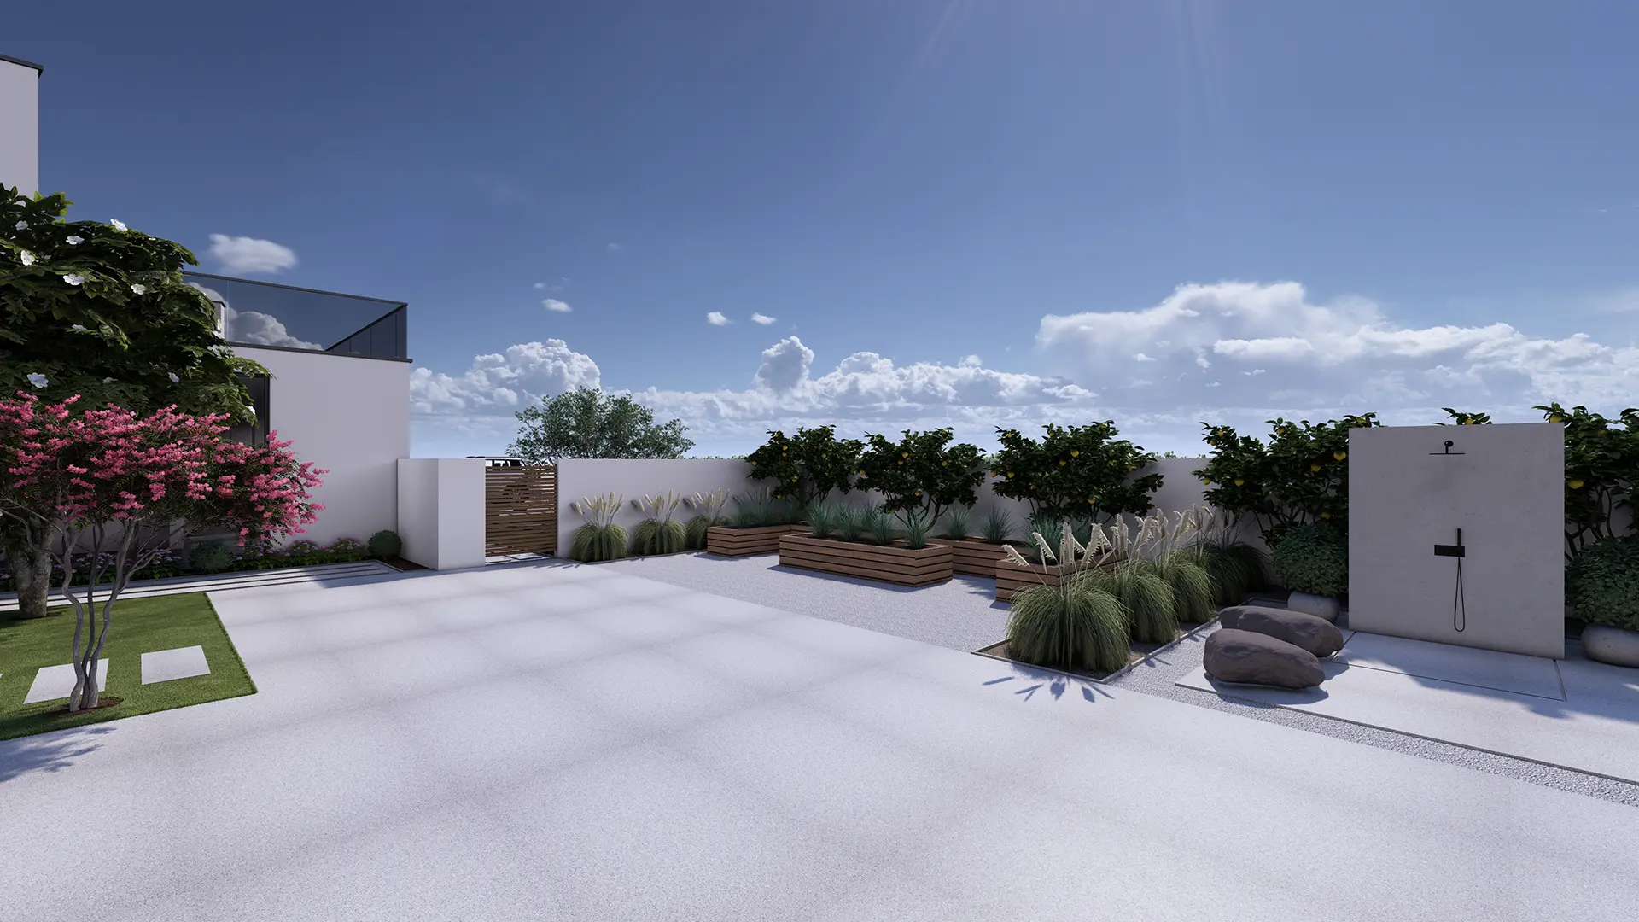
Over 1,000 m² of granite slabs—originally sourced for the project—were preserved and incorporated, creating a continuous indoor-outdoor material language. The slabs were used not only for interior flooring but also extended out to the pool terrace, shifting in tone and finish as they flowed into the landscape and pool edge. Invisible gutter systems were installed around the pool, giving it an infinity-edge effect. Hardwood flooring was used on the top floor for warmth and comfort, while the basement was finished in high-end carpet for acoustic and thermal insulation. The kitchen and closets were custom-built in modern European finishes. Outdoor terraces received wood-look decking, while stone planters were embedded in the hardscape to host mature olive trees. Fixtures throughout were sourced from top-tier brands, selected for their modern form and functional reliability. Lighting was layered, with architectural lines, spot illumination, and ambient outdoor lighting integrated throughout.
Vandad Development stepped in to take over construction midstream, beginning with a full reassessment of structure, systems, and spatial logic. The entire floor layout was revised. The ground floor was reconfigured to improve the connection between the kitchen, entertainment space, and pool terrace—creating a social flow aligned with contemporary lifestyle needs. The top floor’s original four-bedroom layout was reduced to three, making space for a generous master suite with a walk-through closet tucked behind the bed wall, and an office, double shower, and double vanity bath within the same suite. The basement was redesigned to include a guest suite with en-suite bath, a maid’s room, laundry, and service access. Every major system—electrical, mechanical, lighting, smart home integration—was redesigned and rebuilt by Vandad Development from the wall core outward.
This project presented unique challenges. First, it required taking over from another team, which involved deciphering incomplete documentation, correcting executional errors, and regaining the client’s trust in the build process. Second, the remote site posed significant logistical difficulties—material transport, crew coordination, and equipment delivery had to be managed with long lead times and consistent communication. Vandad Development carried out a full MEP overhaul, ensuring that all systems met luxury residential standards. Coordination between the landscape and building systems—particularly around drainage, irrigation, and exterior lighting—required synchronized planning. Design interventions such as relocating windows, changing the main entrance, and adjusting ceiling heights were executed with minimal structural disruption but maximum spatial impact.
O-Studio was founded in 2022 led by director and founder Amir Homayoun Sadri, who studied in London and worked in advertising industry for years before moving into the world of high-end luxury interiors.
O-Studio is a design studio that focuses on altering the interior architecture and design of spaces while keeping the essence of them. It creates individual and timeless interiors based on personality and style of each client.
O-Studio has been committed to working closely with each client to provide enduring, comfortable and individually designed spaces to meet their clients’ requirements and pleasures.
HM LANDSCAPES Studio is a landscape design firm that was founded by Hana Montazeri holding a Bachelor’s degree in Civil Engineering from UCLA and a Master’s degree in Landscape Architecture from USC. The firm started in 2018 with the goal of enhancing outdoor living spaces and finding a meaningful connection with interior spaces.
The team consists of landscape architects and designers that work on residential and commercial projects, creating green spaces that not only creates beautiful sceneries for the users, but also focuses on enhancing the environment, promoting wildlife habitat, reducing maintenance labor and conserving water consumption, while creating user friendly outdoor spaces.
The team has outstanding expertise in the design field to enhance the natural beauty of public and private spaces while fostering its environmental benefits.
Vandad Ghooparanloo is a renowned professional engineer dedicated to the rehabilitation of historical buildings. Graduating with honors in civil and architectural engineering from a prestigious Canadian university in 2009, Vandad began his career in heavy construction, specializing in tunneling. He obtained his Professional Engineers Ontario certification in 2014, marking his competence and dedication in engineering.
Driven by a passion for historical preservation, Vandad moved to Iran in 2015. There, he collaborated with architects and engineers on a wide range of projects including high-rise buildings, museums, cafes, and offices. In 2016, he founded Vandad Development, focusing on design and renovation. His remarkable work on the Argo Museum earned the Aga Khan Award for Architecture in 2019, showcasing his skill in blending historical integrity with modern standards.
Vandad’s commitment to quality and innovation has earned him industry accolades and affiliations with prestigious organizations such as the Tunneling Association of Canada and the Middle Eastern Society of Engineers and Architects. His career exemplifies a unique blend of engineering expertise and cultural preservation.
Read more about our Create & Construct service, or contact us to discuss your project.