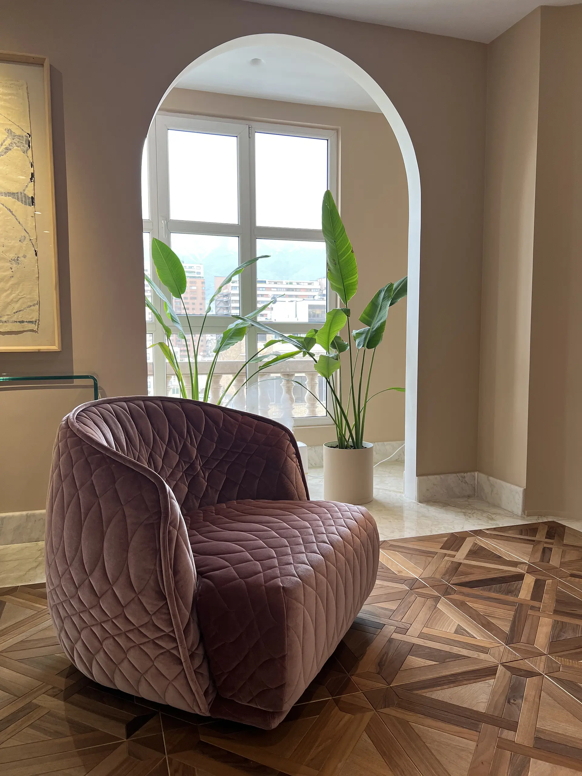
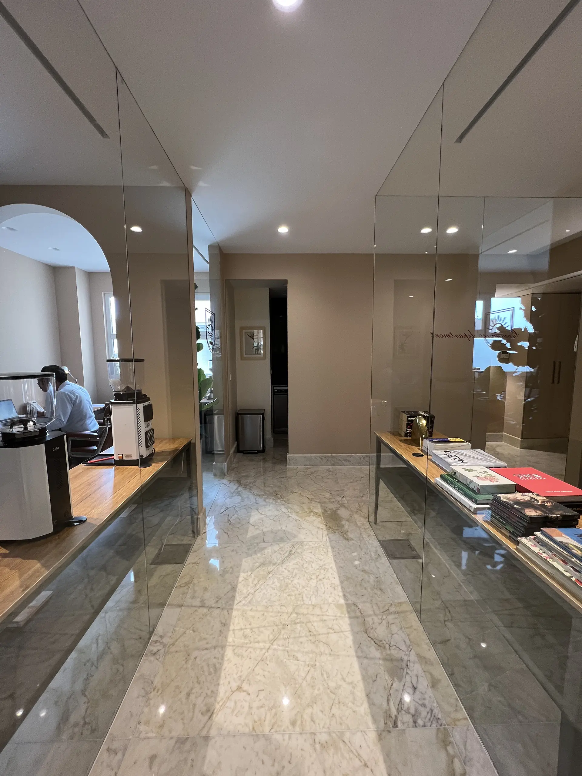
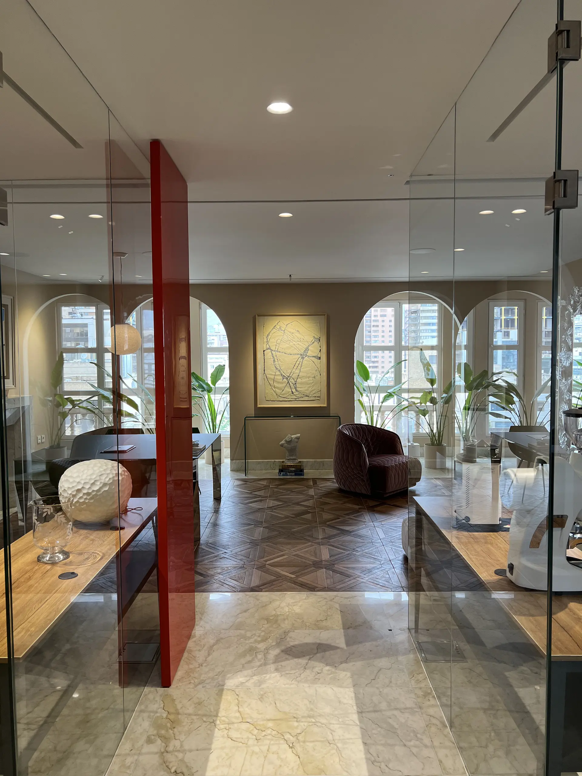
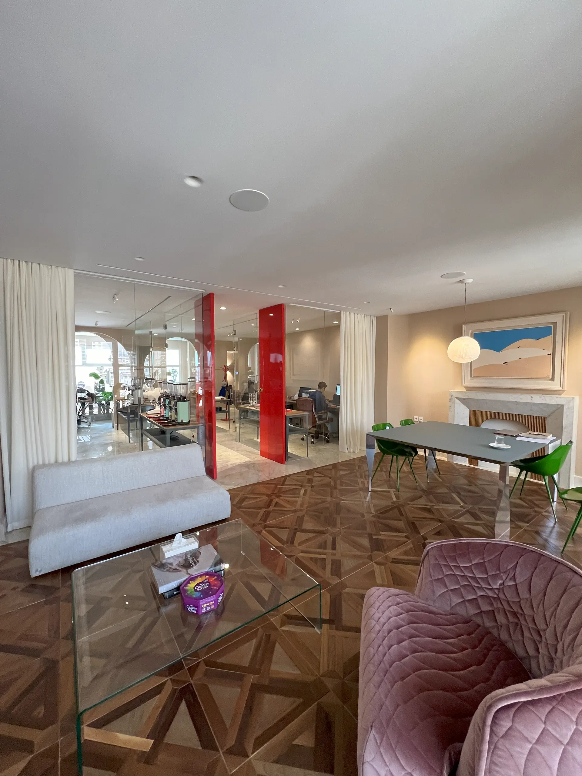
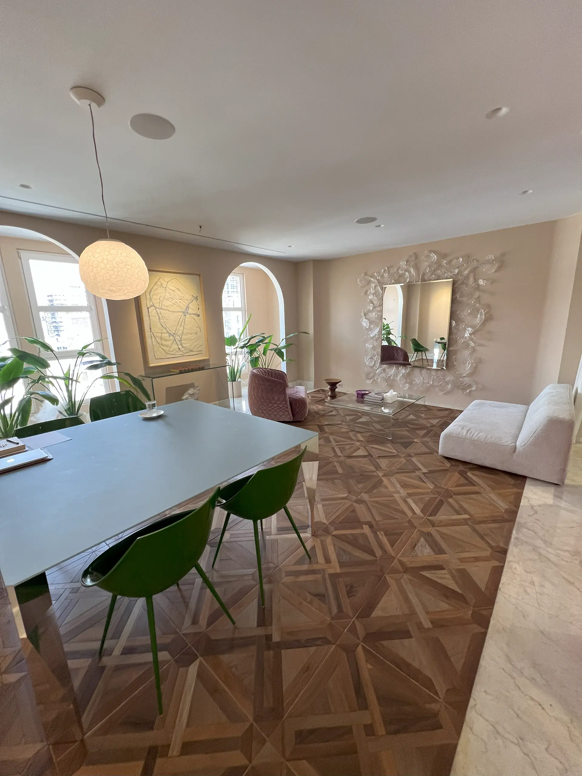
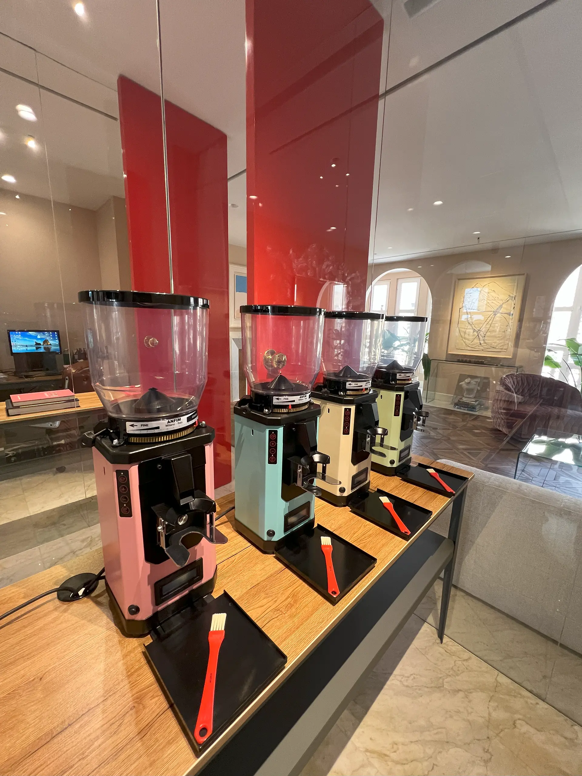
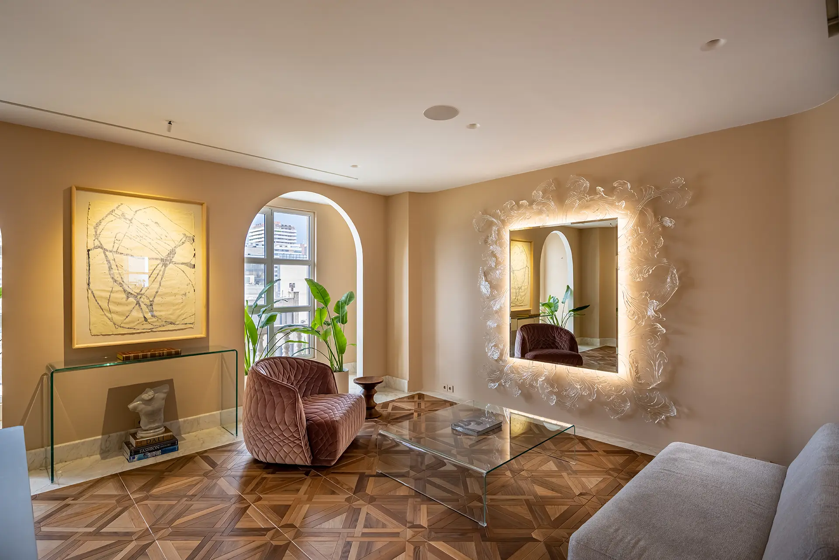
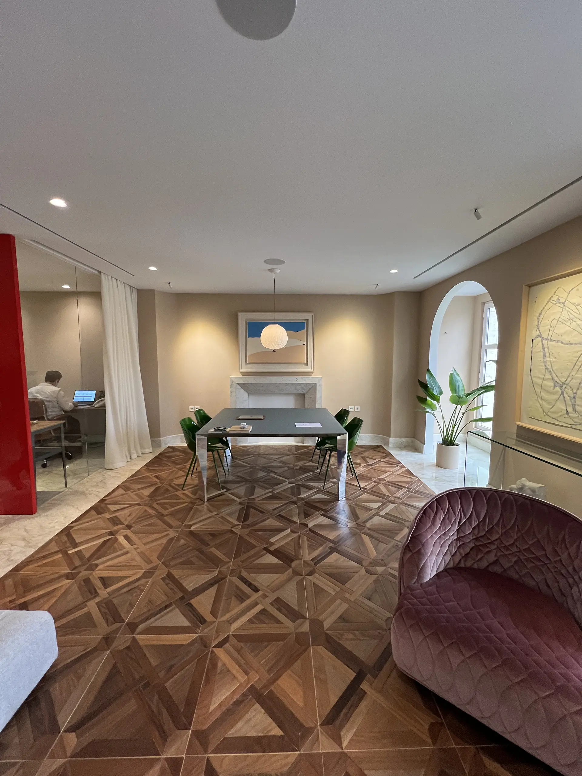
The Molinari Headquarters is a study in architectural diplomacy—where Italian heritage, modern clarity, and brand storytelling merge into a cohesive spatial experience. With a focus on warmth, flow, and refined materiality, Vandad Development created not just an office, but a space that performs like a Molinari café: grounded, beautiful, and built for daily rituals.
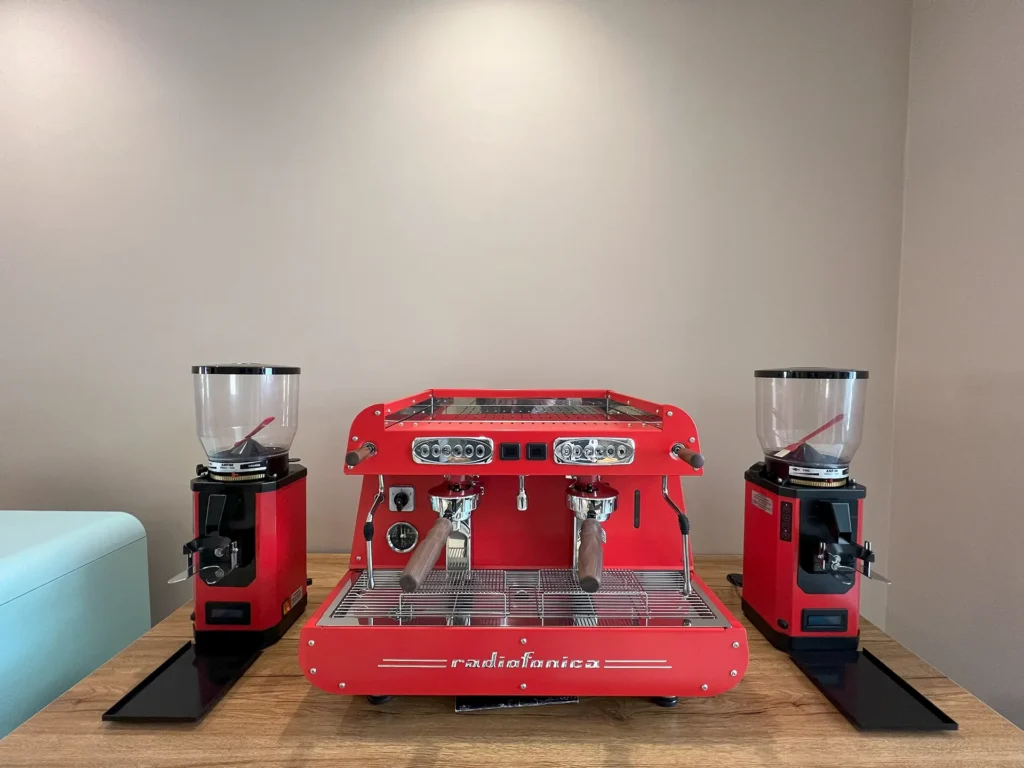
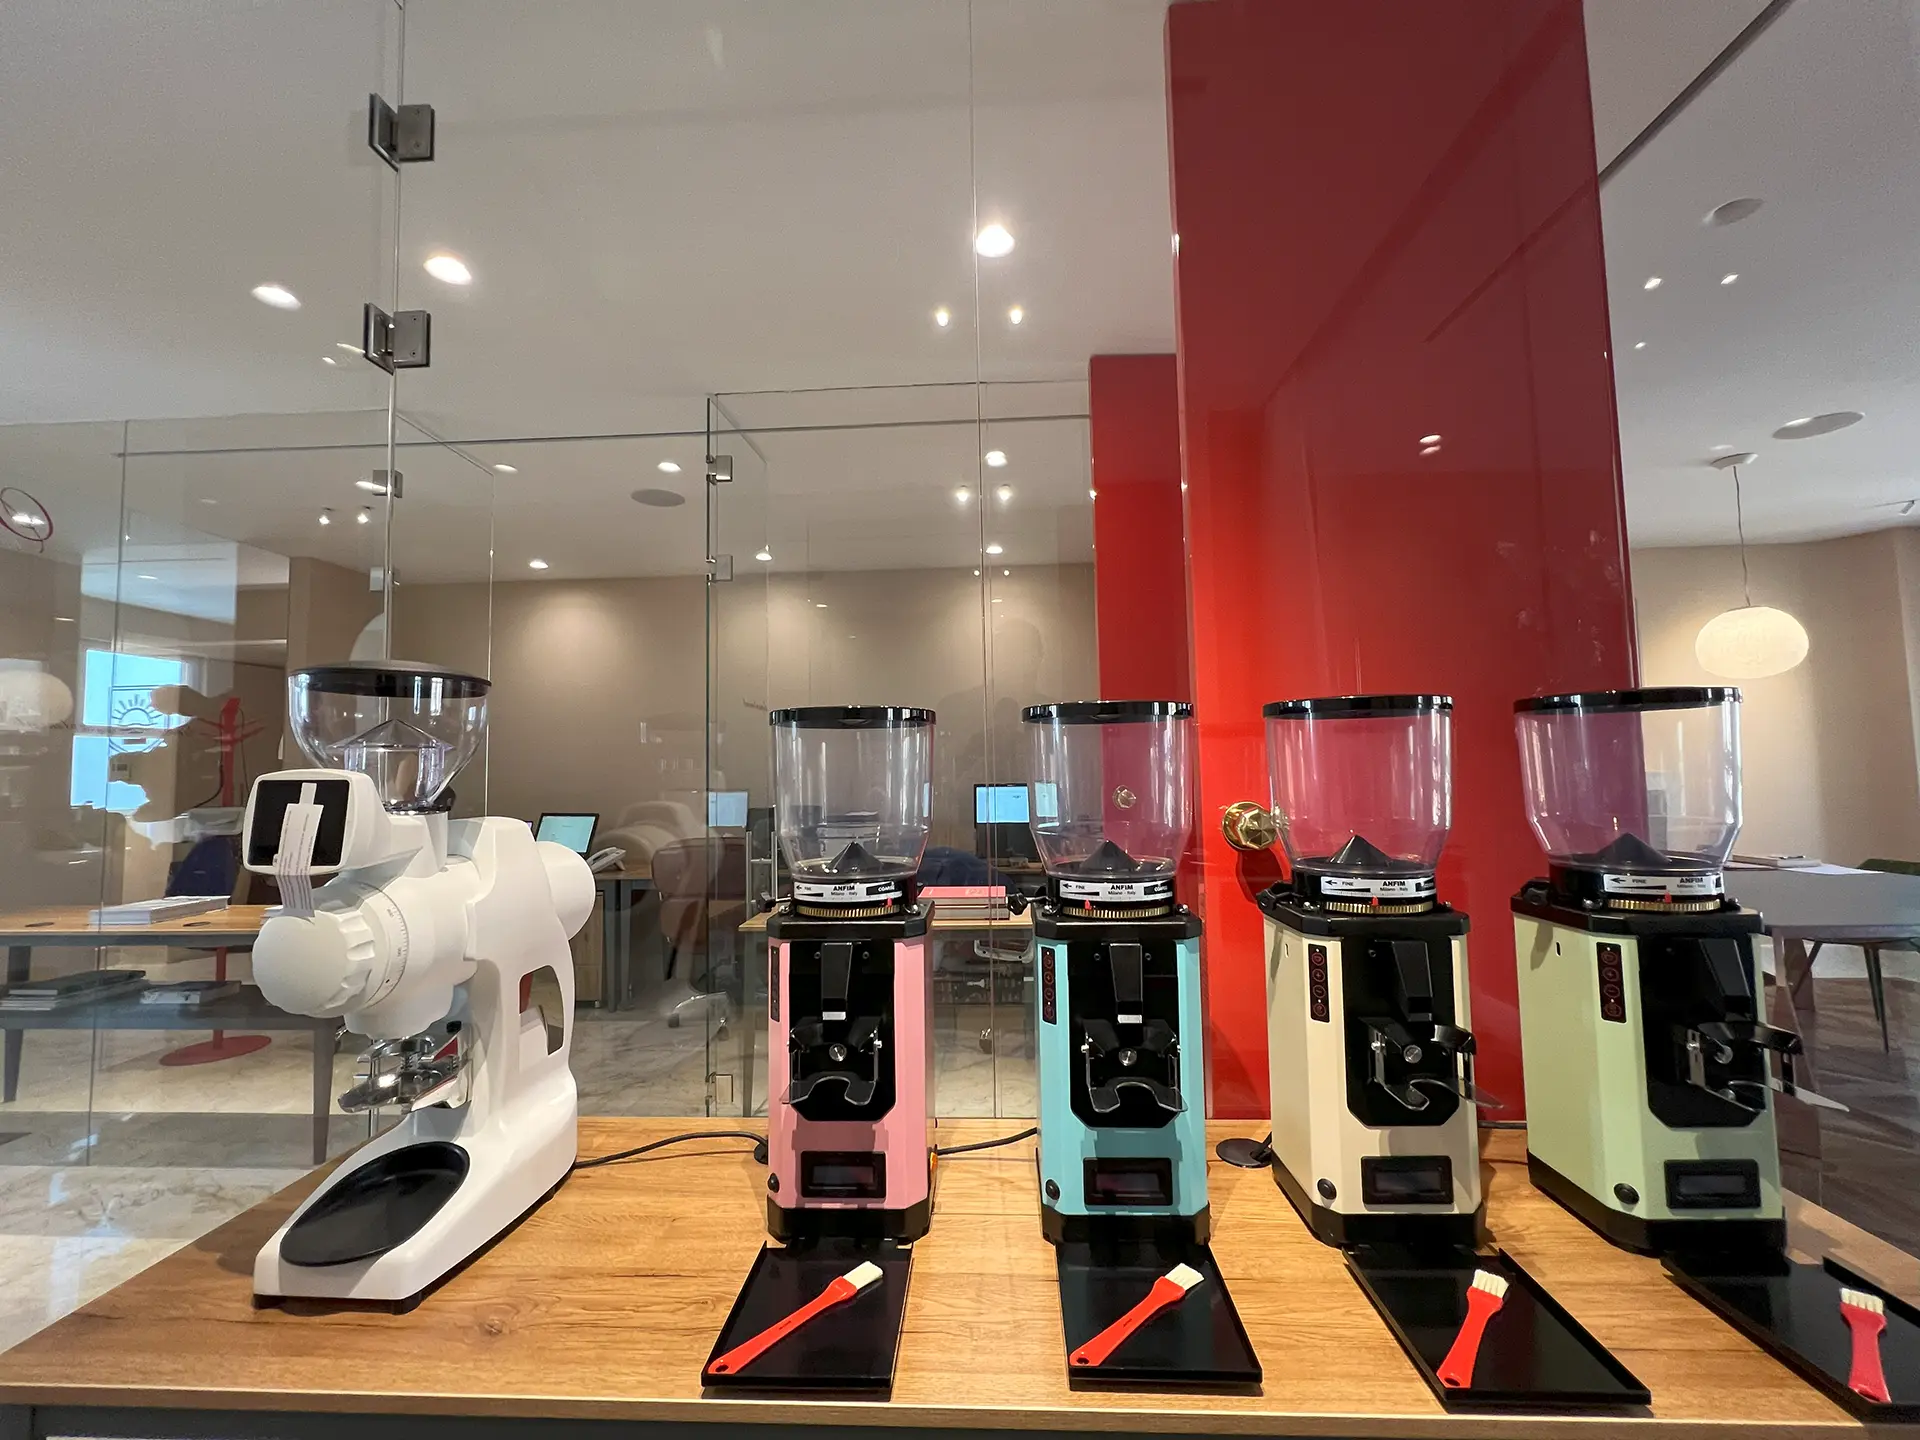
Caffè Molinari Iran—a branch of the historic Italian espresso brand—commissioned Vandad Development to design and build its Tehran headquarters. The client required an elegant open-plan office that could simultaneously showcase its café equipment line, house executive and administrative functions, and reflect the European roots and sophistication of the Molinari brand. The space had to feel luxurious, not corporate; refined, but still functional for daily operations. One of the critical requests was a private VP office inspired by classical Italian interiors, complete with carefully selected designer furniture, natural light, and decorative features. The overall tone was to be quietly opulent, using architectural framing and materials to establish a professional yet welcoming environment.
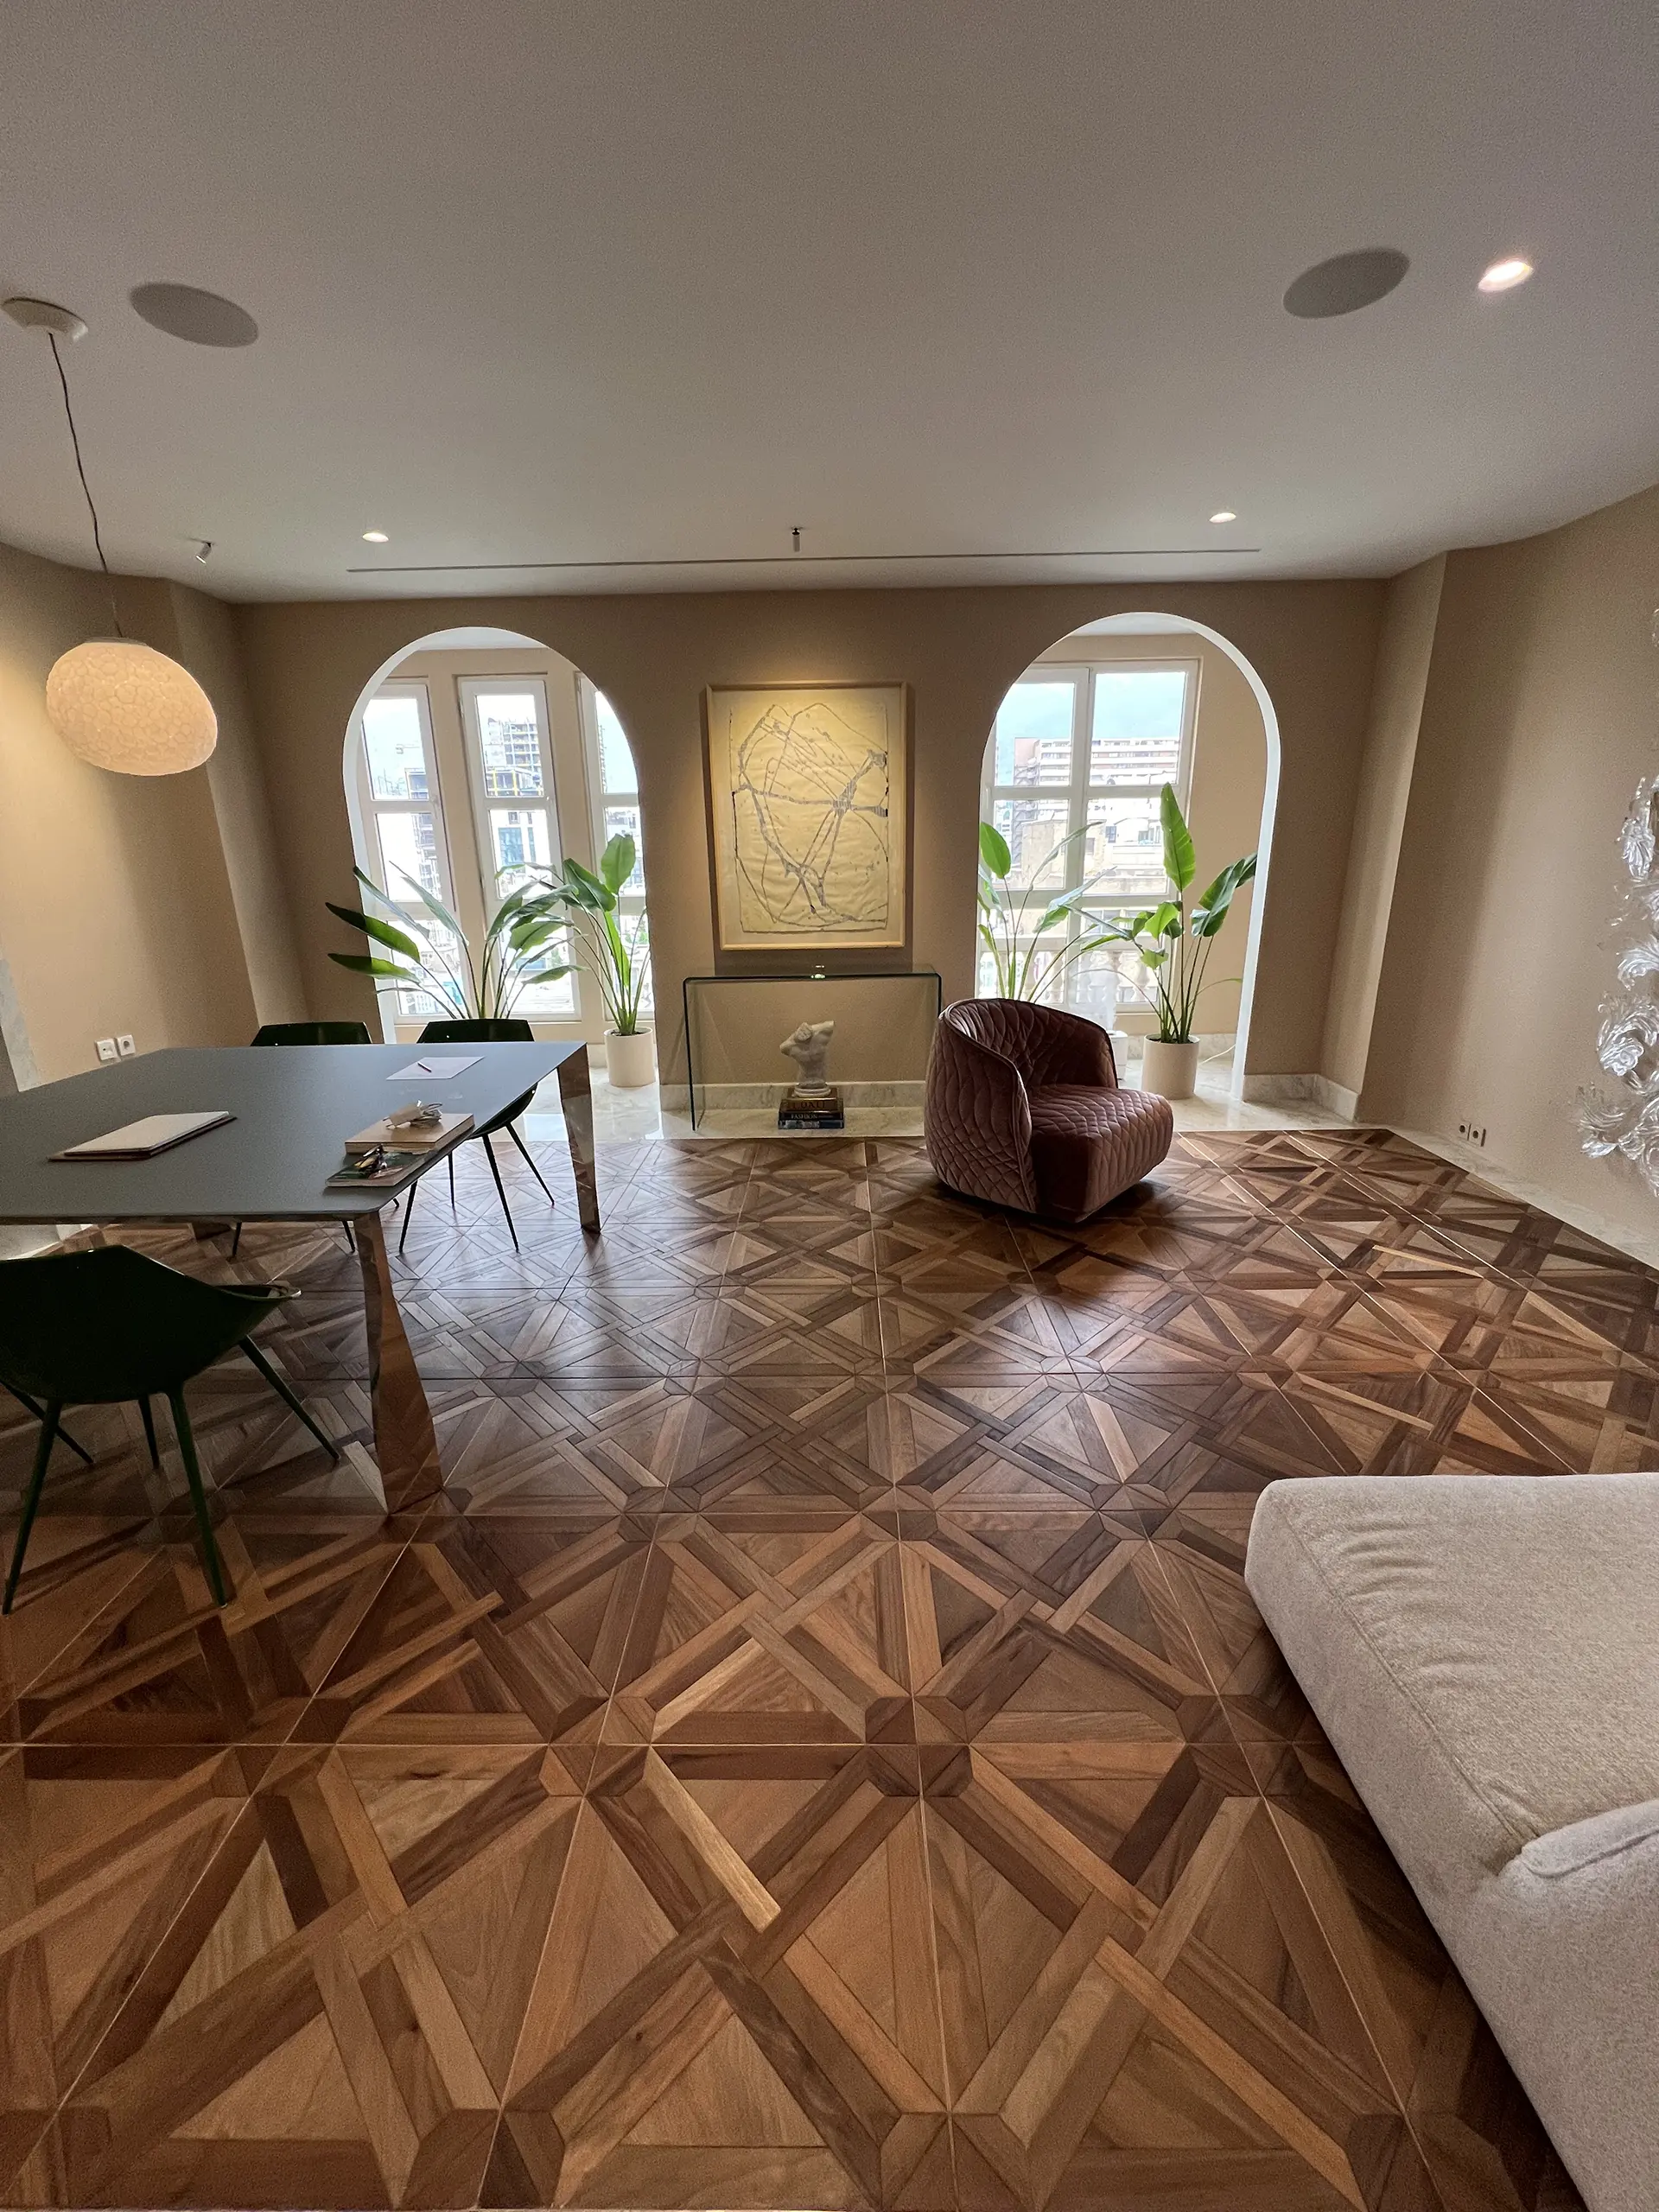
Located on the fifth floor of a mixed-use commercial building, the office layout had to maximize daylight while dividing teams intuitively. Vandad Development designed the space around a central corridor axis, with glass partitions used to divide teams without sacrificing openness. The open office portion includes dedicated desks, lounge corners, and meeting zones, while the executive wing contains the VP’s office, private lounge, and boardroom. The design had to support multiple functions—product demonstrations, equipment display, client meetings, and internal work—without clutter. A blend of classical Italian references (like parquet flooring and arch-framed furniture) with contemporary minimalism (glass, marble, and greenery) defined the spatial character. Flow, clarity, and craftsmanship were the guiding principles.


Type:
Completion Date:
No. Floors:
Unit Size:
Project Duration:
Total Budget:
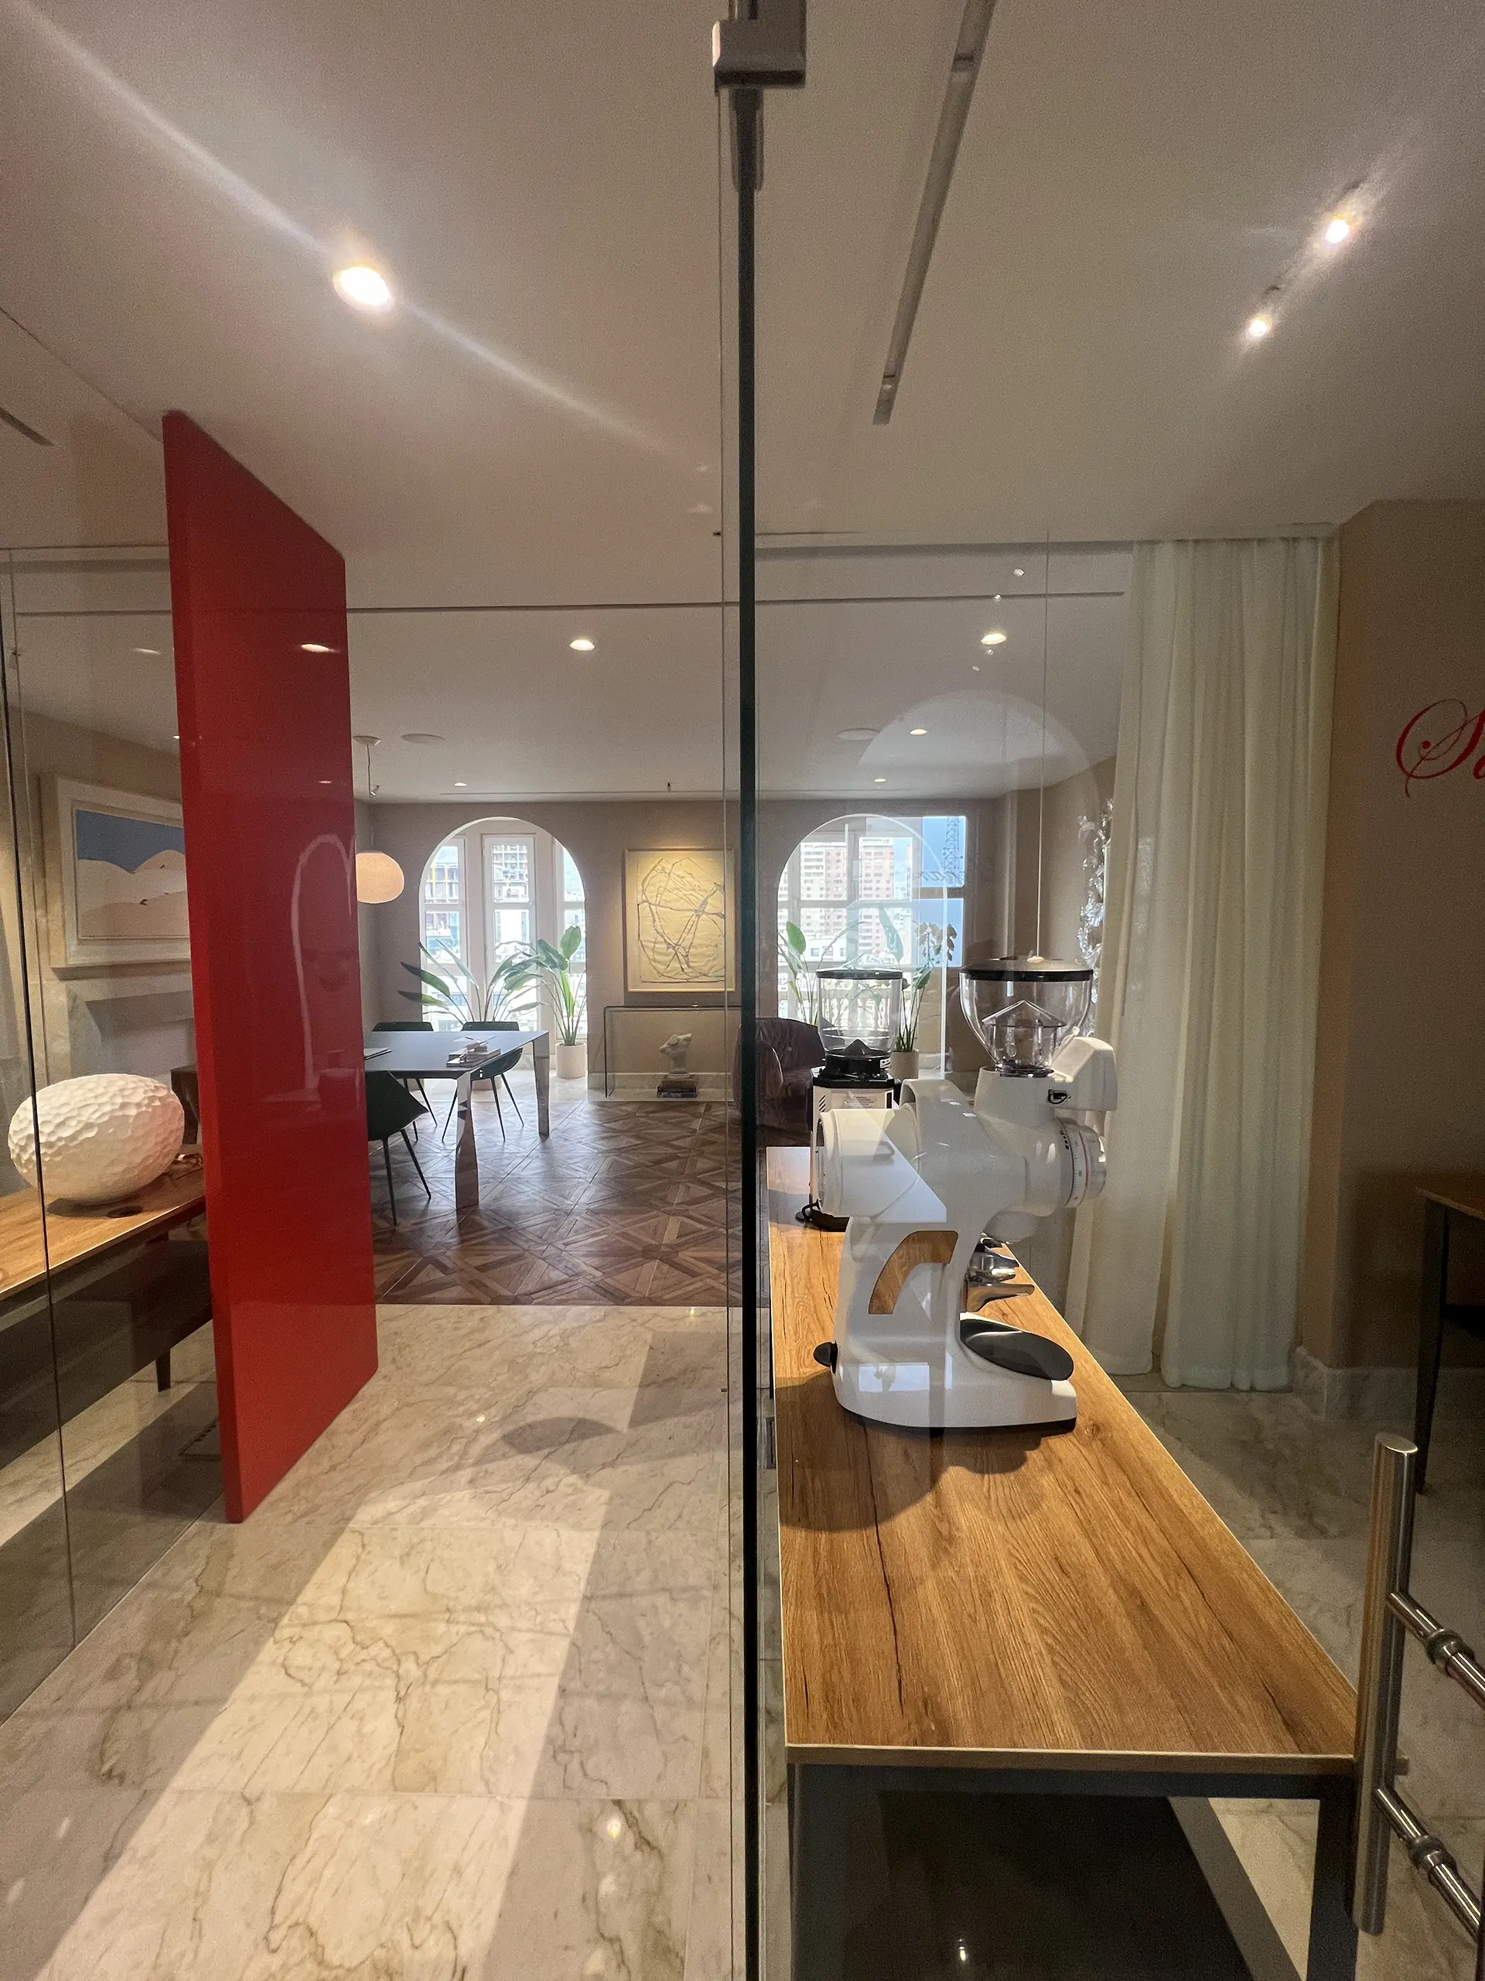
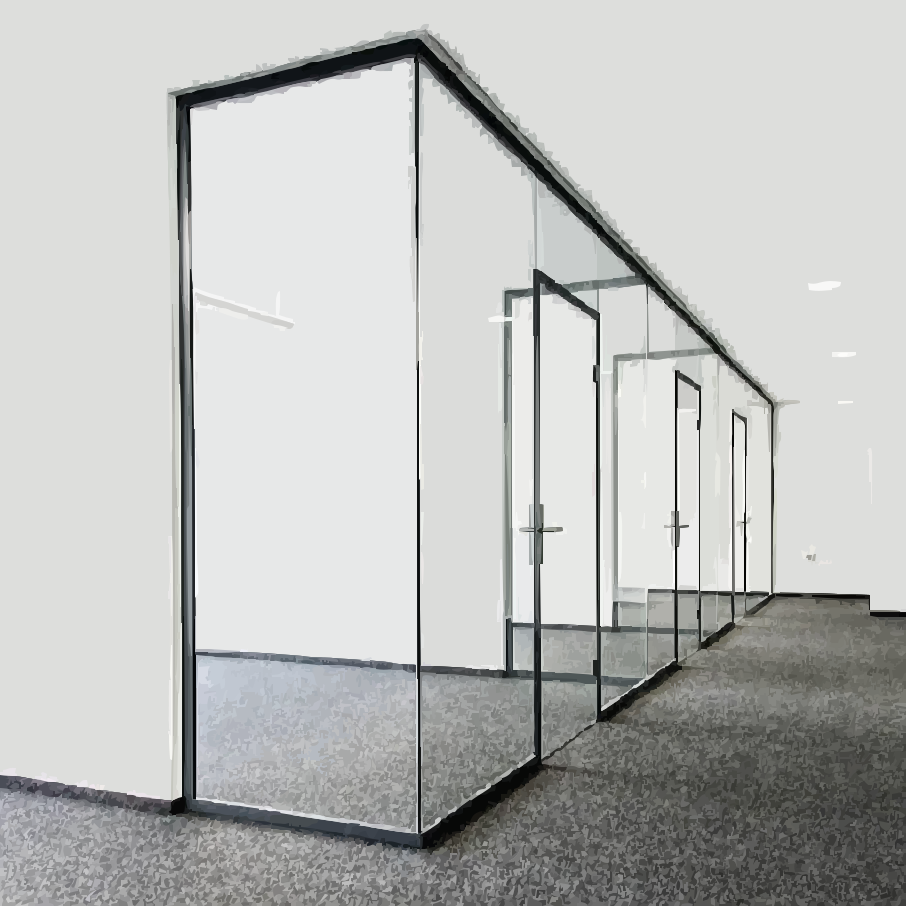
For the common areas and corridors, Vandad Development selected white marble flooring, providing both grandeur and ease of maintenance. The VP office was treated with Parquet de Versailles hardwood floors, referencing classical European interiors. Glass partitions with black aluminum frames allowed for light continuity while delineating zones. A striking red glass entry door serves as a contemporary nod to the Molinari brand color—catching the eye while concealing the elegance behind it. Interior walls were kept soft and muted to allow curated art, mirrors, and furniture to define the character of each room. Lighting, developed with Nooran Lighting, was custom-calibrated to highlight café equipment in the showroom and cast warmth in lounge and executive areas. Additional touches included custom brass door handles, velvet upholstery in the lounge, and Italian-designed fixtures in the private office.
Located on the fifth floor of a mixed-use commercial building, the office layout had to maximize daylight while dividing teams intuitively. Vandad Development designed the space around a central corridor axis, with glass partitions used to divide teams without sacrificing openness. The open office portion includes dedicated desks, lounge corners, and meeting zones, while the executive wing contains the VP’s office, private lounge, and boardroom. The design had to support multiple functions—product demonstrations, equipment display, client meetings, and internal work—without clutter. A blend of classical Italian references (like parquet flooring and arch-framed furniture) with contemporary minimalism (glass, marble, and greenery) defined the spatial character. Flow, clarity, and craftsmanship were the guiding principles.
The project site was in a commercial building without a freight elevator, meaning all construction materials, furniture, and stone slabs had to be manually transported up five flights of stairs. This dramatically impacted scheduling and labor intensity. Because the unit was already under lease, a tight construction timeline was critical to minimize financial pressure on the client. Coordinating quiet construction in a functioning office tower required careful phasing, dust control, and strict working hours. Aesthetic challenges included fitting custom parquet into an irregular floor slab and building bespoke furniture around tight corners and confined access paths. Despite these conditions, the space was completed on time and delivered to full client satisfaction.
Vandad Ghooparanloo is a renowned professional engineer dedicated to the rehabilitation of historical buildings. Graduating with honors in civil and architectural engineering from a prestigious Canadian university in 2009, Vandad began his career in heavy construction, specializing in tunneling. He obtained his Professional Engineers Ontario certification in 2014, marking his competence and dedication in engineering.
Driven by a passion for historical preservation, Vandad moved to Iran in 2015. There, he collaborated with architects and engineers on a wide range of projects including high-rise buildings, museums, cafes, and offices. In 2016, he founded Vandad Development, focusing on design and renovation. His remarkable work on the Argo Museum earned the Aga Khan Award for Architecture in 2019, showcasing his skill in blending historical integrity with modern standards.
Vandad’s commitment to quality and innovation has earned him industry accolades and affiliations with prestigious organizations such as the Tunneling Association of Canada and the Middle Eastern Society of Engineers and Architects. His career exemplifies a unique blend of engineering expertise and cultural preservation.
Read more about our Create & Construct service, or contact us to discuss your project.
Molinari Headquarters