Conservation-Heritage

P222 - House of Love

completed

House of Love (DoDar)

The House of Love stands as a poetic fusion of memory and modernity. Through thoughtful engineering, custom detailing, and restrained architectural intervention, Vandad Development transformed a fragile shell into a secure, soulful home—offering a new lease on life while honoring a past full of emotion.

Client Needs

The client, a close friend of the family who inherited the property, was emotionally invested in preserving the story and soul of the house—originally built over 70 years ago by a woman who remained in the home as a tribute to her late husband. Initially, the request was for a simple renovation that would retain the house’s nostalgic essence. However, after technical assessment revealed foundational deterioration, the client entrusted Vandad Development with a complete transformation that would respect the emotional significance while making the house structurally sound, acoustically sealed, and usable for new functions such as intimate cultural gatherings or private events.

Design Brief

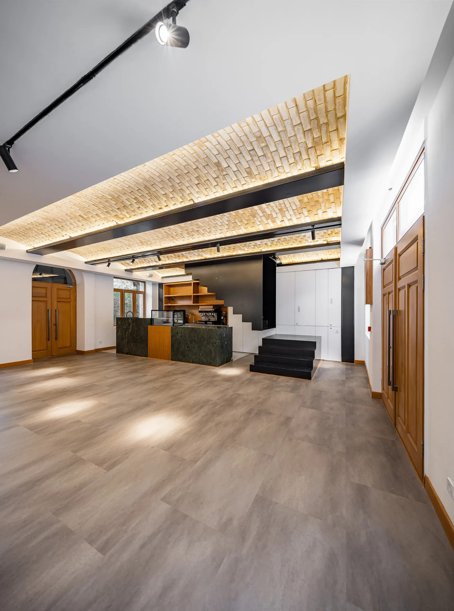
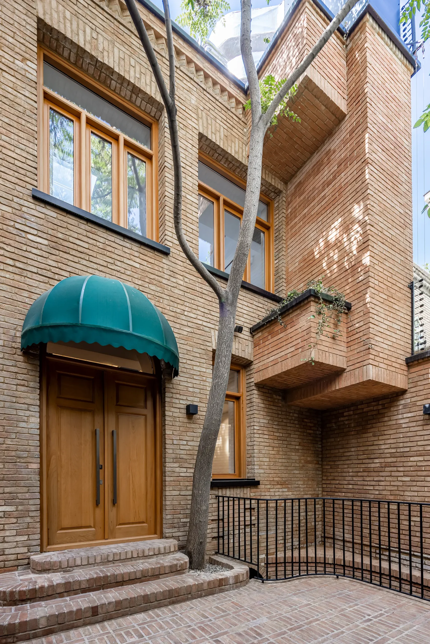
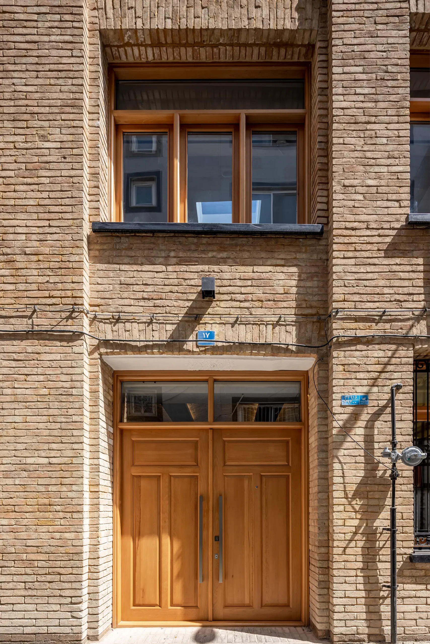
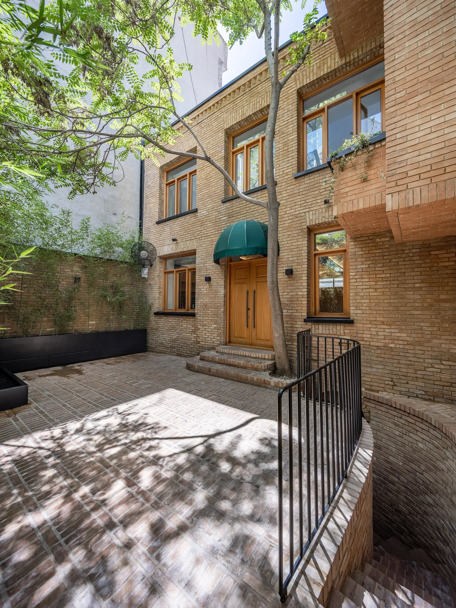
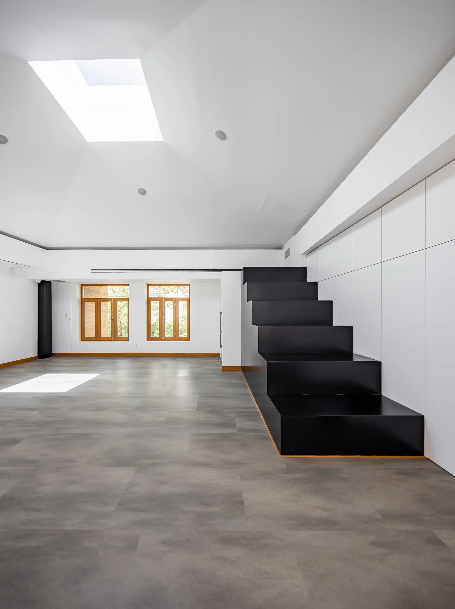
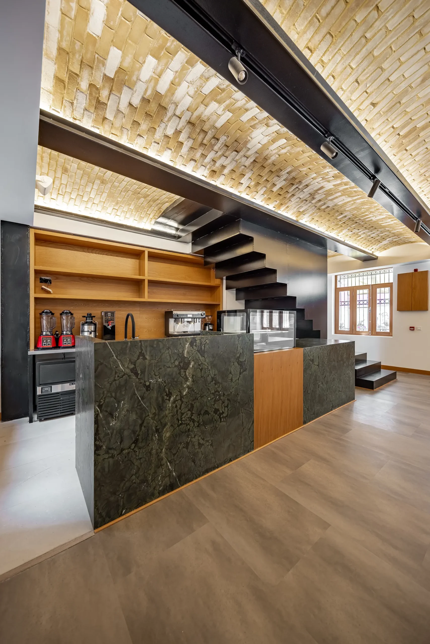
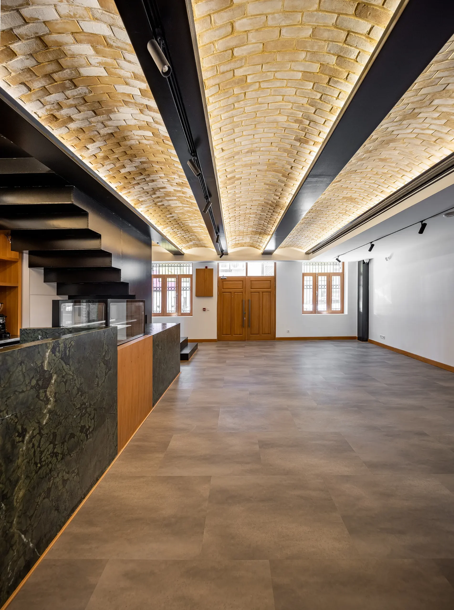
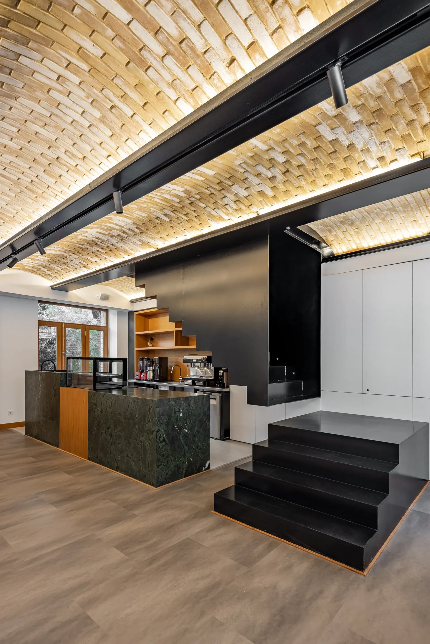
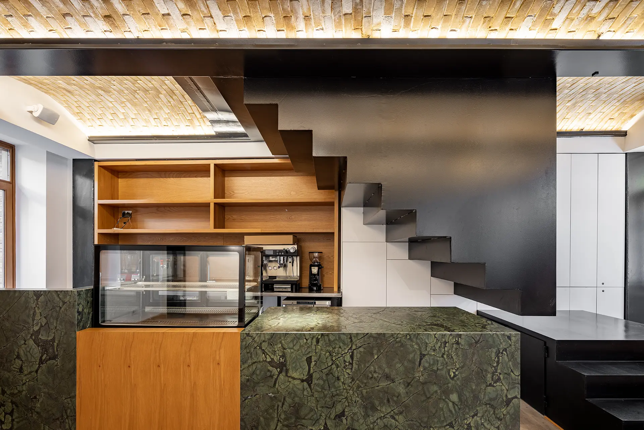
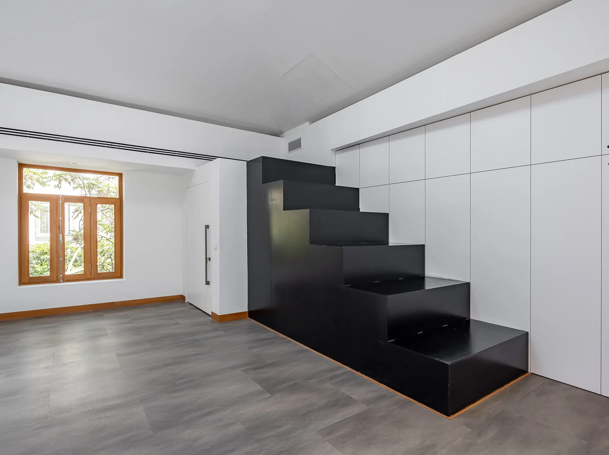
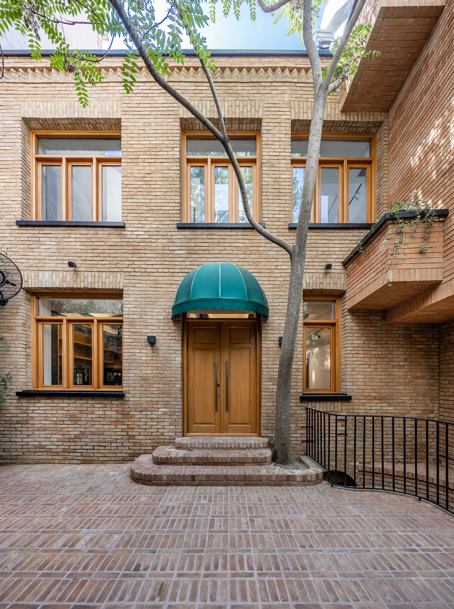
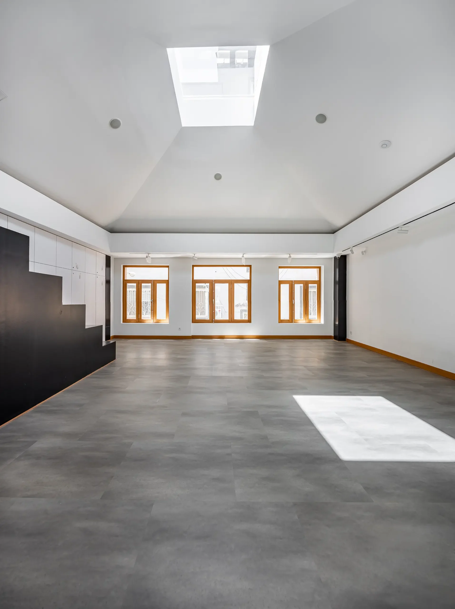
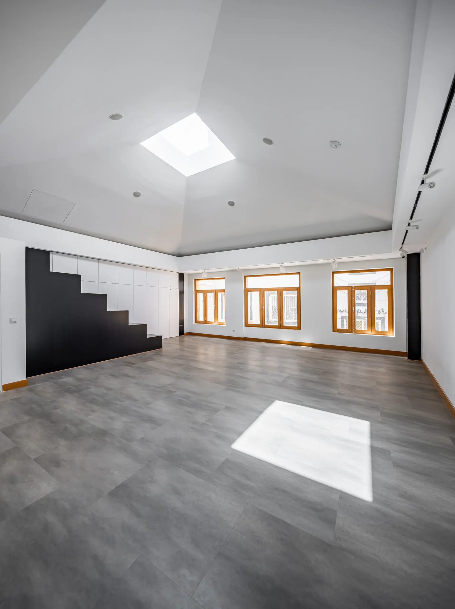
The goal was to redesign the house in a way that was almost invisible—honoring its original layout and charm while embedding a new skeleton, modern infrastructure, and contemporary comforts. We proposed a full gut renovation: all interior partitions, ceilings, and the roof were removed to allow for a new steel structure to be installed inside the existing brick shell without altering its exterior expression. Key design moments included a hovering steel staircase suspended from the ceiling to minimize footprint, a new rooftop skylight and mechanical platform integrated into the revised roof geometry, and fully rebuilt windows that preserved their original aesthetic while offering modern sound and heat insulation. The home also required a reprogrammed layout to accommodate a modern kitchen, bathroom facilities, caretaker suite, and social spaces.

House of Love (DoDar)

Type:

Conservation-Heritage

Completion Date:

2024

No. Floors:

2

Unit Size:

200 sqm

Project Duration:

8 Months

Total Budget:

$ 160,000

Material Selections

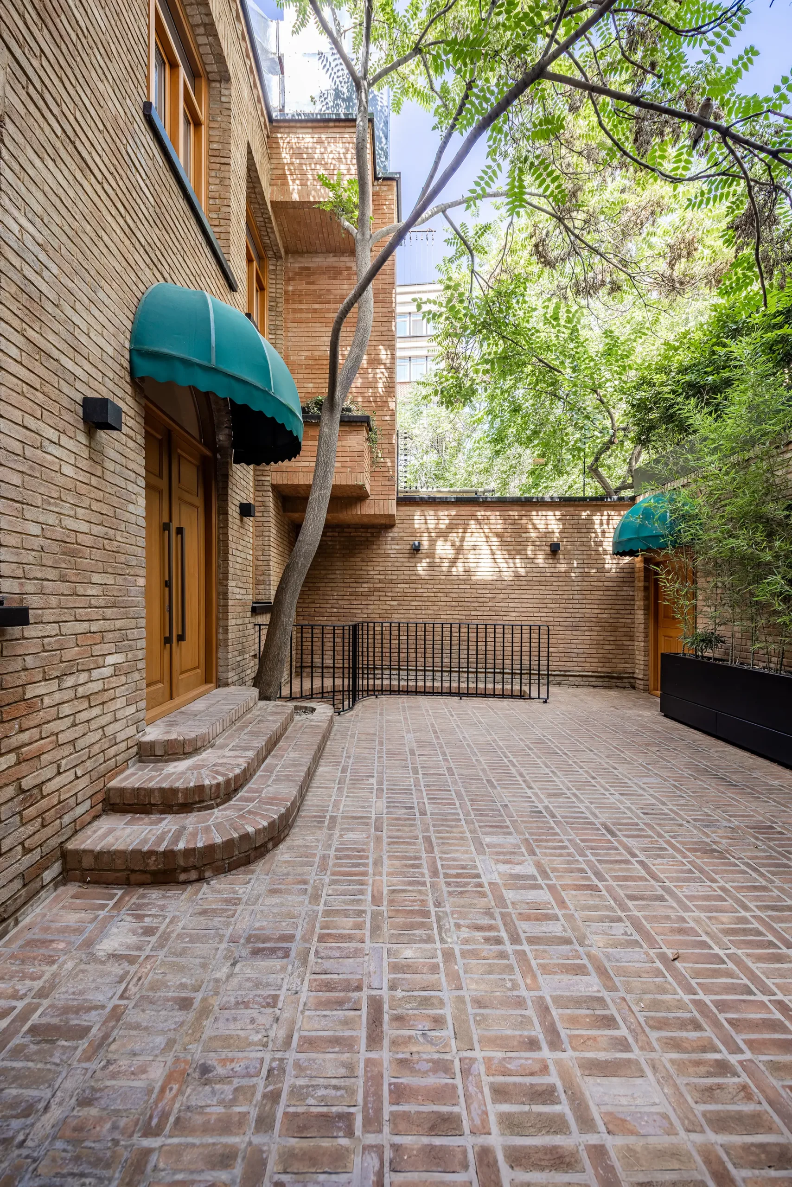
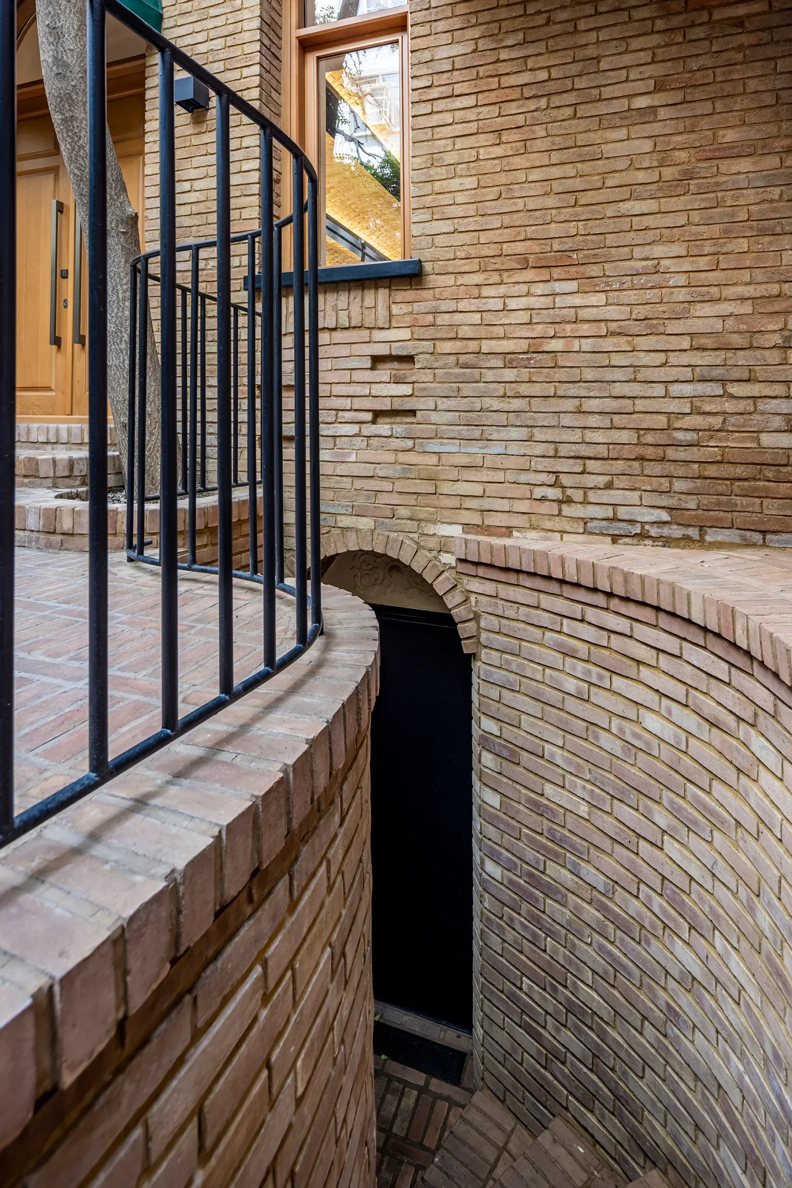
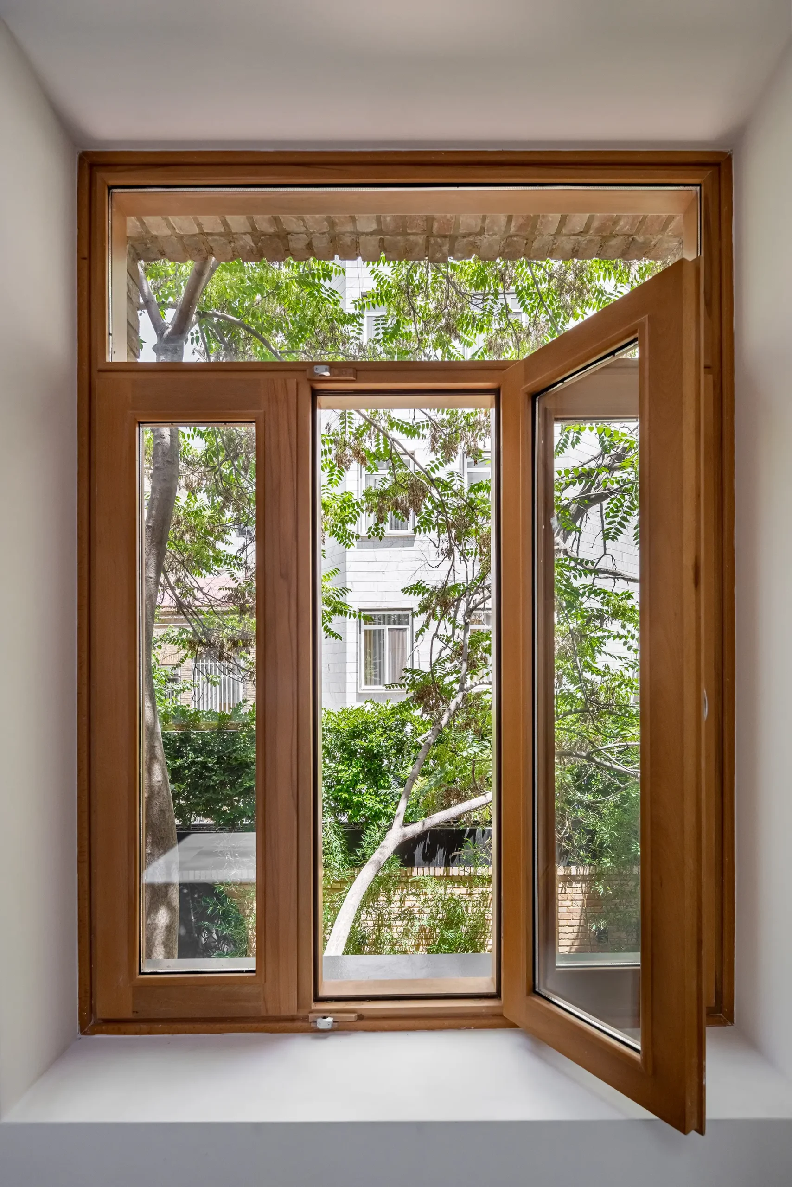
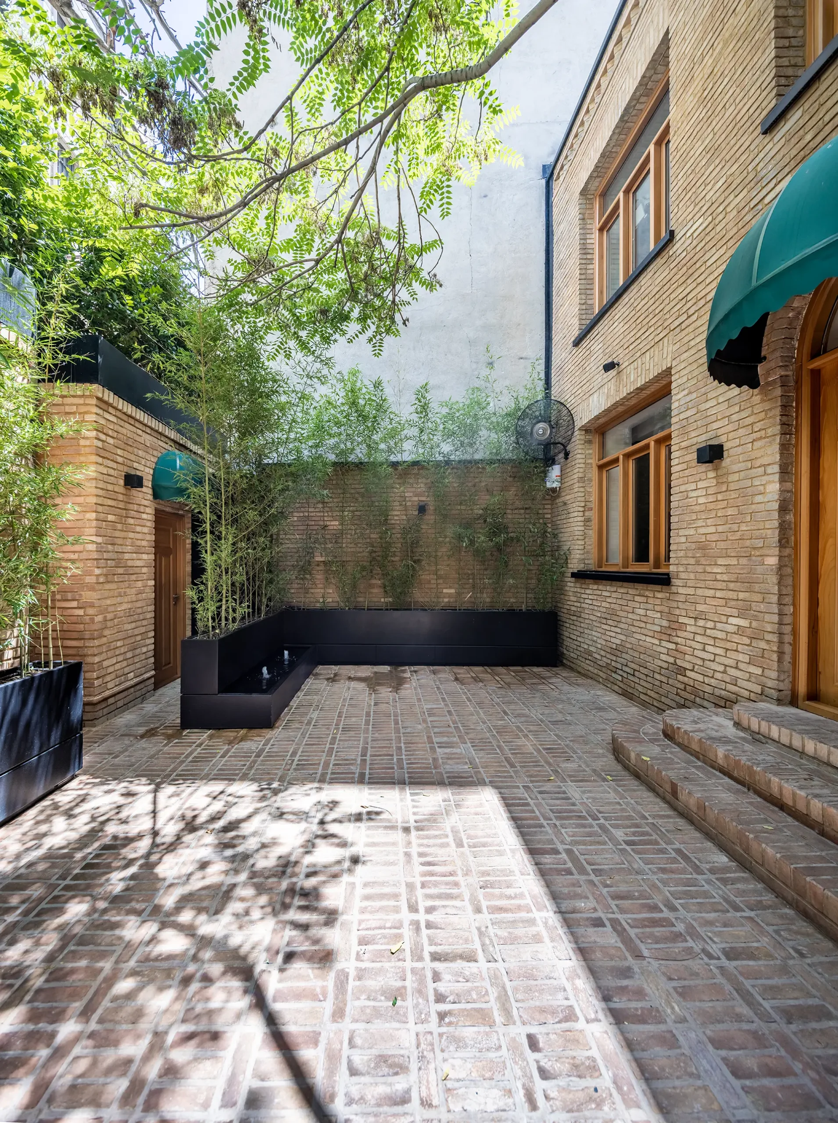
A high-performance material palette was chosen to blend resilience, ease of maintenance, and visual continuity with the home’s heritage. Travertine was used throughout the interior bathrooms and kitchen, adding a timeless texture. The floor was covered with European vinyl in interior spaces and traditional patterned brick in the courtyard, ensuring historical dialogue and durability. All doors and windows were fabricated as exact replicas of the originals but built with dual-pane glass and acoustic sealing. Exterior elements like custom black fencing, irrigation infrastructure, and brick boundary paving extended the architectural language into the garden. A rooftop mechanical zone was finished with steel decking and a discreet aluminum louver screen.

Features of the Project

The goal was to redesign the house in a way that was almost invisible—honoring its original layout and charm while embedding a new skeleton, modern infrastructure, and contemporary comforts. We proposed a full gut renovation: all interior partitions, ceilings, and the roof were removed to allow for a new steel structure to be installed inside the existing brick shell without altering its exterior expression. Key design moments included a hovering steel staircase suspended from the ceiling to minimize footprint, a new rooftop skylight and mechanical platform integrated into the revised roof geometry, and fully rebuilt windows that preserved their original aesthetic while offering modern sound and heat insulation. The home also required a reprogrammed layout to accommodate a modern kitchen, bathroom facilities, caretaker suite, and social spaces.

Challenges & Solutions

The project faced multiple structural and logistical challenges. The existing house had no proper foundation, and its walls were severely unstable due to moisture damage and age. We performed strategic underpinning to install new foundations beneath the brick walls. The site’s narrow surrounding streets restricted crane access, requiring that most steel structural elements be hand-carried and assembled within the tight building envelope—like solving a three-dimensional puzzle. The neighboring building was just as fragile, so extreme care was taken during excavation and assembly to avoid vibration-related damage. The age of the building also required painstaking demolition and conservation planning.

architect

Vandad Development

Vandad Ghooparanloo is a renowned professional engineer dedicated to the rehabilitation of historical buildings. Graduating with honors in civil and architectural engineering from a prestigious Canadian university in 2009, Vandad began his career in heavy construction, specializing in tunneling. He obtained his Professional Engineers Ontario certification in 2014, marking his competence and dedication in engineering.

Driven by a passion for historical preservation, Vandad moved to Iran in 2015. There, he collaborated with architects and engineers on a wide range of projects including high-rise buildings, museums, cafes, and offices. In 2016, he founded Vandad Development, focusing on design and renovation. His remarkable work on the Argo Museum earned the Aga Khan Award for Architecture in 2019, showcasing his skill in blending historical integrity with modern standards.

Vandad’s commitment to quality and innovation has earned him industry accolades and affiliations with prestigious organizations such as the Tunneling Association of Canada and the Middle Eastern Society of Engineers and Architects. His career exemplifies a unique blend of engineering expertise and cultural preservation.

Vandad Ghooparanloo
Vandad Ghooparanloo

Vendors

Get In touch

Read more about our Create & Construct service, or contact us to discuss your project.