services portfolio contact about Residential Web Design Agency Conservation & Heritage Commercial Consultation & Detailed Project Proposal Precise Scheduling & Budget Planning Comprehensive Material & Vendor Management Project Management & Quality Oversight
Value Engineering & Post-Completion Support

Commercial

P226 - Eastcool Main Office

completed

Eastcool Main Office

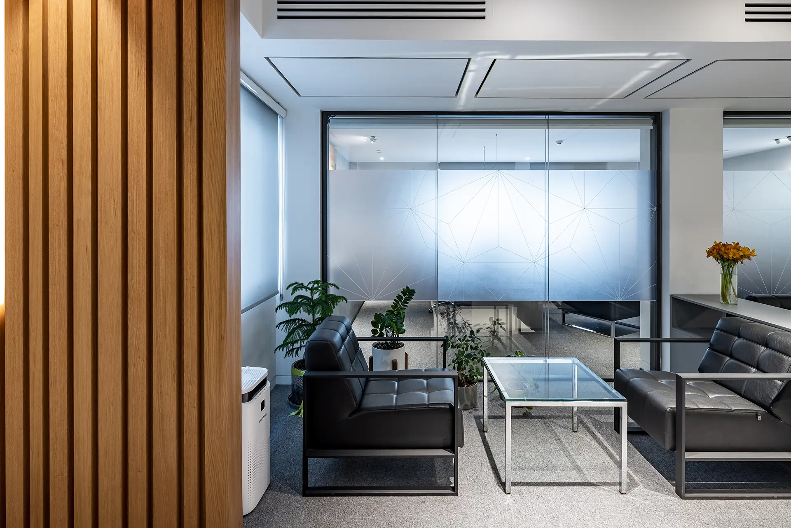
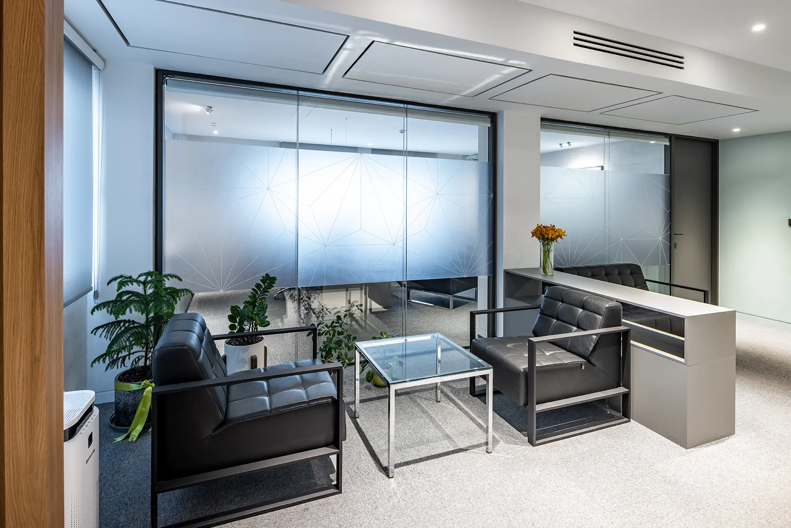
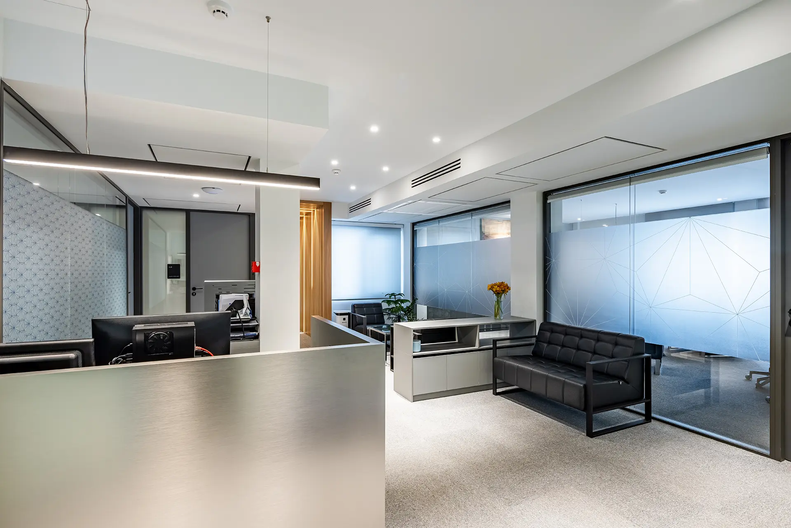
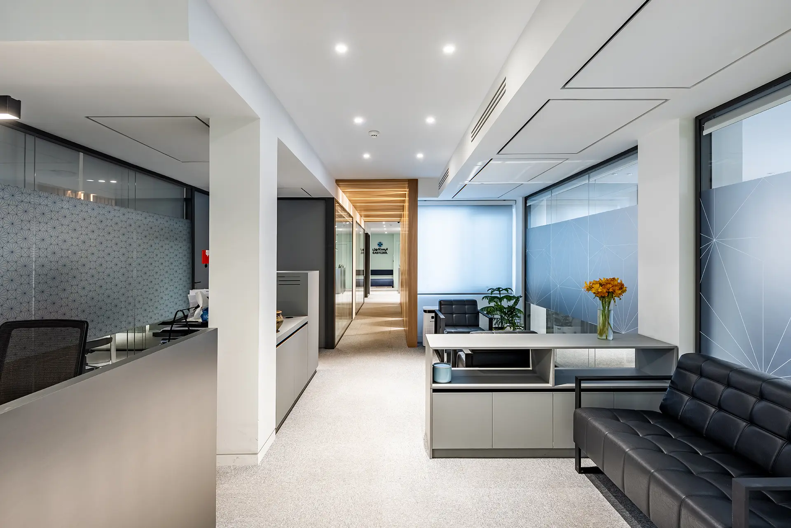
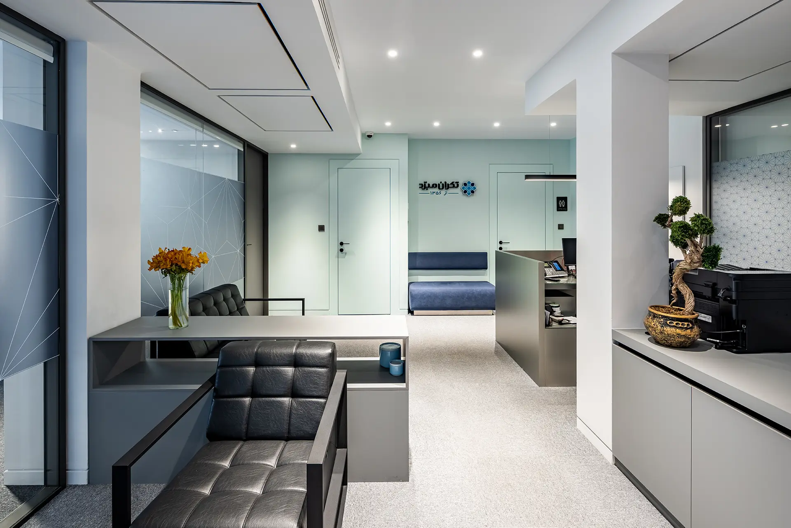
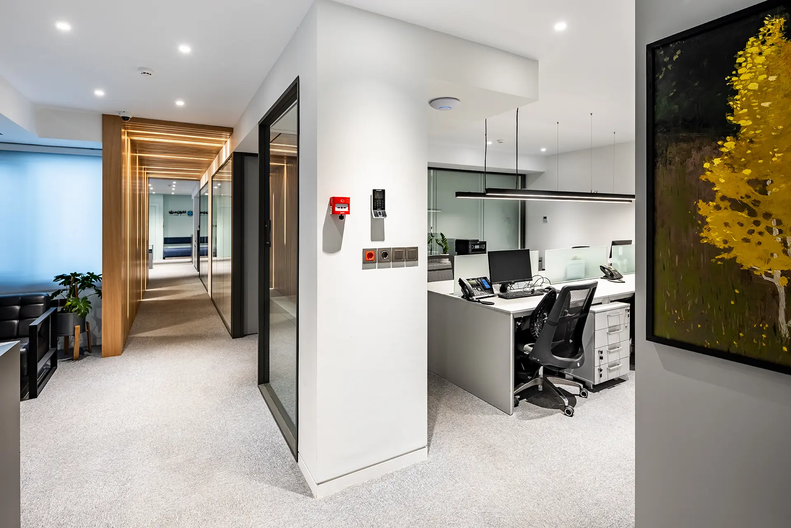
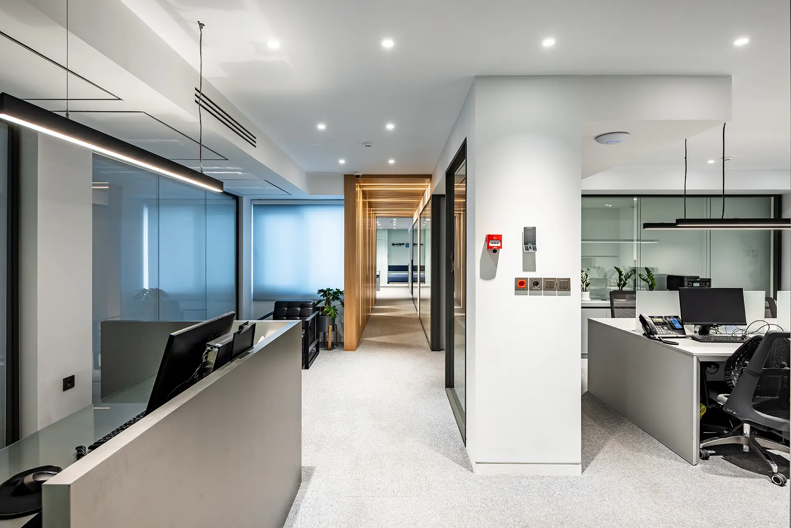
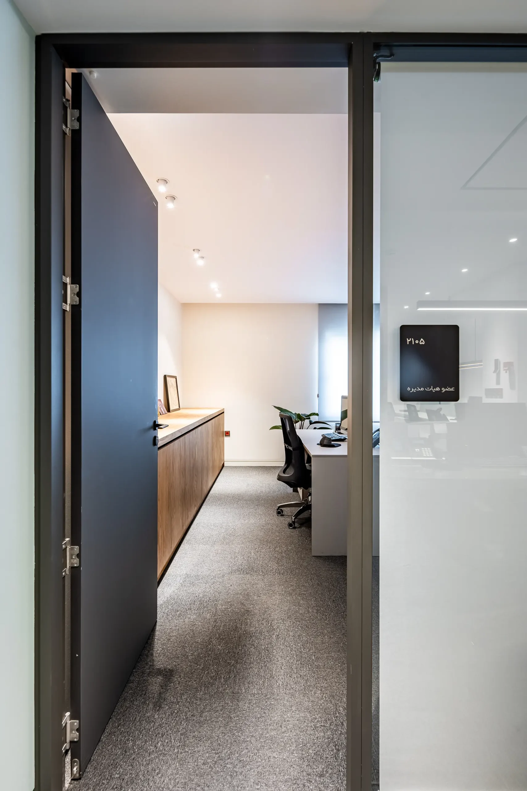
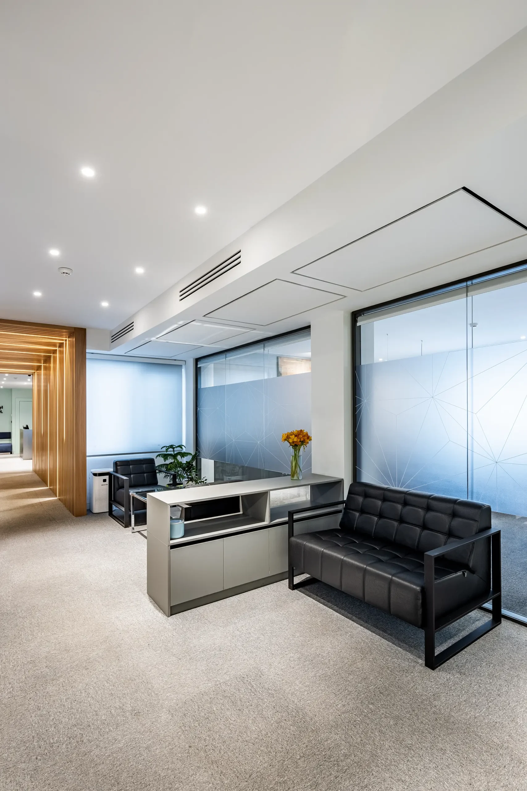
Eastcool Headquarters is a masterclass in corporate integration through design logic. Through a signature architectural element—the connecting wooden bridge—Vandad Development transformed two disparate office units into a seamless, light-filled, and intelligently zoned headquarters. It’s a space that reflects precision, warmth, and the future-forward spirit of the Eastcool brand.

Client Needs

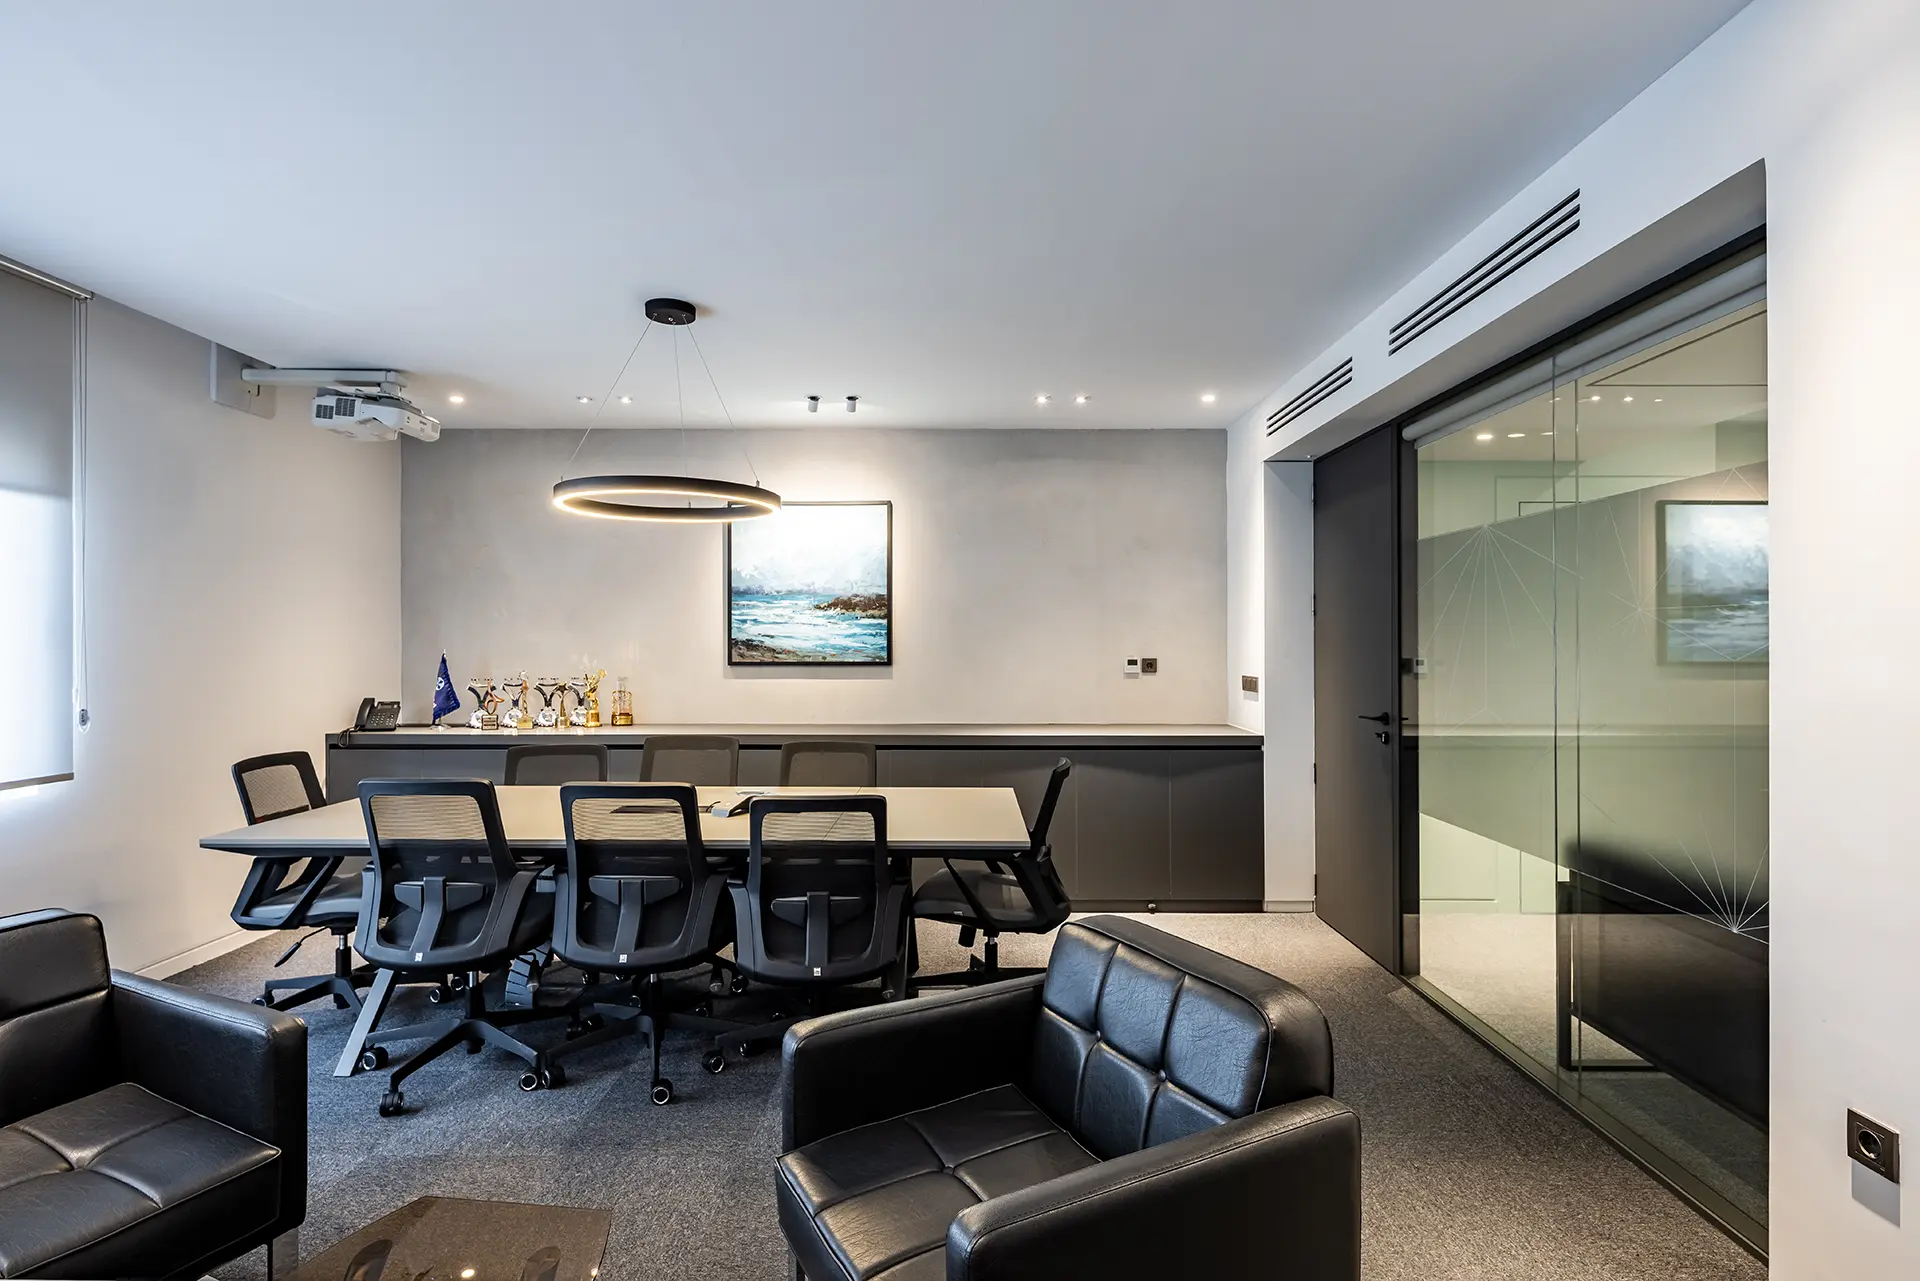
Eastcool—a major home appliance brand in Iran—commissioned Vandad Development to design a new headquarters by merging two adjacent 150 m² units into a single 300 m² integrated office space. The goal was to develop a modern, high-efficiency workplace that would accommodate all departments under one roof while preserving light, flow, and privacy. The client emphasized the need for clear zoning of divisions (management, marketing, logistics, support) without over-partitioning or creating visual clutter. Key requirements included departmental separation, meeting rooms, executive offices, and a design language that reflected clarity, modernity, and operational precision.

Design Brief

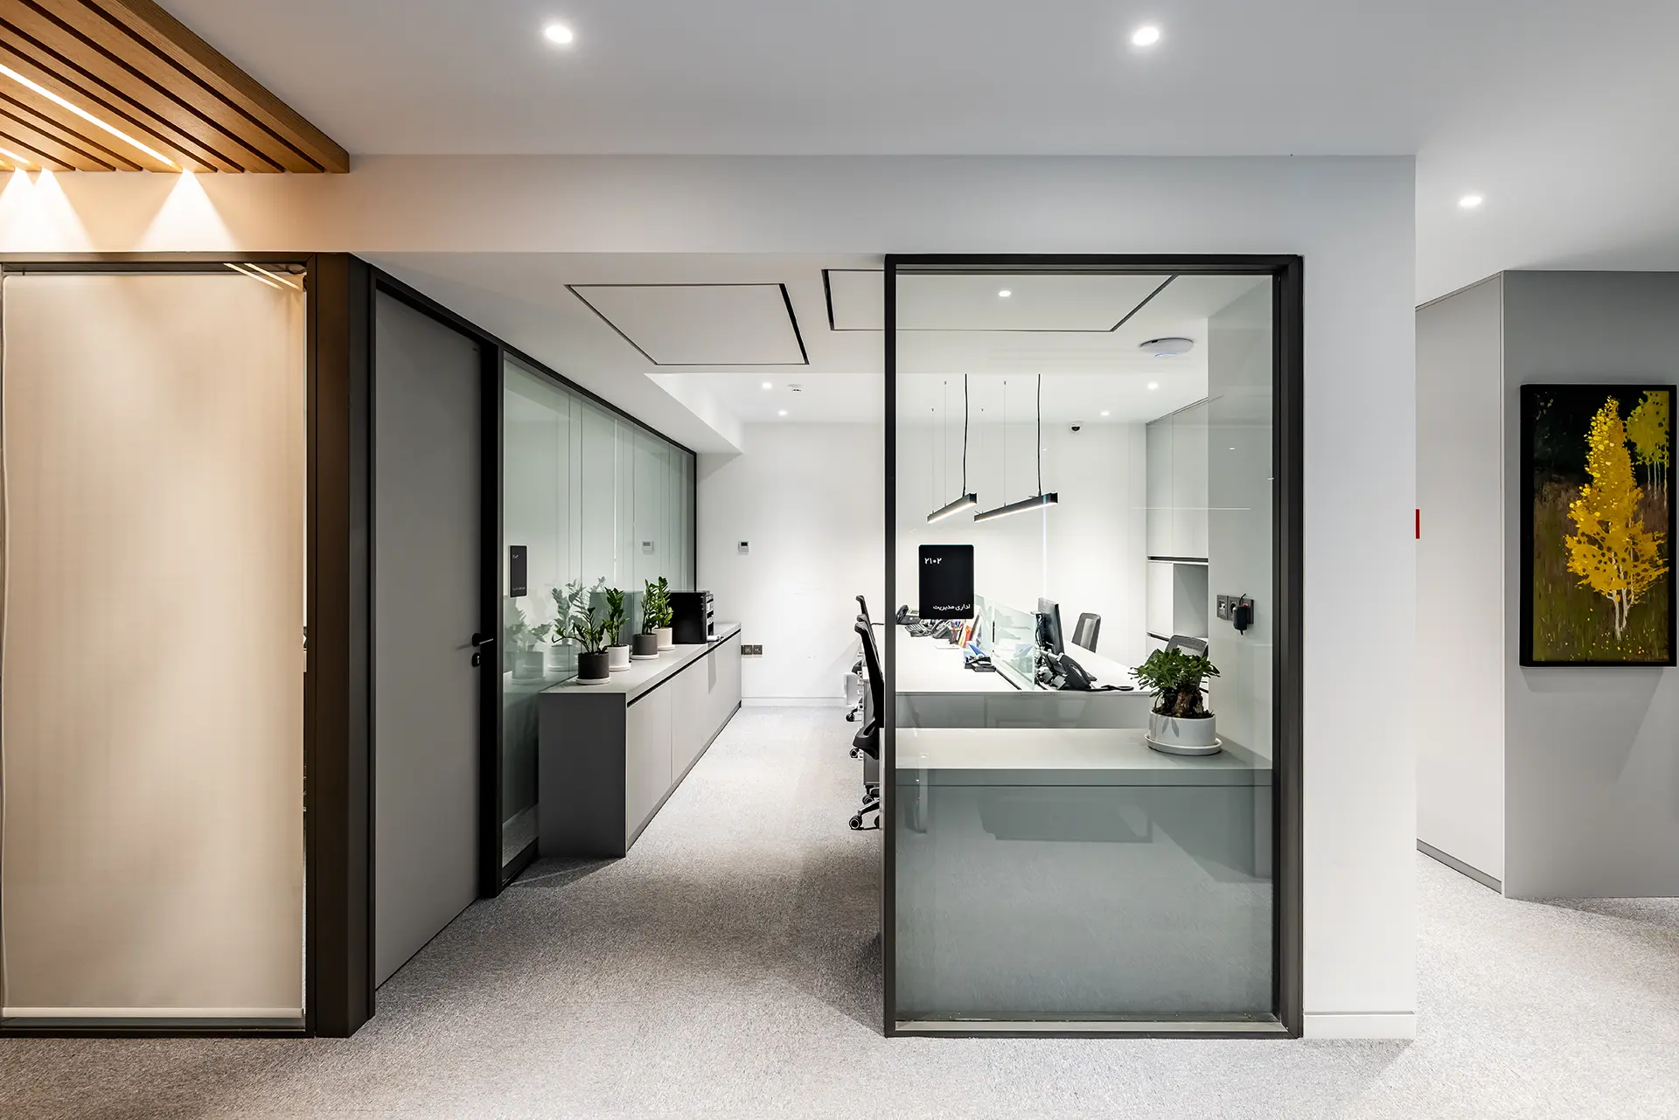
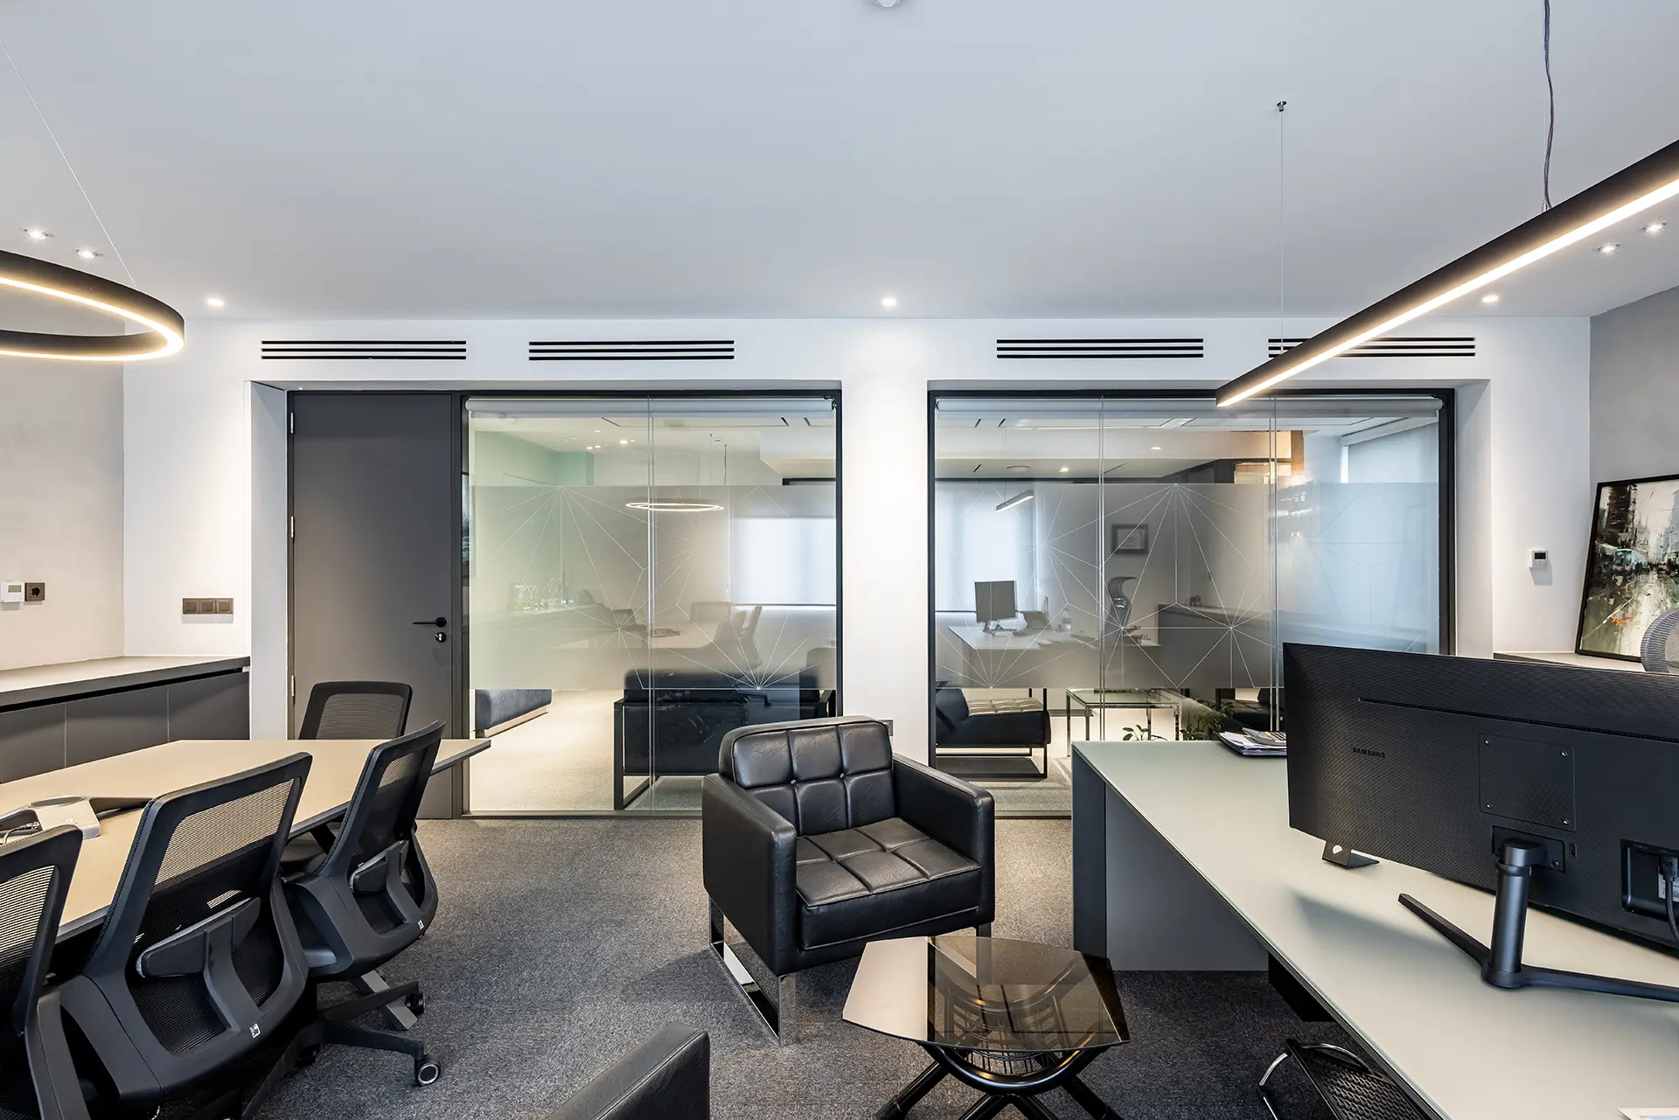
The primary spatial challenge was to create one coherent office from two independent units, both with different entry points, structural grids, and ceiling heights. Vandad Development and Studio Momtaz proposed a unifying gesture: a custom-designed wooden bridge that would connect the two spaces both physically and symbolically. This architectural feature became the spatial anchor of the entire project. Around it, the team designed a clear, linear plan with glass partitions that maintained privacy without blocking natural light. Circulation was designed to be fluid, supporting teamwork without compromising acoustic control. Minimalism, transparency, and natural materiality became the defining traits of the interior language.

Eastcool Main Office

Type:

Commercial

Completion Date:

2024

No. Floors:

3

Unit Size:

250 sqm

Project Duration:

3 Months

Total Budget:

$ 50,000

Material Selections

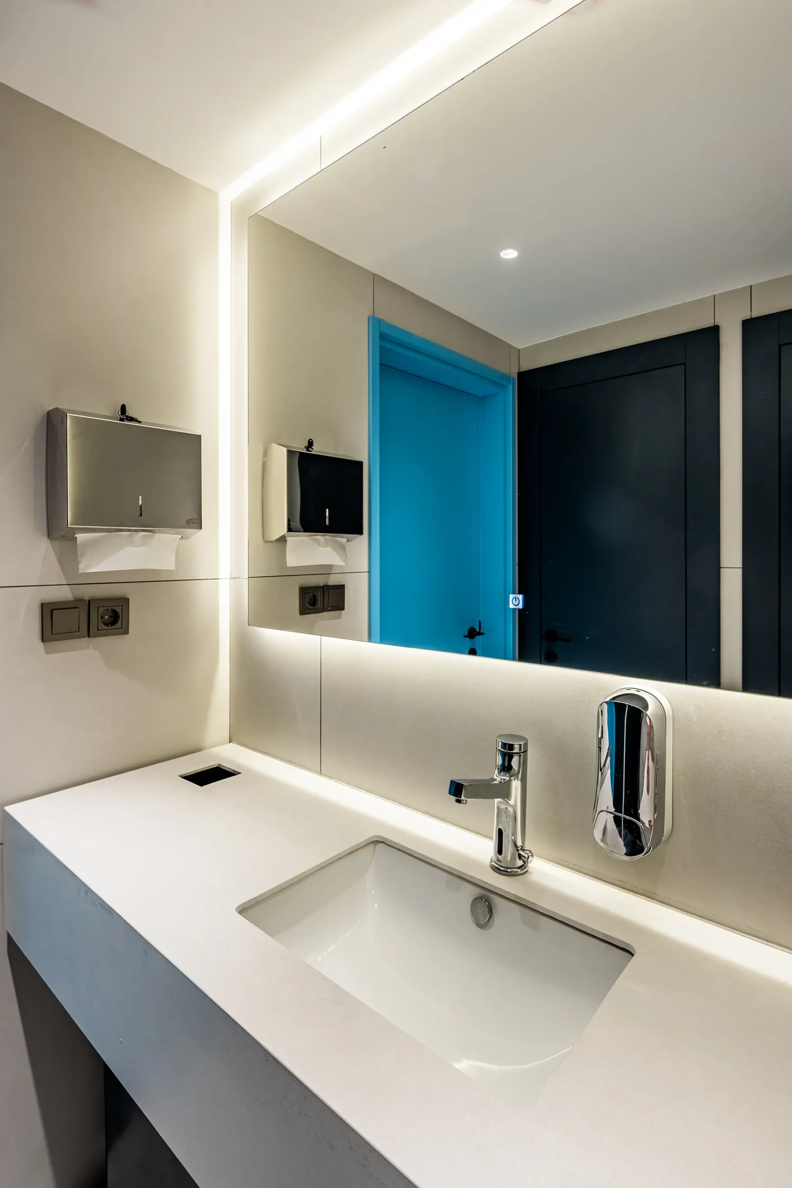
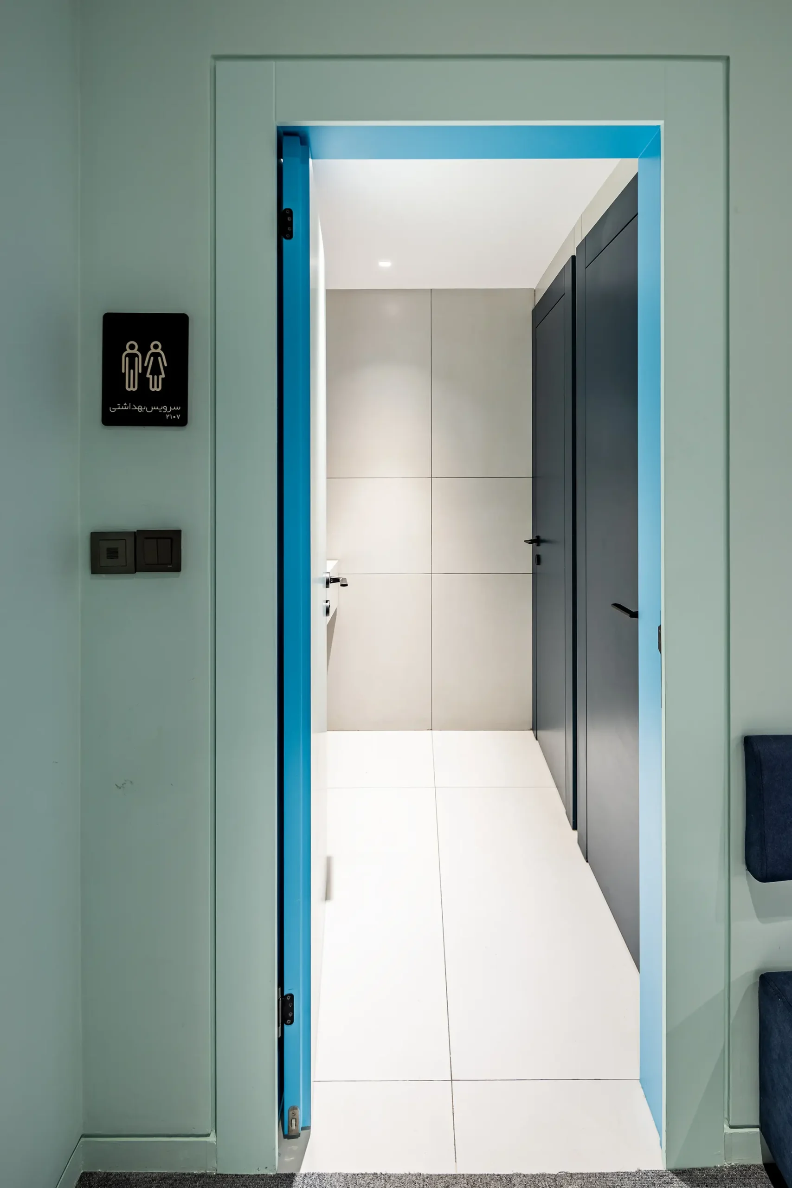
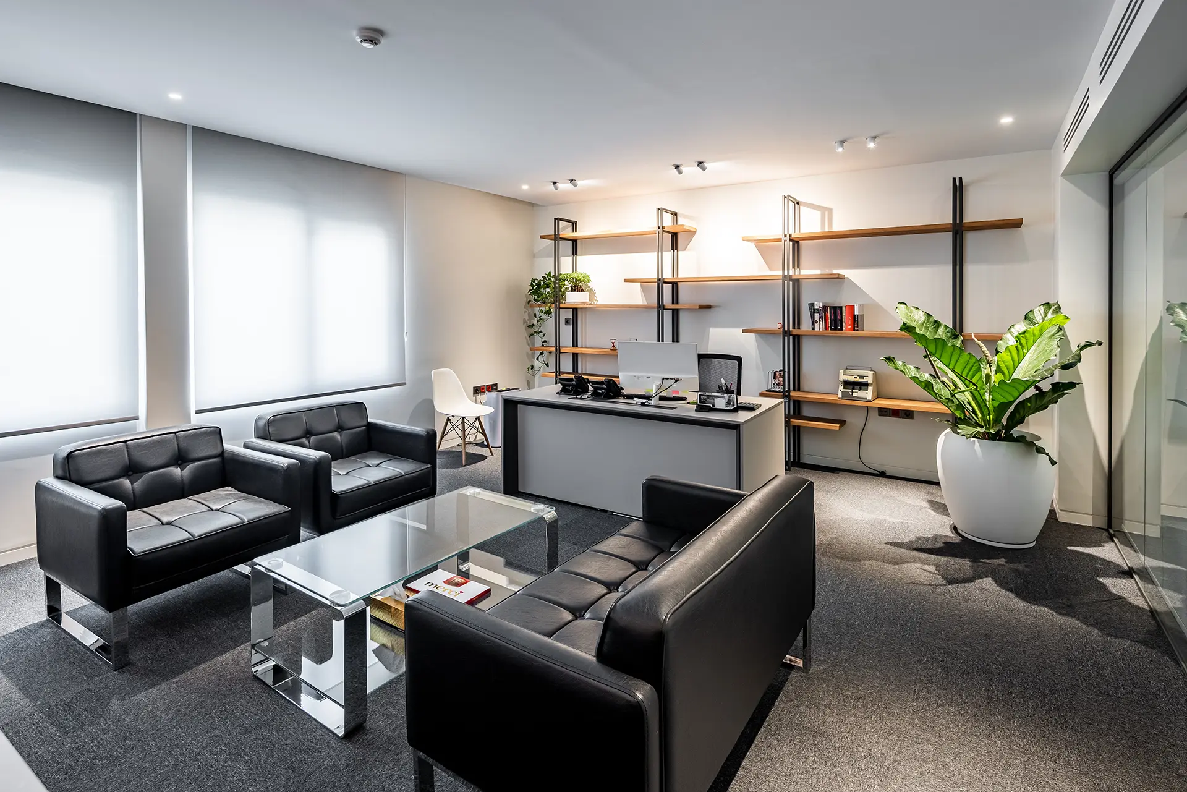
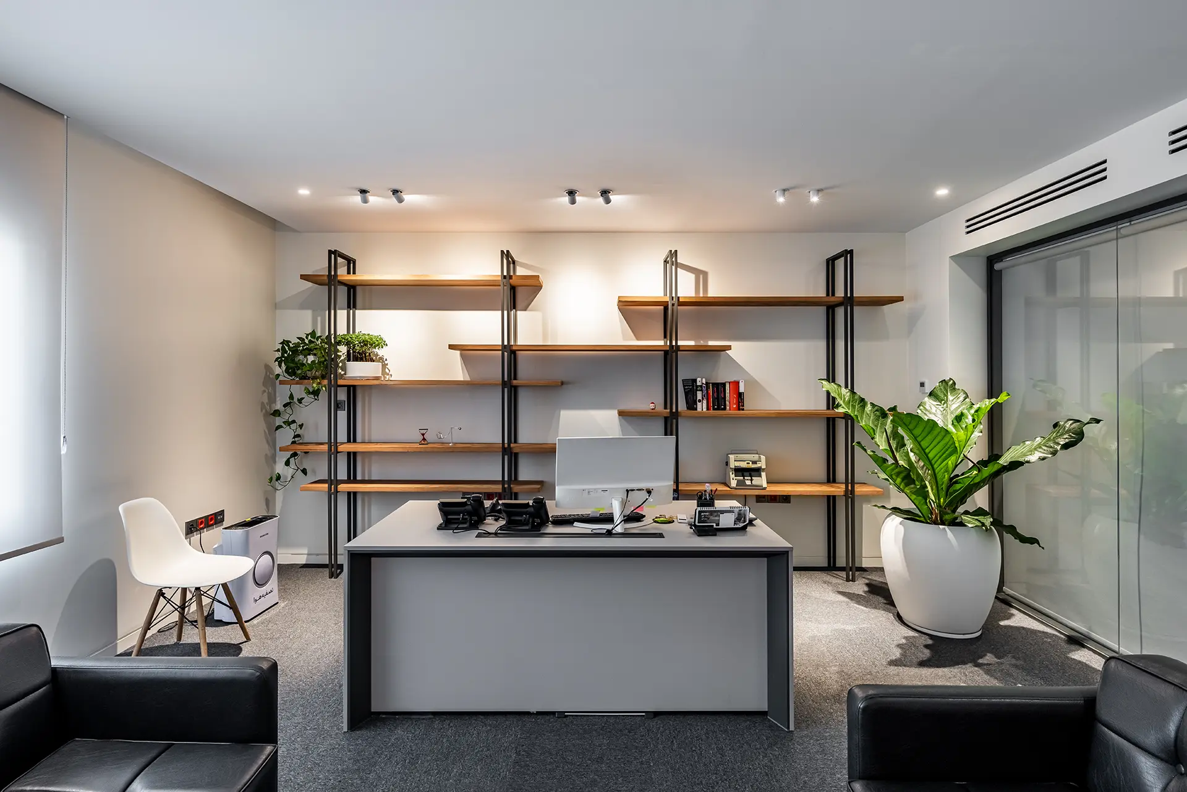
The unification strategy relied on consistent material choices. The wooden bridge, constructed from warm-toned engineered timber, introduced a tactile softness into the space and acted as a visual contrast to the otherwise sleek surfaces. Glass partitions with black anodized frames divided zones without enclosing them. Flooring was done in seamless vinyl and tile composites to reduce acoustic bounce. Walls were finished in light-toned plaster to maximize ambient reflection. Integrated storage and millwork was designed in oak veneer to soften the work zones. Built-in greenery was introduced in lounge areas and between departments to offer spatial relief and reinforce Eastcool’s branding as a home-oriented appliance company.

Features of the Project

The primary spatial challenge was to create one coherent office from two independent units, both with different entry points, structural grids, and ceiling heights. Vandad Development and Studio Momtaz proposed a unifying gesture: a custom-designed wooden bridge that would connect the two spaces both physically and symbolically. This architectural feature became the spatial anchor of the entire project. Around it, the team designed a clear, linear plan with glass partitions that maintained privacy without blocking natural light. Circulation was designed to be fluid, supporting teamwork without compromising acoustic control. Minimalism, transparency, and natural materiality became the defining traits of the interior language.

Challenges & Solutions

Unlike most buildouts, Eastcool Headquarters was a design-only project, meaning all performance requirements—acoustics, privacy, equipment layout—had to be resolved at the design stage. Fitting multiple departments with different workflows into a single open-plan environment required detailed interviews with team leads and precise spatial modeling. Privacy between departments was maintained through staggered entrances and carefully oriented partitions. The structural misalignment between the two units also posed ceiling integration challenges, which were resolved with a custom ceiling grid system that masked HVAC ducting while standardizing lighting. As this was an occupied building, construction access, working hours, and vertical circulation required detailed coordination to minimize disruption.

architect

Vandad Development

Vandad Ghooparanloo is a renowned professional engineer dedicated to the rehabilitation of historical buildings. Graduating with honors in civil and architectural engineering from a prestigious Canadian university in 2009, Vandad began his career in heavy construction, specializing in tunneling. He obtained his Professional Engineers Ontario certification in 2014, marking his competence and dedication in engineering.

Driven by a passion for historical preservation, Vandad moved to Iran in 2015. There, he collaborated with architects and engineers on a wide range of projects including high-rise buildings, museums, cafes, and offices. In 2016, he founded Vandad Development, focusing on design and renovation. His remarkable work on the Argo Museum earned the Aga Khan Award for Architecture in 2019, showcasing his skill in blending historical integrity with modern standards.

Vandad’s commitment to quality and innovation has earned him industry accolades and affiliations with prestigious organizations such as the Tunneling Association of Canada and the Middle Eastern Society of Engineers and Architects. His career exemplifies a unique blend of engineering expertise and cultural preservation.

Vandad Ghooparanloo
Vandad Ghooparanloo

Collaborations

Studiomomtaz

Sina Momtaz, a French-Iranian architect born in 1983, has crafted a distinguished career blending diverse cultural and architectural influences. His journey in architecture began at the Faculty of Fine Arts in Tehran, where he laid his foundational skills before advancing to École polytechnique fédérale de Lausanne in Switzerland, from which he obtained his Master’s degree in 2012.

Sina’s professional experiences are rich and varied. Initially, he joined the renowned Studio Mumbai for a year, gaining invaluable insights into contextual and sustainable design. His journey continued at Herzog & de Meuron in Basel, one of the world’s leading architectural firms, where he worked until 2016. He then contributed his expertise to Studio India Mahdavi, splitting his time between Paris and Tehran, and further enriching his global perspective.

In 2024, Sina realized his long-term vision by establishing Studiomomtaz, based in Tehran. Under his leadership, Studiomomtaz seeks to create innovative, culturally nuanced, and sustainable designs, embodying his unique cross-cultural architectural essence.

Sina Momtaz
Sina Momtaz

Vendors

Get In touch

Read more about our Create & Construct service, or contact us to discuss your project.