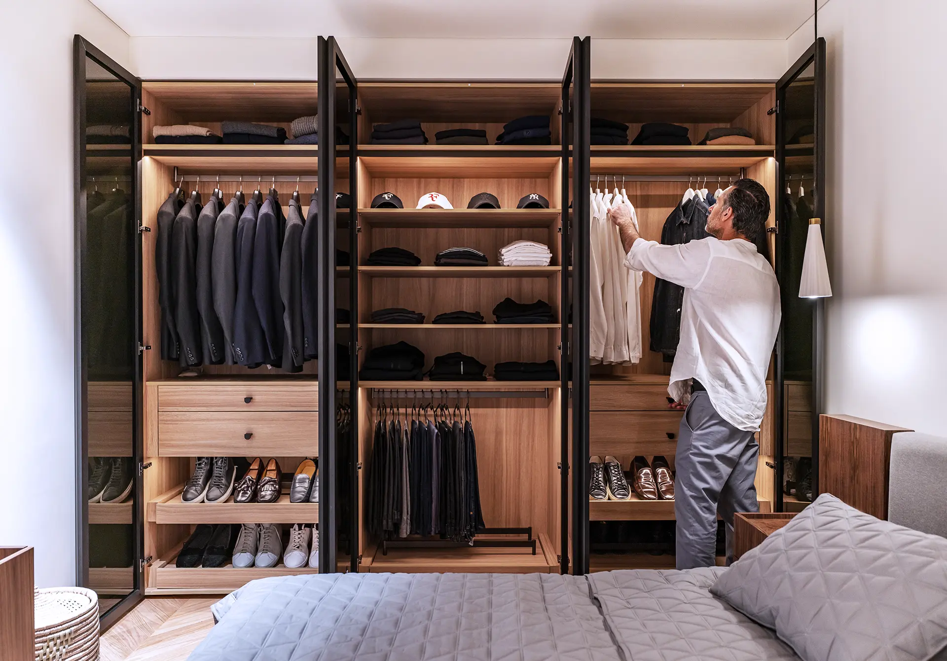
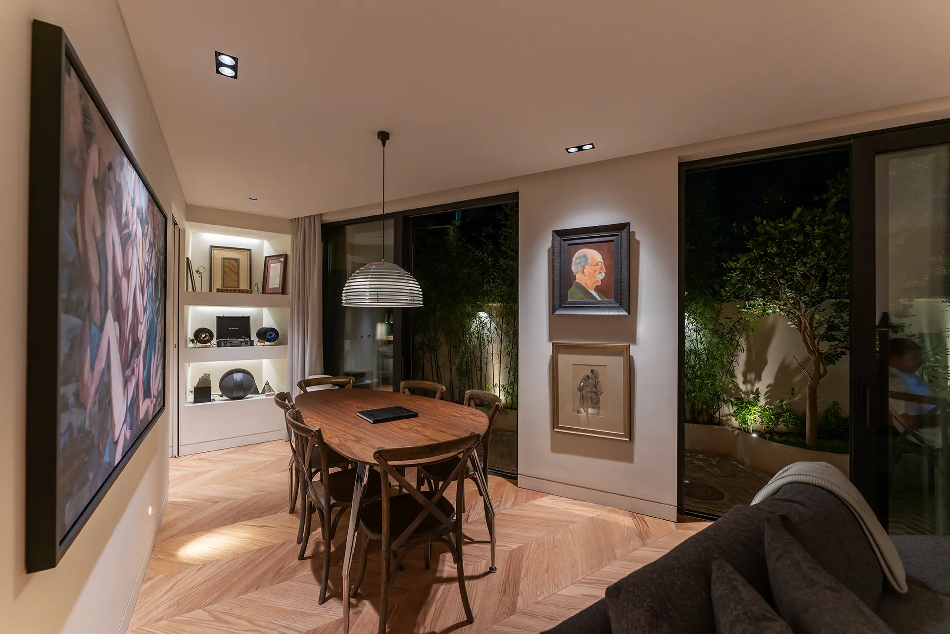
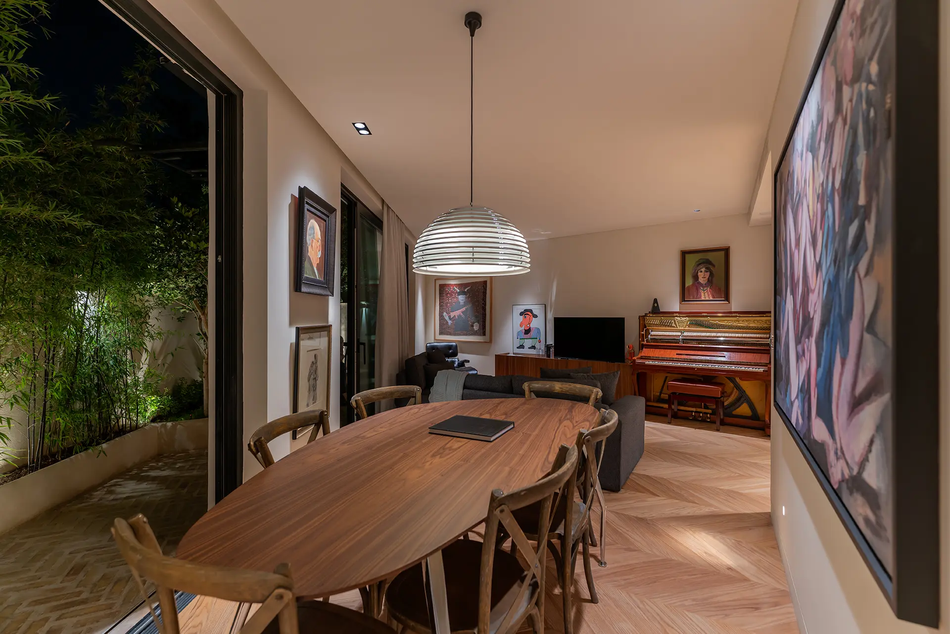
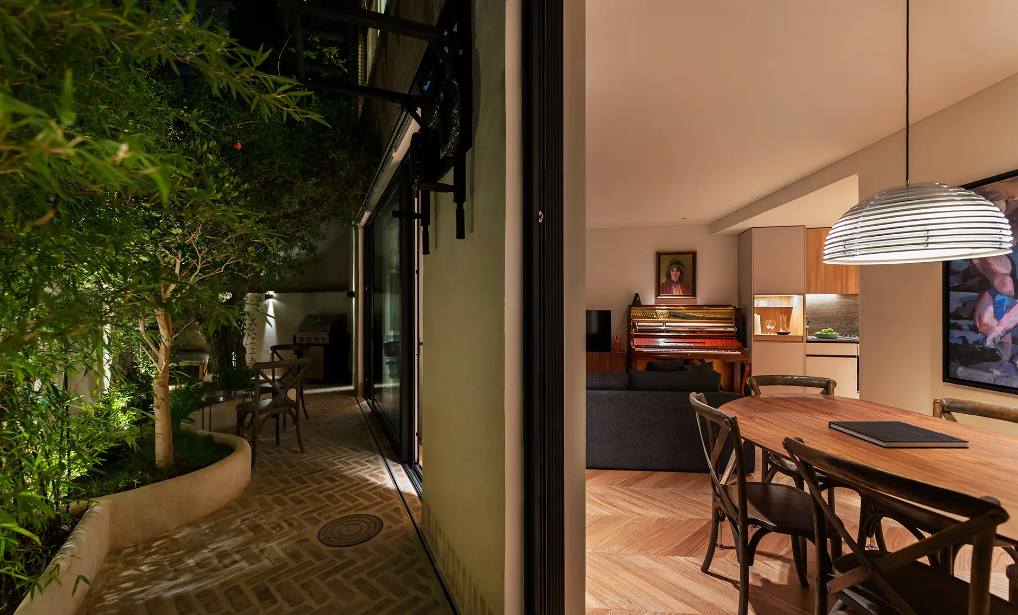
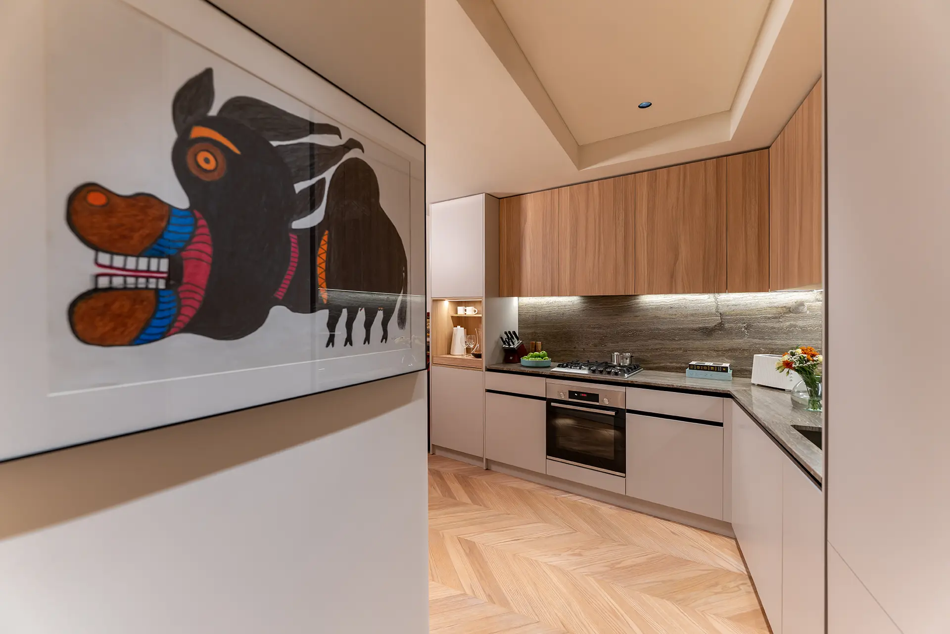
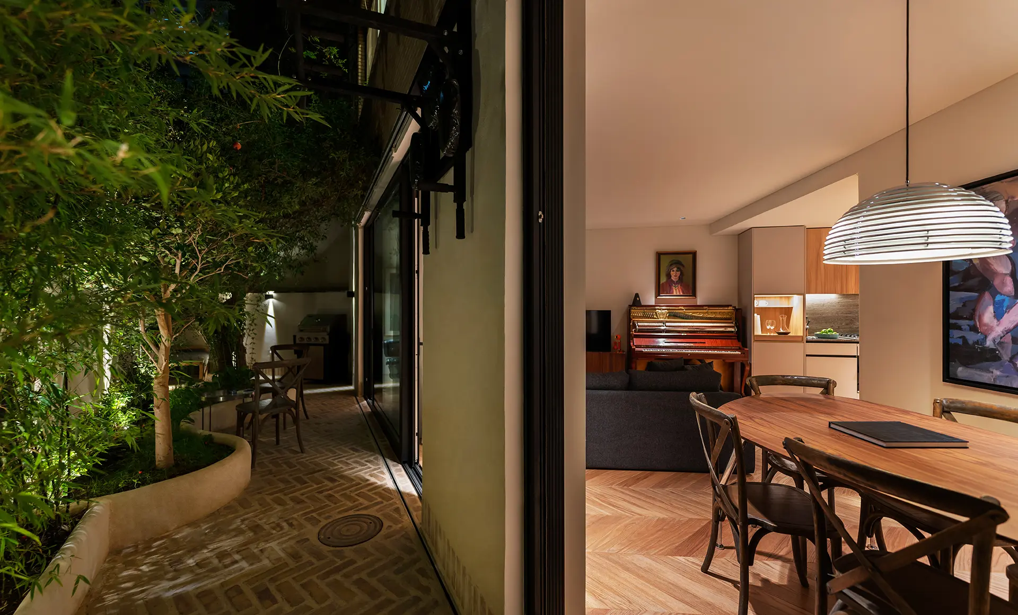
No.2 Mehr is a case study in small-space transformation. Through bold vertical excavation, curated materials, and refined spatial logic, Vandad Development converted a dark, aging unit into a warm, modern sanctuary—with a garden that feels like an urban retreat rather than a leftover yard.
The client, a private homeowner, owned a 69 m² apartment with an adjacent 30 m² garden in the hilly neighborhood of Marjan in Niavaran. The unit was over 40 years old, with outdated systems, a fragmented layout, and extremely low ceiling height that created a compressed, dark living environment. The client wanted a modern, intelligent transformation that would maximize natural light, open the floor plan, and integrate smart home technology—all while keeping the renovation under $50,000. The garden, once neglected, was to become a low-maintenance retreat that functioned as an extension of the living space.
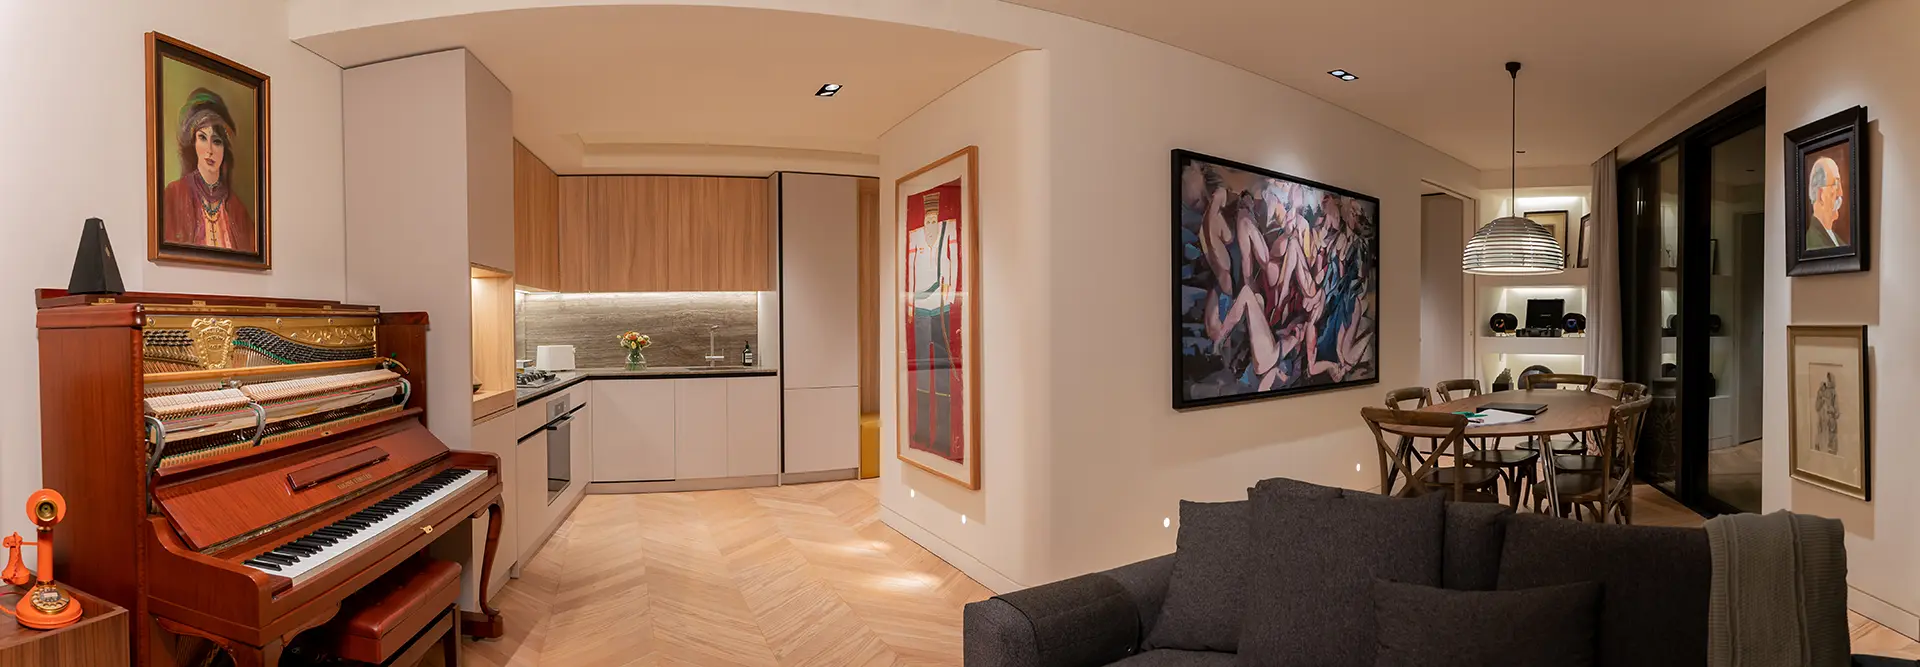
Vandad Development proposed a comprehensive reconfiguration of the apartment, introducing a loop layout that enables fluid movement between zones without wasted space. This allowed the compact interior to breathe and feel expansive despite the limited square footage. Key goals included raising ceiling height, acoustically isolating the unit, improving energy efficiency, and integrating custom storage that blended with the overall design. The garden was reimagined as a minimalist courtyard: both aesthetic and functional, with smart irrigation and curated hardscape that required minimal upkeep but delivered strong spatial impact.


Type:
Completion Date:
No. Floors:
Unit Size:
Project Duration:
Total Budget:
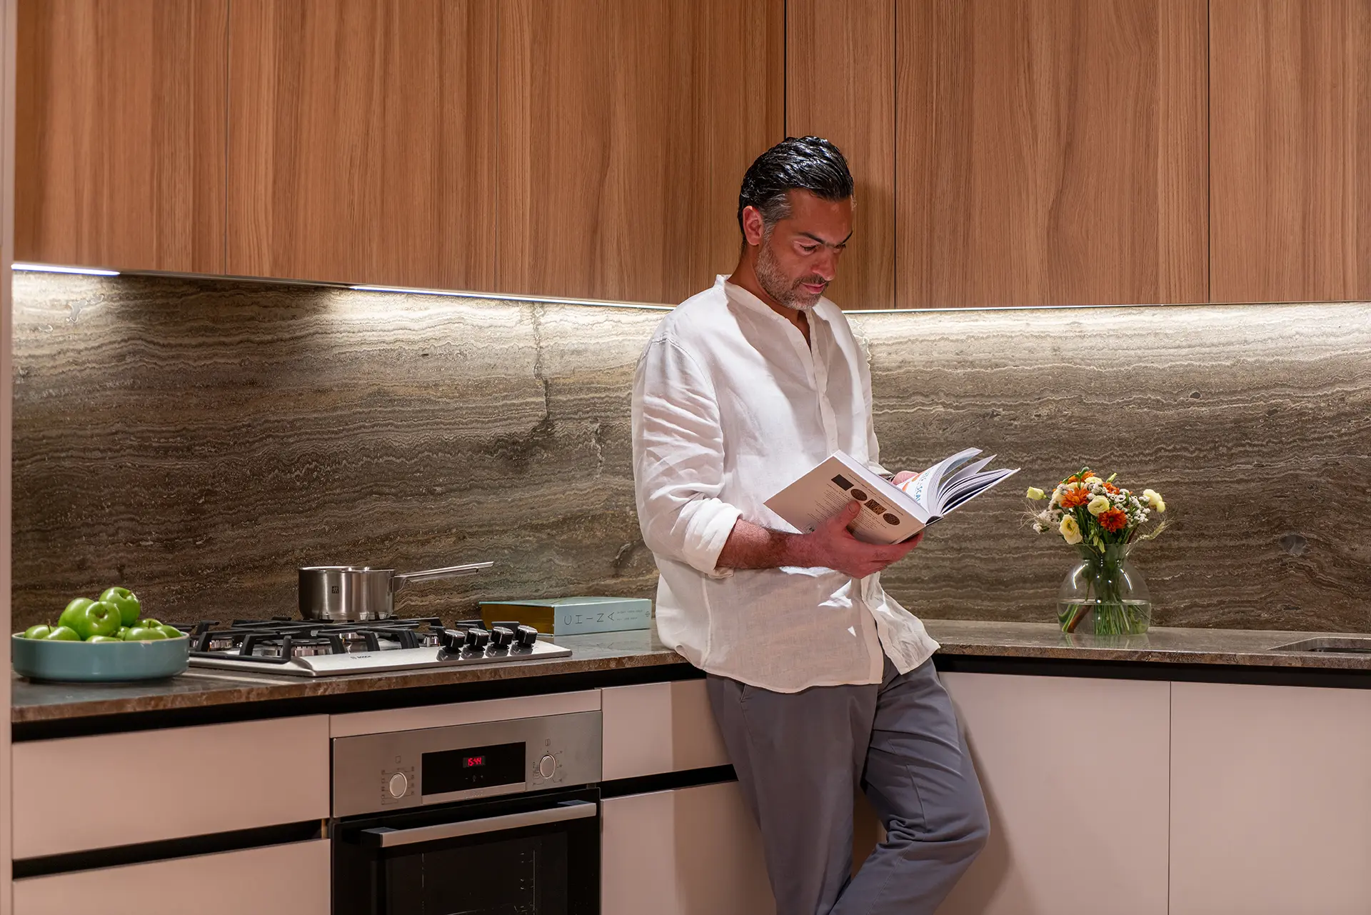
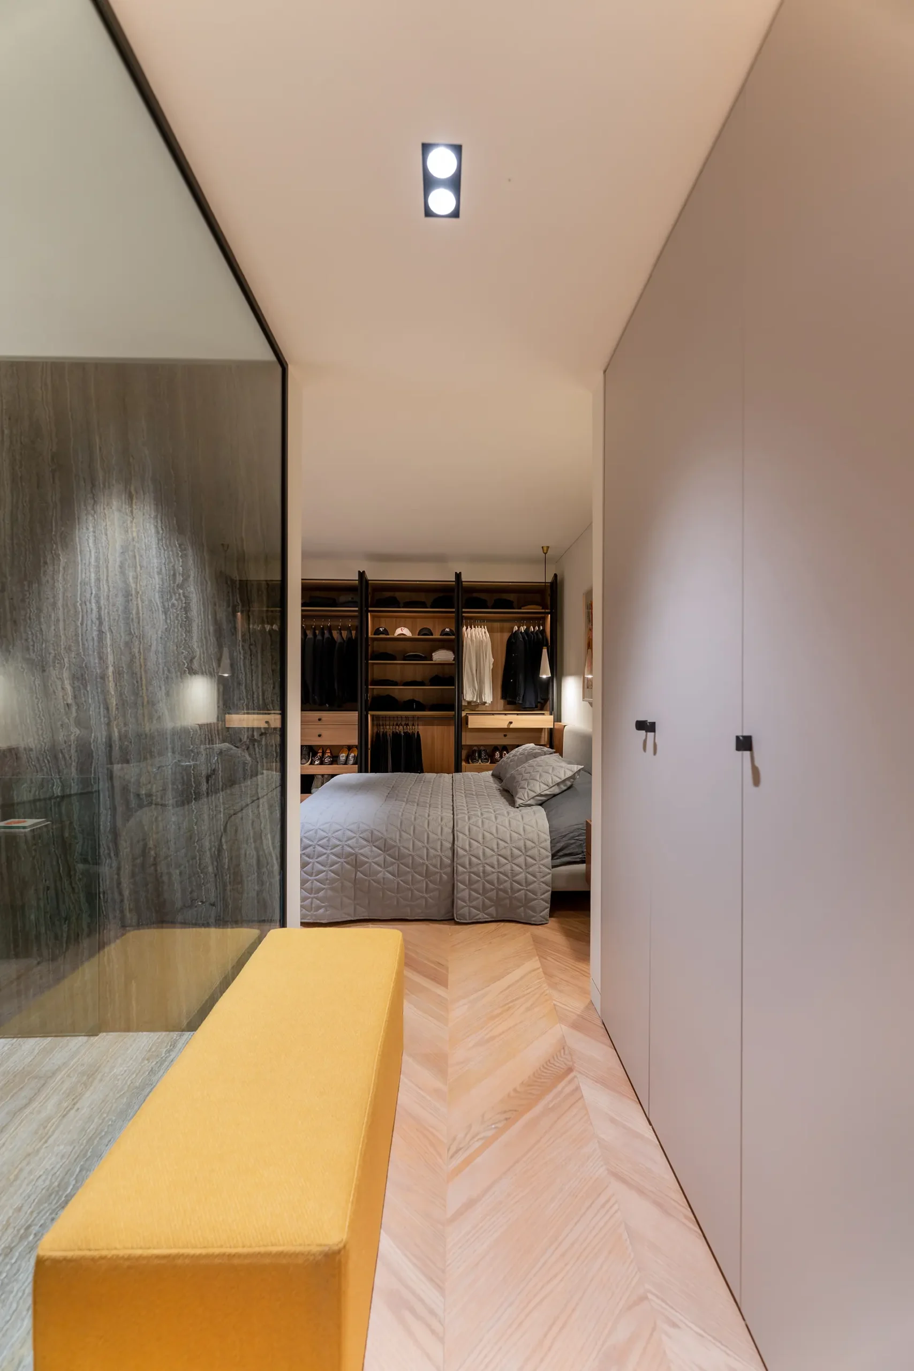
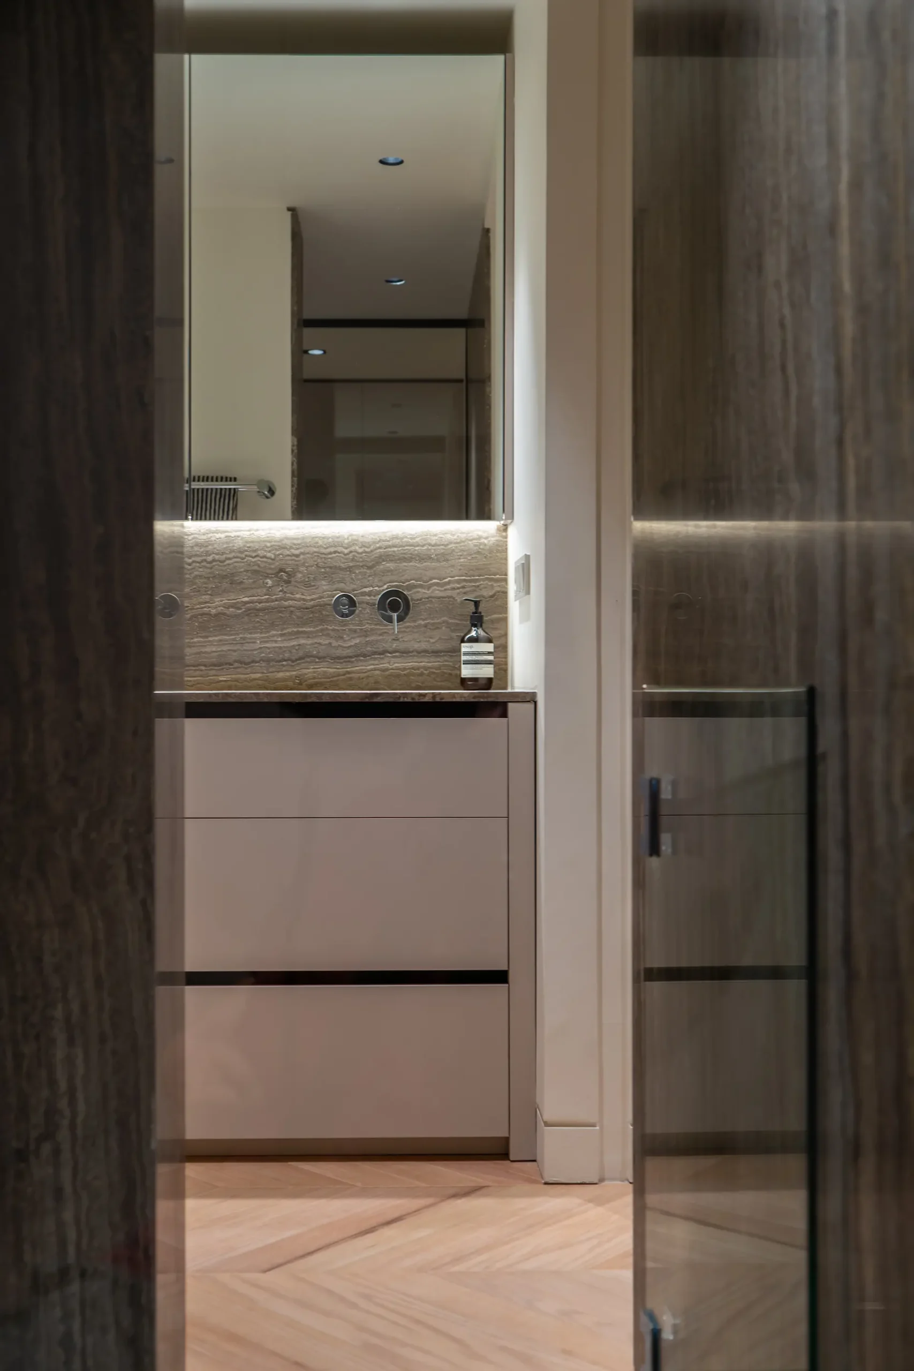
To open the space vertically, the entire apartment floor was excavated by one meter, allowing for the installation of new insulation, piping, and radiant heating beneath the flooring. The new floors were finished in oak chevron parquet, selected for its warmth, elegance, and compact grain pattern that enhances spatial rhythm. Bathrooms and the kitchen were fitted with travertine stone, adding an organic touch. All windows were replaced with lift-and-slide aluminum systems, maximizing natural light and reducing heat loss. Custom cabinetry was fabricated in light oak veneer with matte finishes. In the garden, durable brick paving, weather-resistant lighting, and automated irrigation were installed around a 60-year-old pomegranate tree—retained as a poetic anchor of the space.
Vandad Development proposed a comprehensive reconfiguration of the apartment, introducing a loop layout that enables fluid movement between zones without wasted space. This allowed the compact interior to breathe and feel expansive despite the limited square footage. Key goals included raising ceiling height, acoustically isolating the unit, improving energy efficiency, and integrating custom storage that blended with the overall design. The garden was reimagined as a minimalist courtyard: both aesthetic and functional, with smart irrigation and curated hardscape that required minimal upkeep but delivered strong spatial impact.
One of the major challenges was the extremely low ceiling height, which made the space feel claustrophobic. To resolve this, the floor was excavated and lowered by a full meter, which required reinforcement of all new flooring and the structural coordination of existing walls. Upon opening the walls, several rusted structural posts were discovered—necessitating full cleaning, anti-corrosion treatment, and reinforcement. Moisture management was critical, as the building was built on rocky terrain with poor drainage. A new waterproofing and vapor barrier system was installed beneath the floor slab. Additionally, due to the steep street slope, hauling materials—especially in winter—required scaffolding and staged delivery. As the building was residential, noise control and limited working hours also added complexity.
Vandad Ghooparanloo is a renowned professional engineer dedicated to the rehabilitation of historical buildings. Graduating with honors in civil and architectural engineering from a prestigious Canadian university in 2009, Vandad began his career in heavy construction, specializing in tunneling. He obtained his Professional Engineers Ontario certification in 2014, marking his competence and dedication in engineering.
Driven by a passion for historical preservation, Vandad moved to Iran in 2015. There, he collaborated with architects and engineers on a wide range of projects including high-rise buildings, museums, cafes, and offices. In 2016, he founded Vandad Development, focusing on design and renovation. His remarkable work on the Argo Museum earned the Aga Khan Award for Architecture in 2019, showcasing his skill in blending historical integrity with modern standards.
Vandad’s commitment to quality and innovation has earned him industry accolades and affiliations with prestigious organizations such as the Tunneling Association of Canada and the Middle Eastern Society of Engineers and Architects. His career exemplifies a unique blend of engineering expertise and cultural preservation.
Read more about our Create & Construct service, or contact us to discuss your project.