Conservation-Heritage

P103 - Argo Contemporary Art Museum & Cultural Centre

completed

Argo Factory Museum

The Argo Contemporary Art Museum & Cultural Centre is more than a cultural venue—it is a feat of architectural resurrection and urban craftsmanship. Through intense collaboration, structural ingenuity, and cultural sensitivity, Vandad Development helped turn a forgotten industrial relic into a globally significant hub for the arts. It is now a landmark of adaptive reuse and a living archive of Tehran’s architectural evolution.

Client Needs

The Pejman Foundation, a major patron of contemporary art in Iran, acquired the historic Argo Beer Factory, originally constructed in the 1920s, with the vision of transforming it into a world-class contemporary art museum and cultural center. Their ambition was to create a space that would support exhibitions, performances, residencies, and educational programming—all while preserving the industrial soul of the original structure. The project demanded adaptive reuse of historic masonry, integration of state-of-the-art environmental controls, and the creation of flexible, future-proof spaces. Given the building’s central location in Tehran and its symbolic role in the cultural memory of the city, execution required both architectural sensitivity and technical precision.

Design Brief

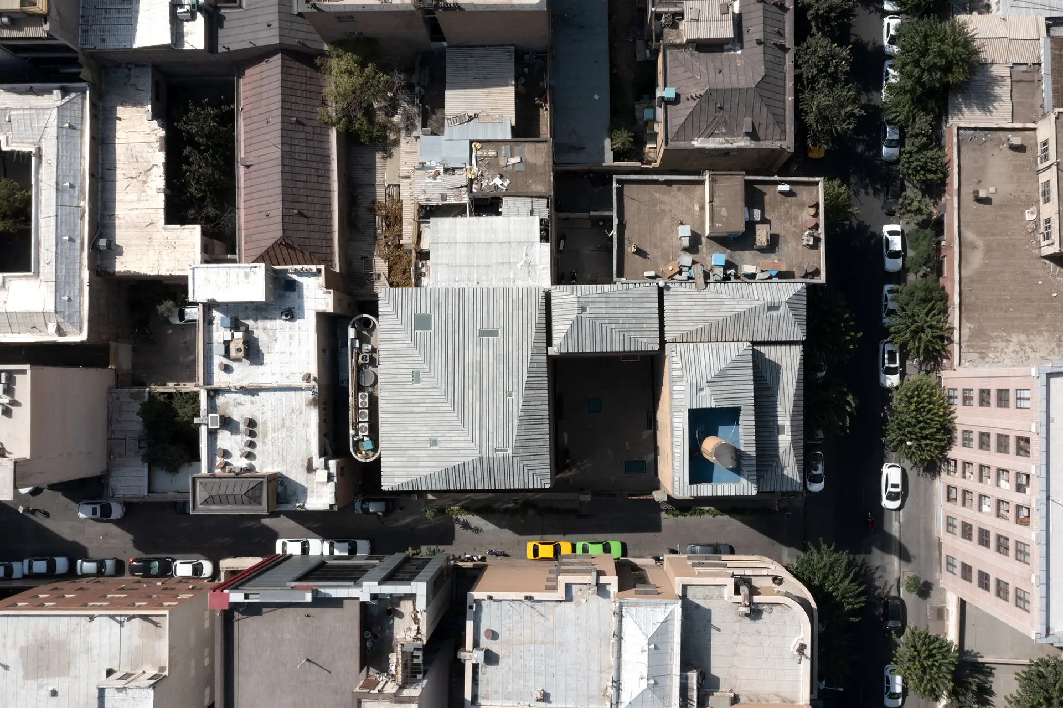
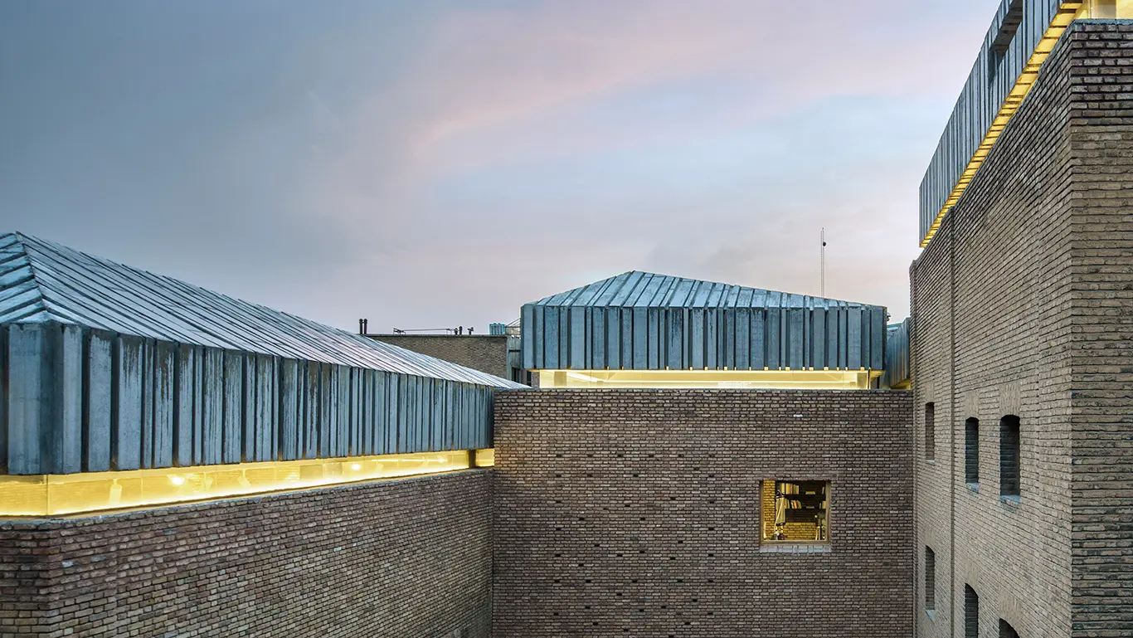
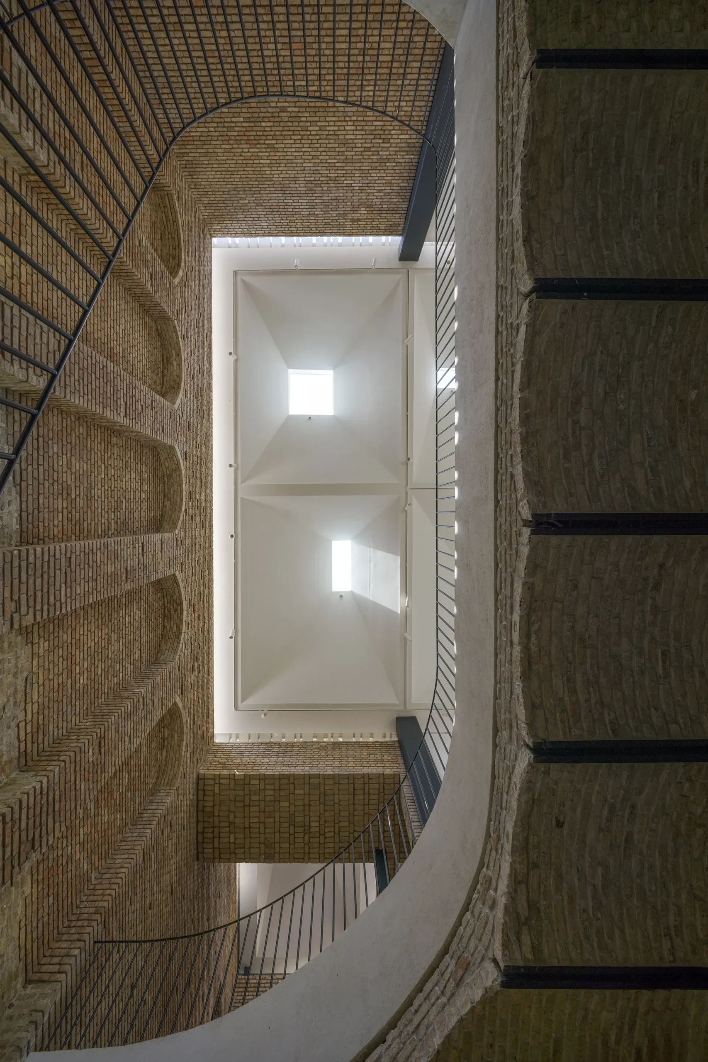
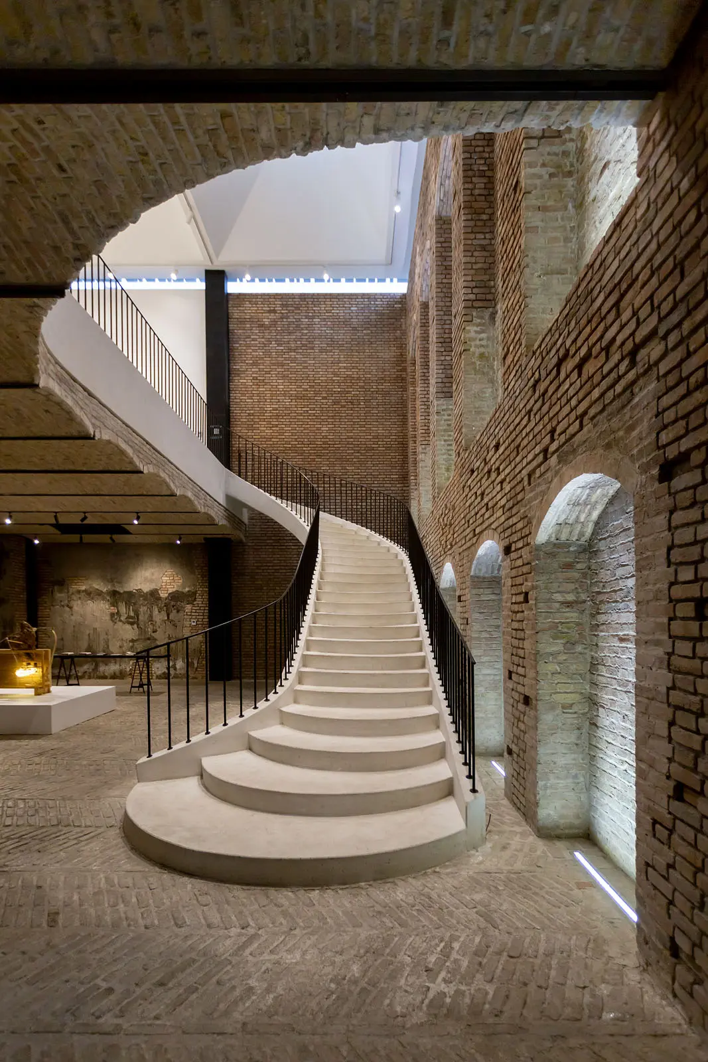
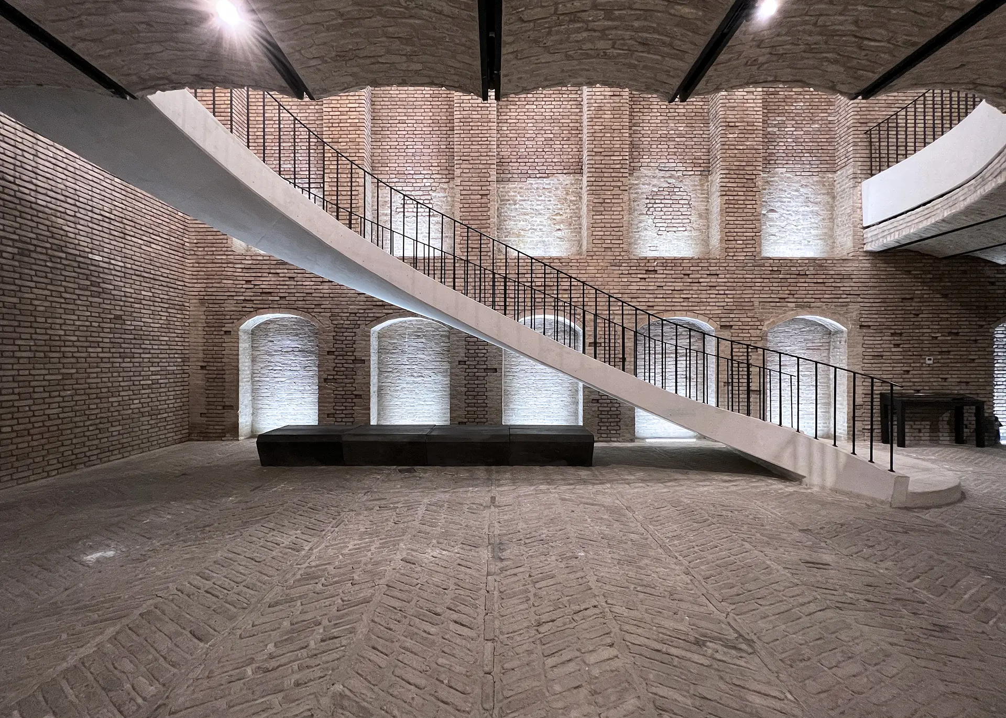
ASA North, led by architect Ahmadreza Schricker, developed a conceptual strategy that preserved the original brick structure while inserting new, bold architectural forms. Vandad Development was brought on as the general contractor, responsible for making this complex vision a physical reality over a 24-month period. The brief included installing five pitched concrete roofs over the original volumes to create climate-controlled galleries, reimagining former cellars as sunken exhibition and performance spaces, and constructing a new 70 m² capsule tower to house international artists in residence. Circulation was radically redefined with the inclusion of a floating curved staircase leading to an elevated viewing platform above the factory’s iconic chimney.

Type:

Conservation-Heritage

Completion Date:

2019

No. Floors:

5

Unit Size:

2000 sqm

Project Duration:

28 Months

Total Budget:

$ 400,000

Material Selections

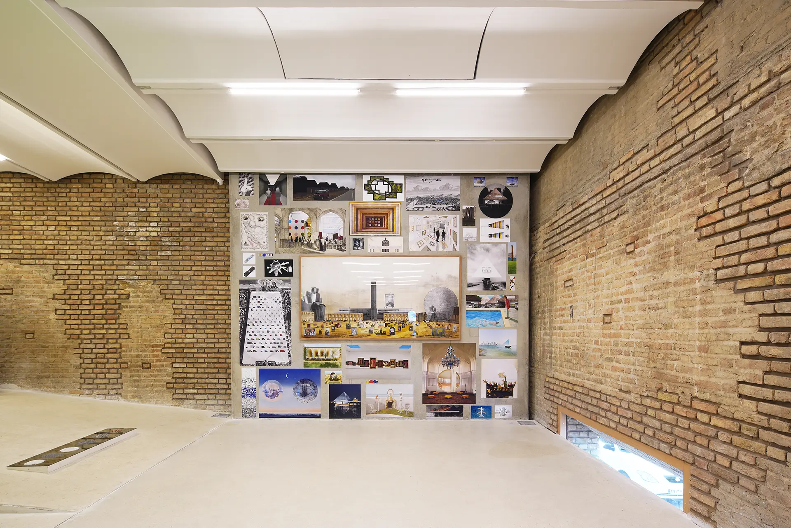
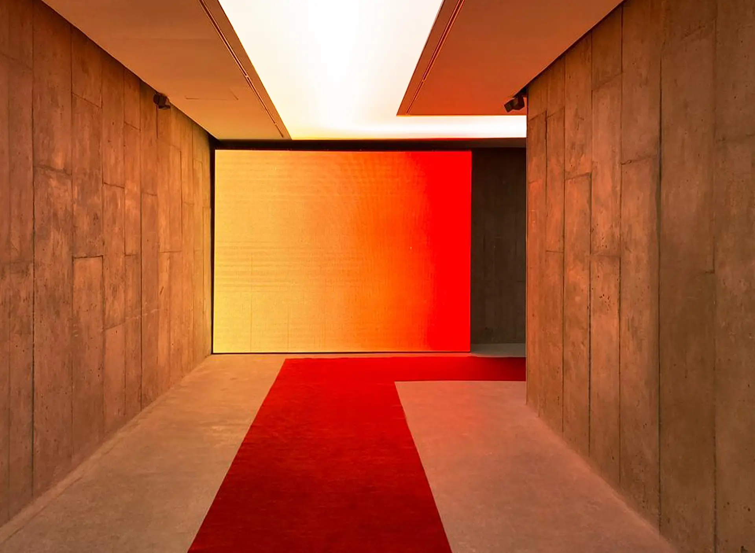
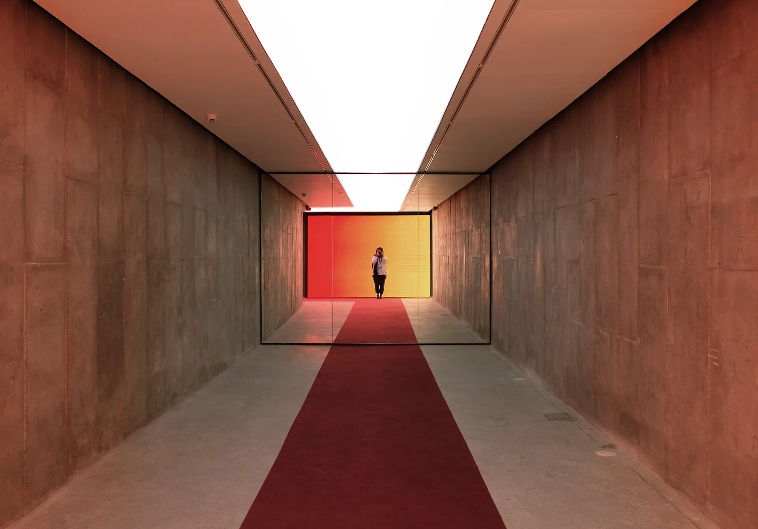
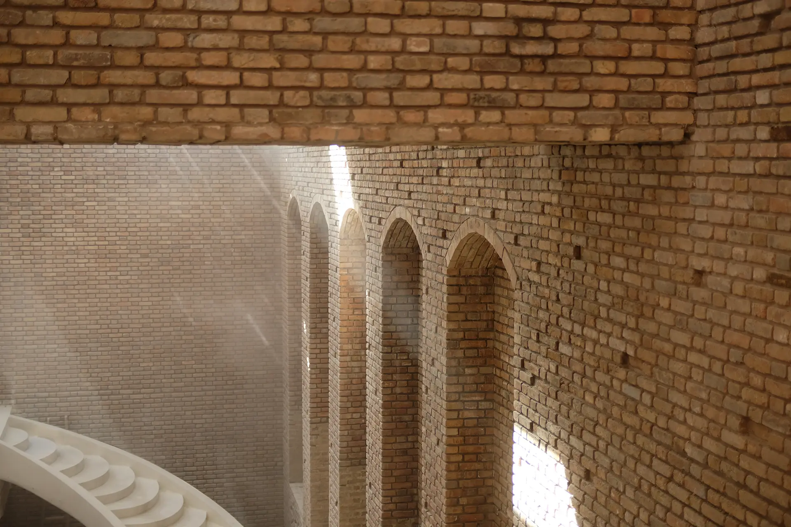
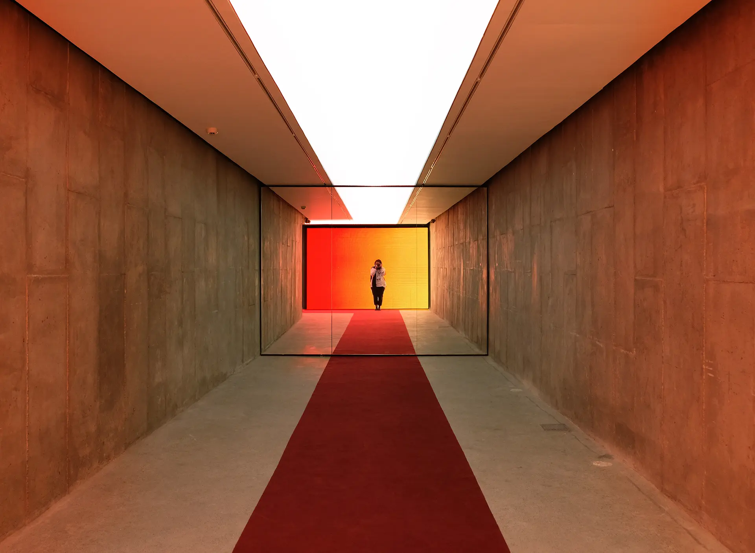
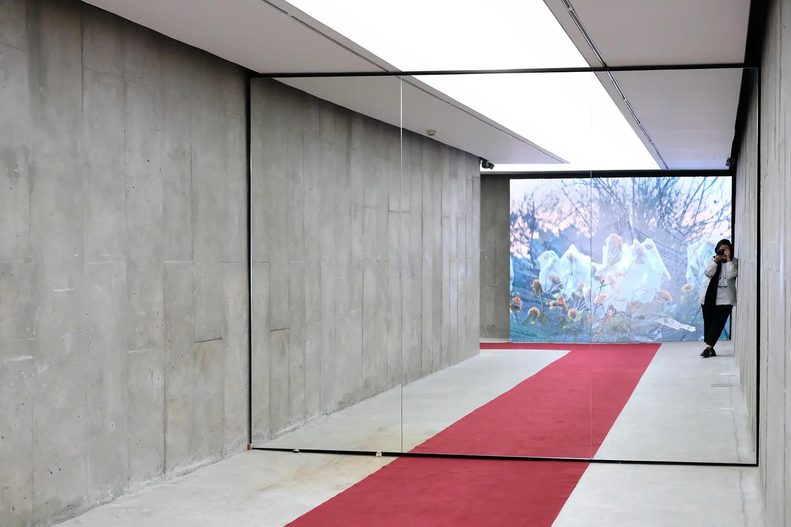
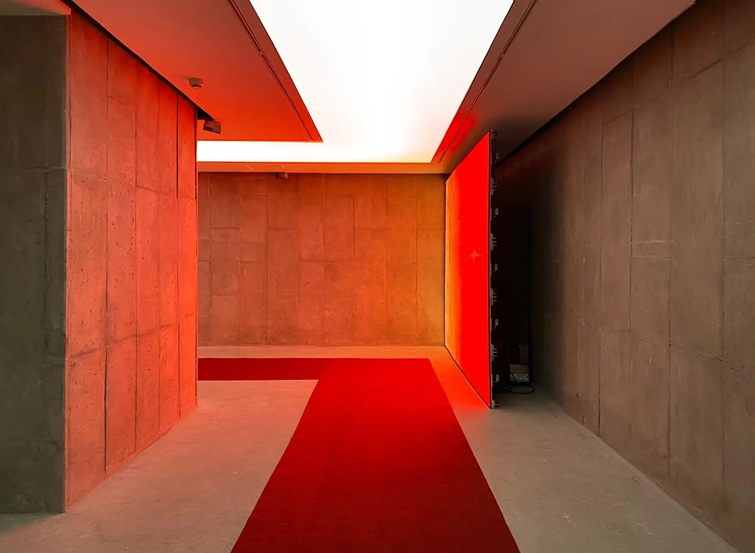
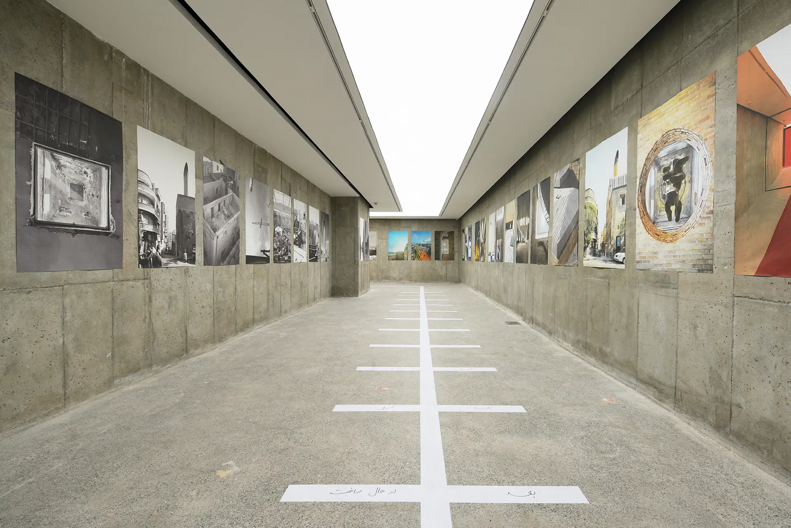
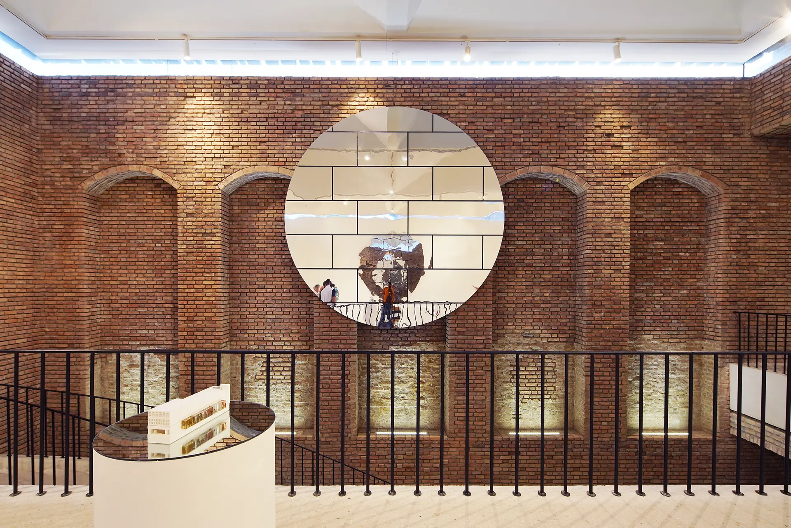
Preservation was at the heart of the material strategy. The original load-bearing brick walls were retained and cleaned, reinforced with new foundations and steel bracing. The five pitched gallery roofs were cast in place with board-formed concrete, designed to contrast yet complement the existing textures. Interior gallery walls were constructed from high-reflectance white plaster, allowing flexibility for curators. The capsule tower was built using layered cast-in-place concrete, inspired by rammed-earth techniques, adding thermal mass and an earthy material expression. Floors throughout were a mix of polished concrete and black epoxy-coated slabs, depending on programming. Mechanical systems were hidden within thickened wall cores and elevated mezzanines to maintain spatial purity.

Features of the Project

ASA North, led by architect Ahmadreza Schricker, developed a conceptual strategy that preserved the original brick structure while inserting new, bold architectural forms. Vandad Development was brought on as the general contractor, responsible for making this complex vision a physical reality over a 24-month period. The brief included installing five pitched concrete roofs over the original volumes to create climate-controlled galleries, reimagining former cellars as sunken exhibition and performance spaces, and constructing a new 70 m² capsule tower to house international artists in residence. Circulation was radically redefined with the inclusion of a floating curved staircase leading to an elevated viewing platform above the factory’s iconic chimney.

Challenges & Solutions

This project involved some of the most complex technical and logistical challenges Vandad Development has ever undertaken. The original brick factory had no proper foundation, requiring full underpinning beneath active structures—a process executed in stages with precision to prevent collapse. Every intervention had to protect and coexist with a historic shell. Access to the site in central Tehran was limited, requiring just-in-time delivery, overnight work, and continuous urban coordination. Mechanical integration required custom routing due to space limitations and preservation mandates. Because of the museum’s sensitivity, every detail—from door handles to ventilation louvers—had to be approved by curators and conservators. The sheer scale of the project, over two years, demanded constant on-site supervision and mental endurance from the core project team.

Awards

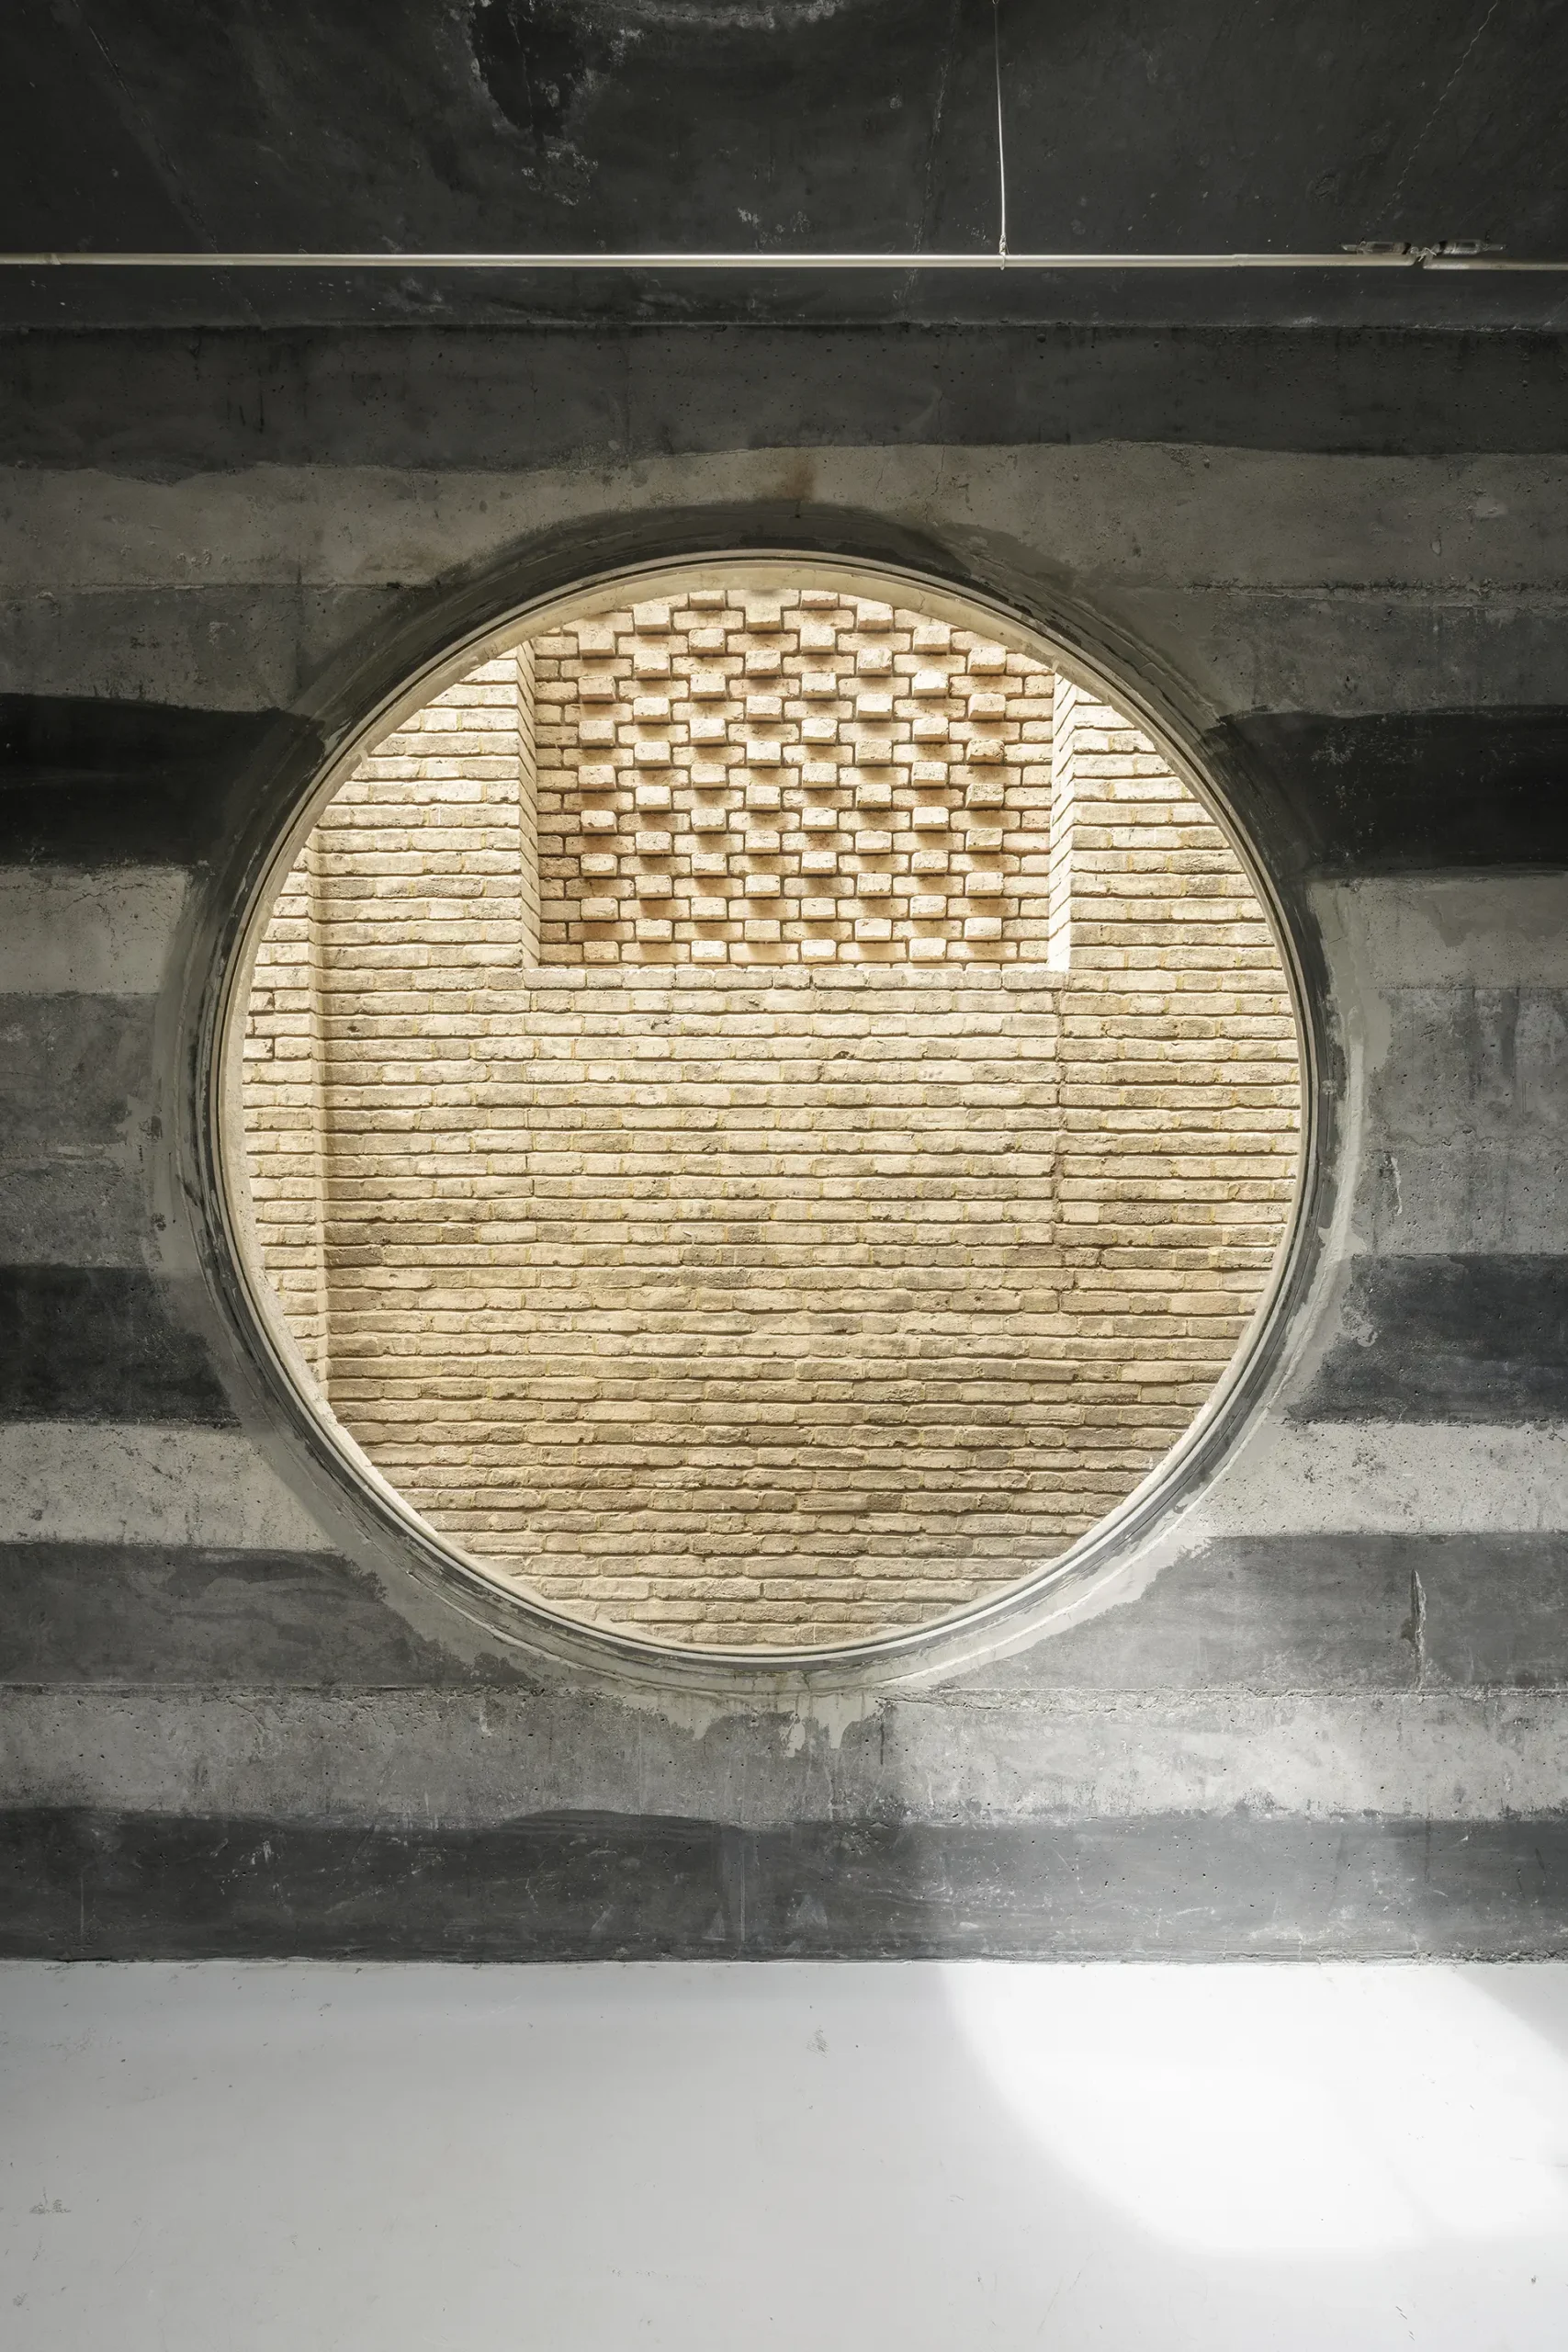
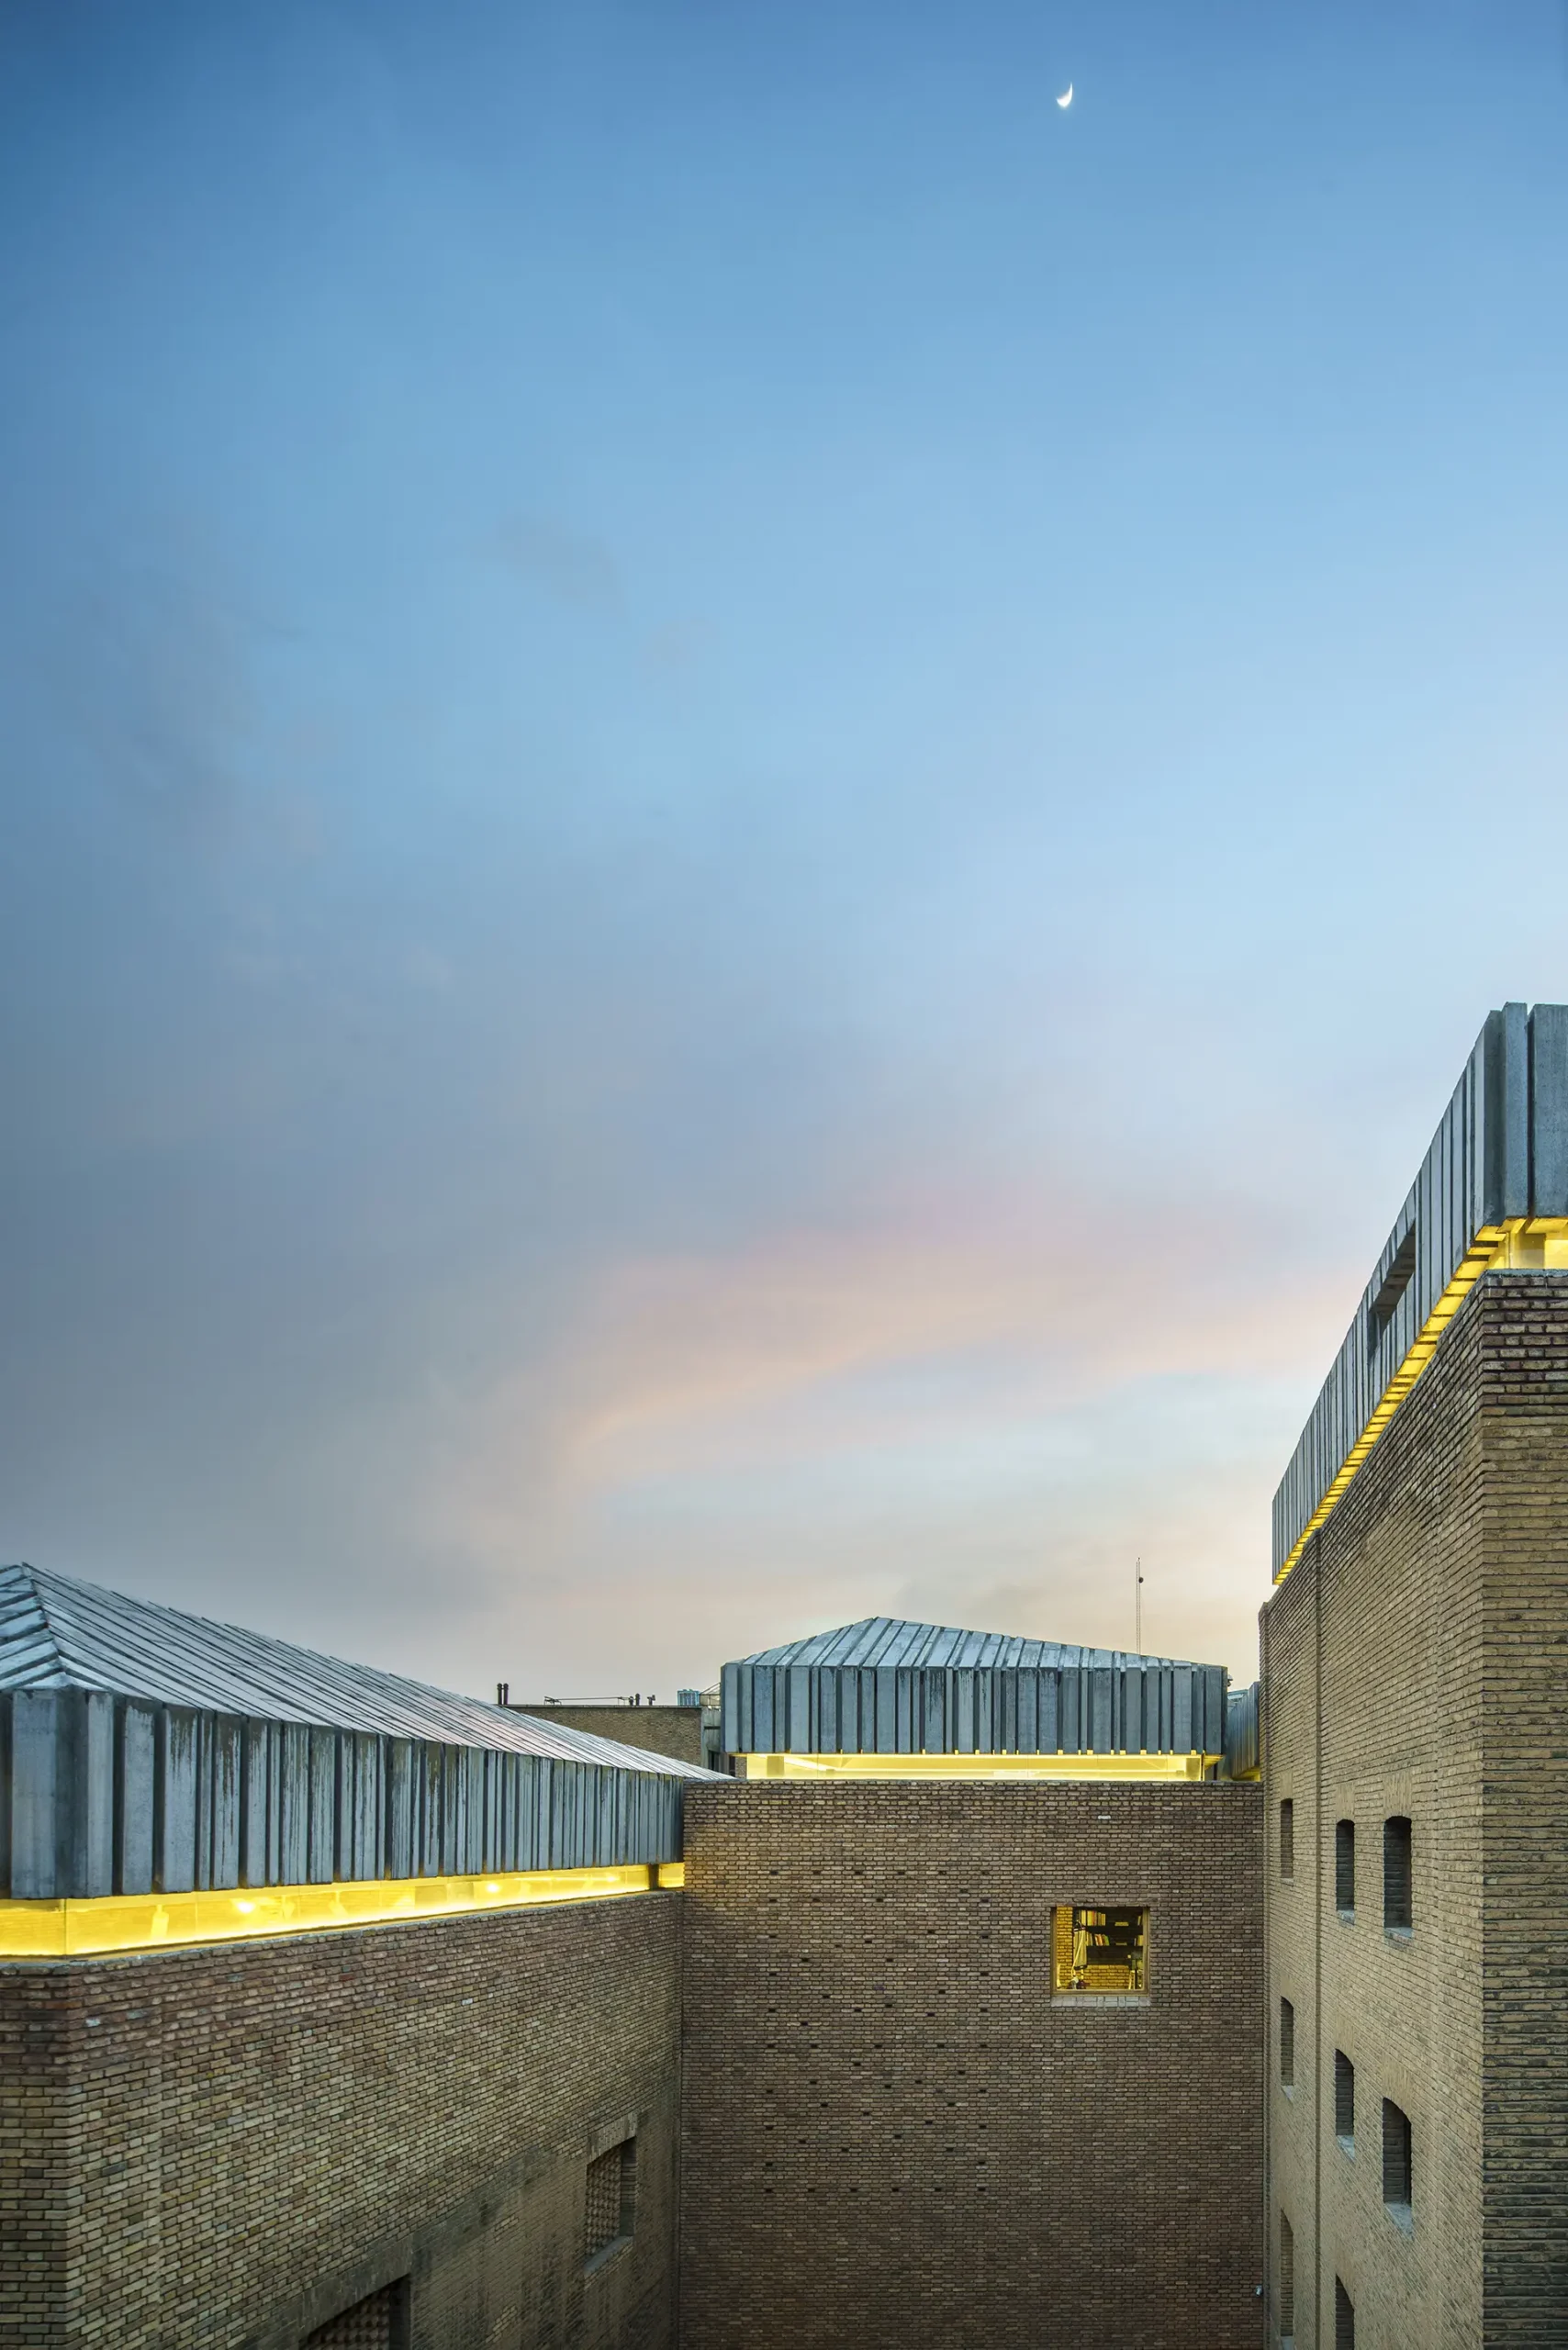
Architect’s aim was to create a dialogue between old and new by inserting a new foundation and metal structure to support floating concrete floors and roofs independently of the original exterior walls, thus allowing generous ceiling heights (up to 12 meters) for the climate-controlled galleries. All new insertions are curvilinear and employ distinct materials to differentiate them from the brick-built historic fabric: white concrete grand staircase; metal elevator; brass bar; strata of different-toned concrete cladding for the artist-in-residence tower. Restored brickwork is indicated by deeply recessed pointing. Echoing neighboring vernacular roofs in form, the five new striated, pitched roof structures act as deep, insulating, filtering skylights and signal that the building is alive again: a symbolic “tip of the hat”. Former basement brewing pools were converted into sunken galleries.

The Aga Khan Award for Architecture 2022
Dezeen Awards 2022

architect

ASA North

ASA North is an international architecture office based in New York, London, Dubai & Tehran. Founded in New York in 2015 by Austrian – Iranian – American Architect, Ahmadreza Schricker, ASA North’s team of engineers, architects, curators and researchers collaborates with artists and writers around the world to design and execute interdisciplinary projects that range in scale from exhibitions to private residences and urban master plans.

The frenetic pace of change in the world of AI and the intimate experience of realizing traditional architecture in a time of constant economic volatility reconfigured ASA’s practice to pursue design in all directions:  ASA North is dedicated to the ‘physical’ realm and ASA South takes on projects in the ‘virtual’ realm including the first ground up Virtual Museum (for The Afkhami’s Modern Art Collection in Dubai). ASA East focuses on the ‘past’, the preservation of the environment & adaptive reuse. Currently in formation, ASA West seeks to invent architecture for the ‘future’ in lesser-explored frontiers and extreme geographies.

Before founding ASA, Ahmadreza Schricker graduated from Harvard University in 2008 and later oversaw multiple projects at Rem Koolhaas’s OMA in New York, USA, and at Herzog & de Meuron in Basel, Switzerland.

Ahmadreza Sheriker
Ahmadreza Sheriker

Collaborations

Vandad Development

Vandad Ghooparanloo is a renowned professional engineer dedicated to the rehabilitation of historical buildings. Graduating with honors in civil and architectural engineering from a prestigious Canadian university in 2009, Vandad began his career in heavy construction, specializing in tunneling. He obtained his Professional Engineers Ontario certification in 2014, marking his competence and dedication in engineering.

Driven by a passion for historical preservation, Vandad moved to Iran in 2015. There, he collaborated with architects and engineers on a wide range of projects including high-rise buildings, museums, cafes, and offices. In 2016, he founded Vandad Development, focusing on design and renovation. His remarkable work on the Argo Museum earned the Aga Khan Award for Architecture in 2019, showcasing his skill in blending historical integrity with modern standards.

Vandad’s commitment to quality and innovation has earned him industry accolades and affiliations with prestigious organizations such as the Tunneling Association of Canada and the Middle Eastern Society of Engineers and Architects. His career exemplifies a unique blend of engineering expertise and cultural preservation.

Vandad Ghooparanloo
Vandad Ghooparanloo

Vendors

Get In touch

Read more about our Create & Construct service, or contact us to discuss your project.

Civic – Museum & Cultural Venue | Click for Instagram Reels

Argo Contemporary Art Museum & Cultural Centre