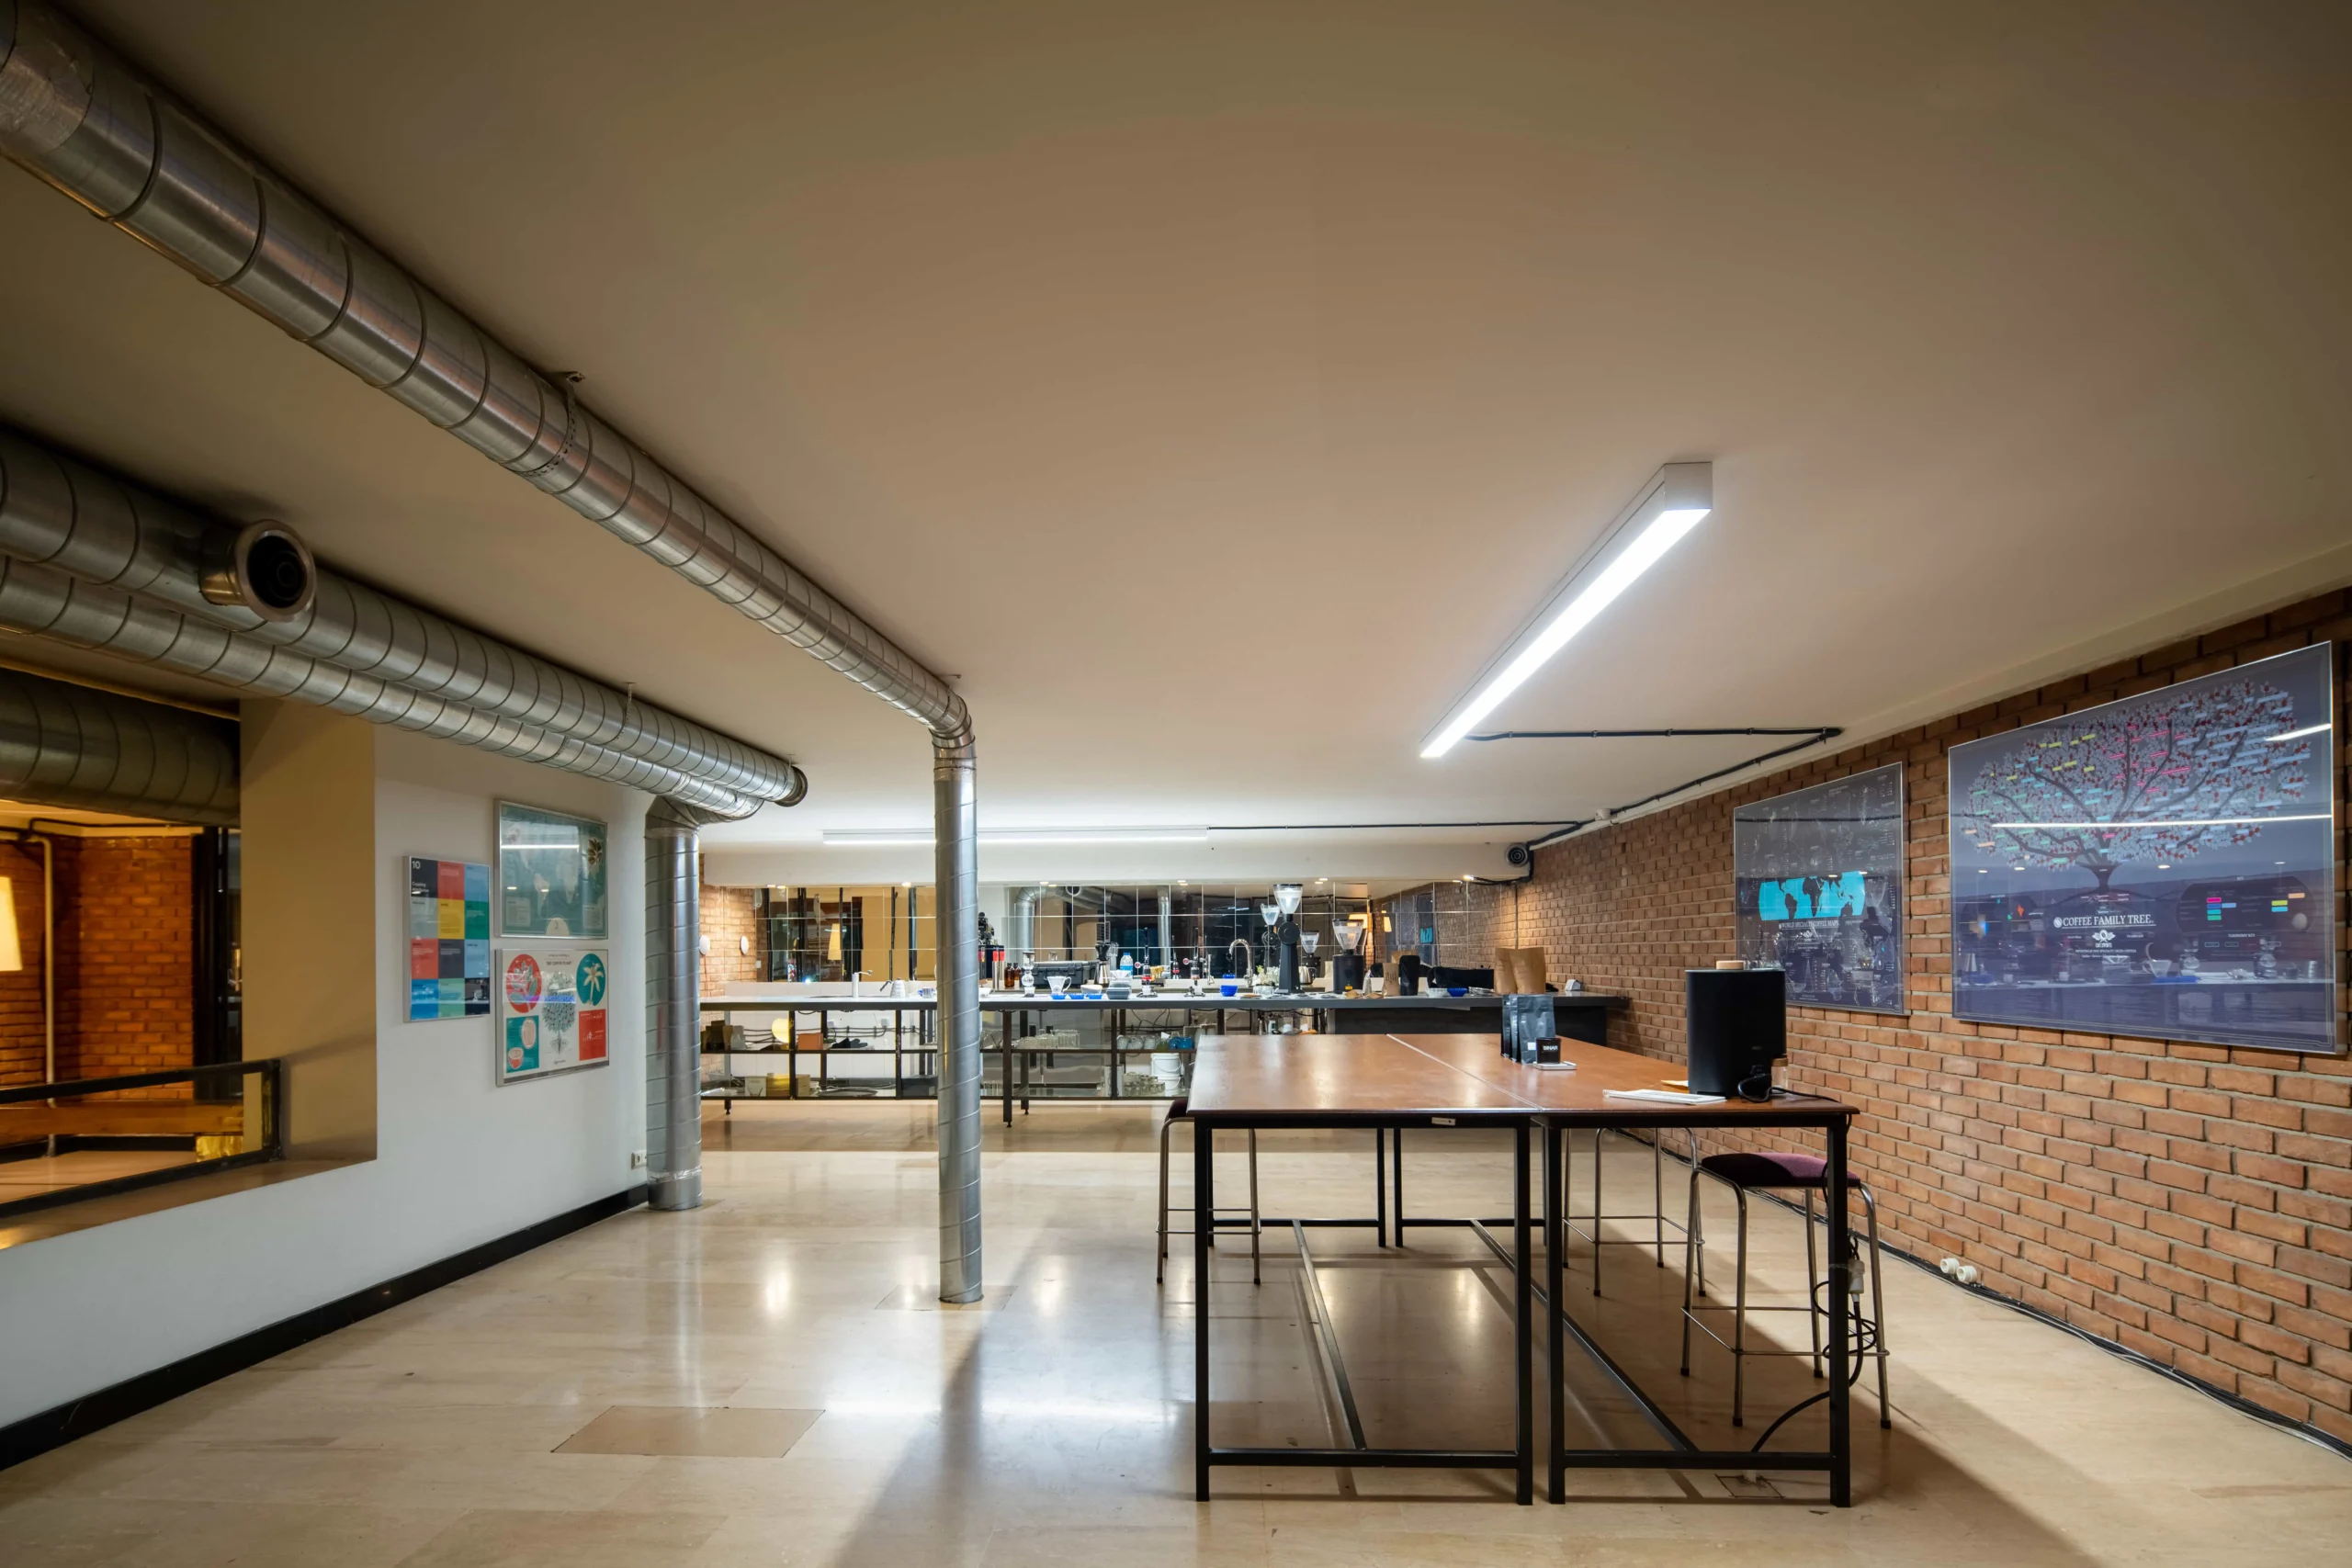
Sam Cafe Sanaee is a resilient, urban sanctuary that tells the story of coffee through space, material, and experience. Rooted in industrial memory but reimagined for modern craft, it blends transparency, function, and comfort in equal measure. Realized under pandemic pressure, the project stands as a testament to what can be built—even in the quietest, most uncertain moments of a city’s life.
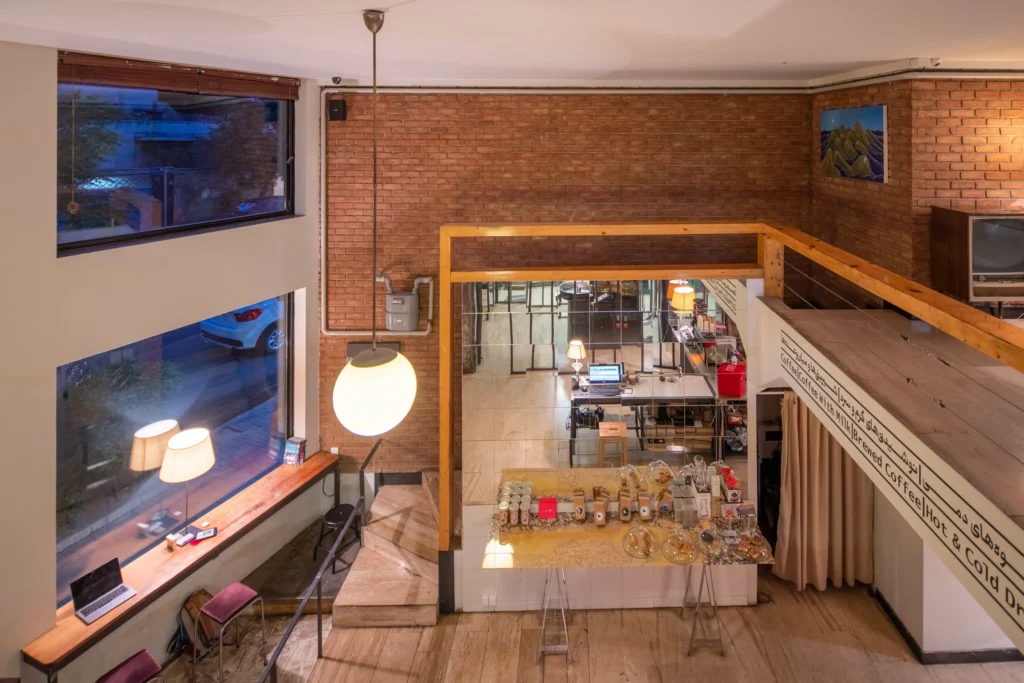
Sam Coffee Roasters, a pioneer in Iran’s specialty coffee scene, commissioned Vandad Development to transform an underutilized industrial property in central Tehran into a flagship café, coffee roasting depot, and brand experience center. The space needed to support multiple roles: a public-facing café, a transparent roasting facility, and a logistics base for supplying all Sam locations. The client envisioned an inviting atmosphere where customers could relax, engage, and witness the craft of coffee-making. Key requirements included spatial fluidity, preservation of industrial character, the addition of communal gathering zones, and premium air quality for both guests and equipment. The project was launched just as COVID-19 restrictions began—making the process uniquely complex and symbolic of perseverance.
The concept was to fuse the gritty beauty of industrial architecture with the precision of modern hospitality. The layout was organized into two distinct levels: a ground floor café and roasting display area, and an upper-level communal floor for group seating and events. Upon entry, guests are welcomed by a full-height glass-enclosed roastery that acts as a live brand showcase. From there, visitors are drawn into the main bar area and then upward via a wide stairwell to a shared table and secondary bar. The entire space was designed with an emphasis on movement, layering, and natural light—reflecting the brand’s philosophy of openness and community.

Type:
Completion Date:
No. Floors:
Unit Size:
Project Duration:
Total Budget:
Vandad Development retained and refined the site’s original industrial materials, including exposed concrete, brick walls, and steel beams, reinforcing the authenticity of the structure. New insertions used powder-coated black steel, birch wood, brushed concrete, and textured ceramic tile. The centerpiece roasting room was built with frameless industrial-grade glass and stainless-steel fixtures to meet hygiene standards while maintaining visual transparency. The café’s floors transition from polished concrete to soft vinyl planks upstairs, improving acoustics and tactile comfort. Lighting elements included ceramic pendant lights, indirect LED wall washers, and warm spotlights directed toward shelving and seating. The communal table was constructed from reclaimed hardwood, with soft edges and integrated ambient lighting to foster long, relaxed gatherings.
The concept was to fuse the gritty beauty of industrial architecture with the precision of modern hospitality. The layout was organized into two distinct levels: a ground floor café and roasting display area, and an upper-level communal floor for group seating and events. Upon entry, guests are welcomed by a full-height glass-enclosed roastery that acts as a live brand showcase. From there, visitors are drawn into the main bar area and then upward via a wide stairwell to a shared table and secondary bar. The entire space was designed with an emphasis on movement, layering, and natural light—reflecting the brand’s philosophy of openness and community.
The biggest challenge came from starting construction at the height of COVID-19’s first wave, when the city was nearly empty and most projects were frozen. Vandad Development remained committed to delivery—working with reduced crews, staggered shifts, and limited supplier access. Safety protocols were observed on site, with ongoing adjustments to scheduling and procurement. The glass roasting room required careful engineering to manage humidity, heat, and visibility, while air quality regulations led to the design of a custom mechanical system using exposed ducts, rooftop ventilation, and high-capacity fans. The lack of natural ventilation in the original space required full mechanical redesign. Because the café is located in one of Tehran’s busiest central neighborhoods, construction noise, dust, and deliveries had to be managed without disturbing nearby businesses or residents. Flexibility, grit, and constant coordination were essential to overcoming these urban and pandemic-era constraints.
Vandad Ghooparanloo is a renowned professional engineer dedicated to the rehabilitation of historical buildings. Graduating with honors in civil and architectural engineering from a prestigious Canadian university in 2009, Vandad began his career in heavy construction, specializing in tunneling. He obtained his Professional Engineers Ontario certification in 2014, marking his competence and dedication in engineering.
Driven by a passion for historical preservation, Vandad moved to Iran in 2015. There, he collaborated with architects and engineers on a wide range of projects including high-rise buildings, museums, cafes, and offices. In 2016, he founded Vandad Development, focusing on design and renovation. His remarkable work on the Argo Museum earned the Aga Khan Award for Architecture in 2019, showcasing his skill in blending historical integrity with modern standards.
Vandad’s commitment to quality and innovation has earned him industry accolades and affiliations with prestigious organizations such as the Tunneling Association of Canada and the Middle Eastern Society of Engineers and Architects. His career exemplifies a unique blend of engineering expertise and cultural preservation.
Read more about our Create & Construct service, or contact us to discuss your project.
Sam Cafe Zaferanieh