services portfolio contact about Residential Web Design Agency Conservation & Heritage Commercial Consultation & Detailed Project Proposal Precise Scheduling & Budget Planning Comprehensive Material & Vendor Management Project Management & Quality Oversight
Value Engineering & Post-Completion Support

Residential

P230 - Shemshak No.3

completed

Shemshak No.3

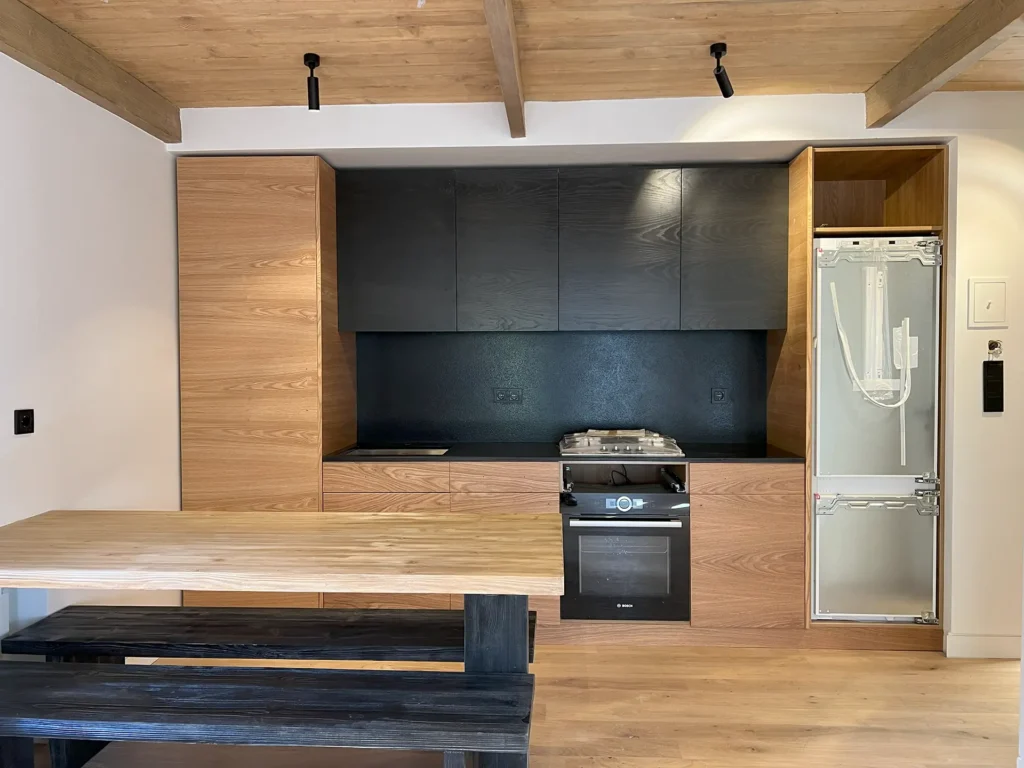
Shemshak No.3 is a triumph of mountain architecture and adaptive renovation. Through material sensitivity, smart systems, and architectural clarity, Vandad Development transformed a legacy triplex into a year-round home built for comfort, beauty, and resilience. It stands as proof that even under the toughest conditions, bold design and precise execution can thrive.
Client Needs

The client owned a triplex unit in a historically significant building near the Shemshak ski resort, designed in the 1980s by one of Iran’s most renowned architects. The goal was to transform the property from a seasonal ski getaway into a fully-equipped, modern mountain home—one that could handle harsh winters while providing refined comfort, smart systems, and timeless aesthetics. The client requested a full internal renovation with a completely new heating system, improved layout, modern bathrooms, and updated materials throughout. Functionality, insulation, and durability were just as important as creating a cozy, well-designed retreat that honored the original architectural intent.

Design Brief

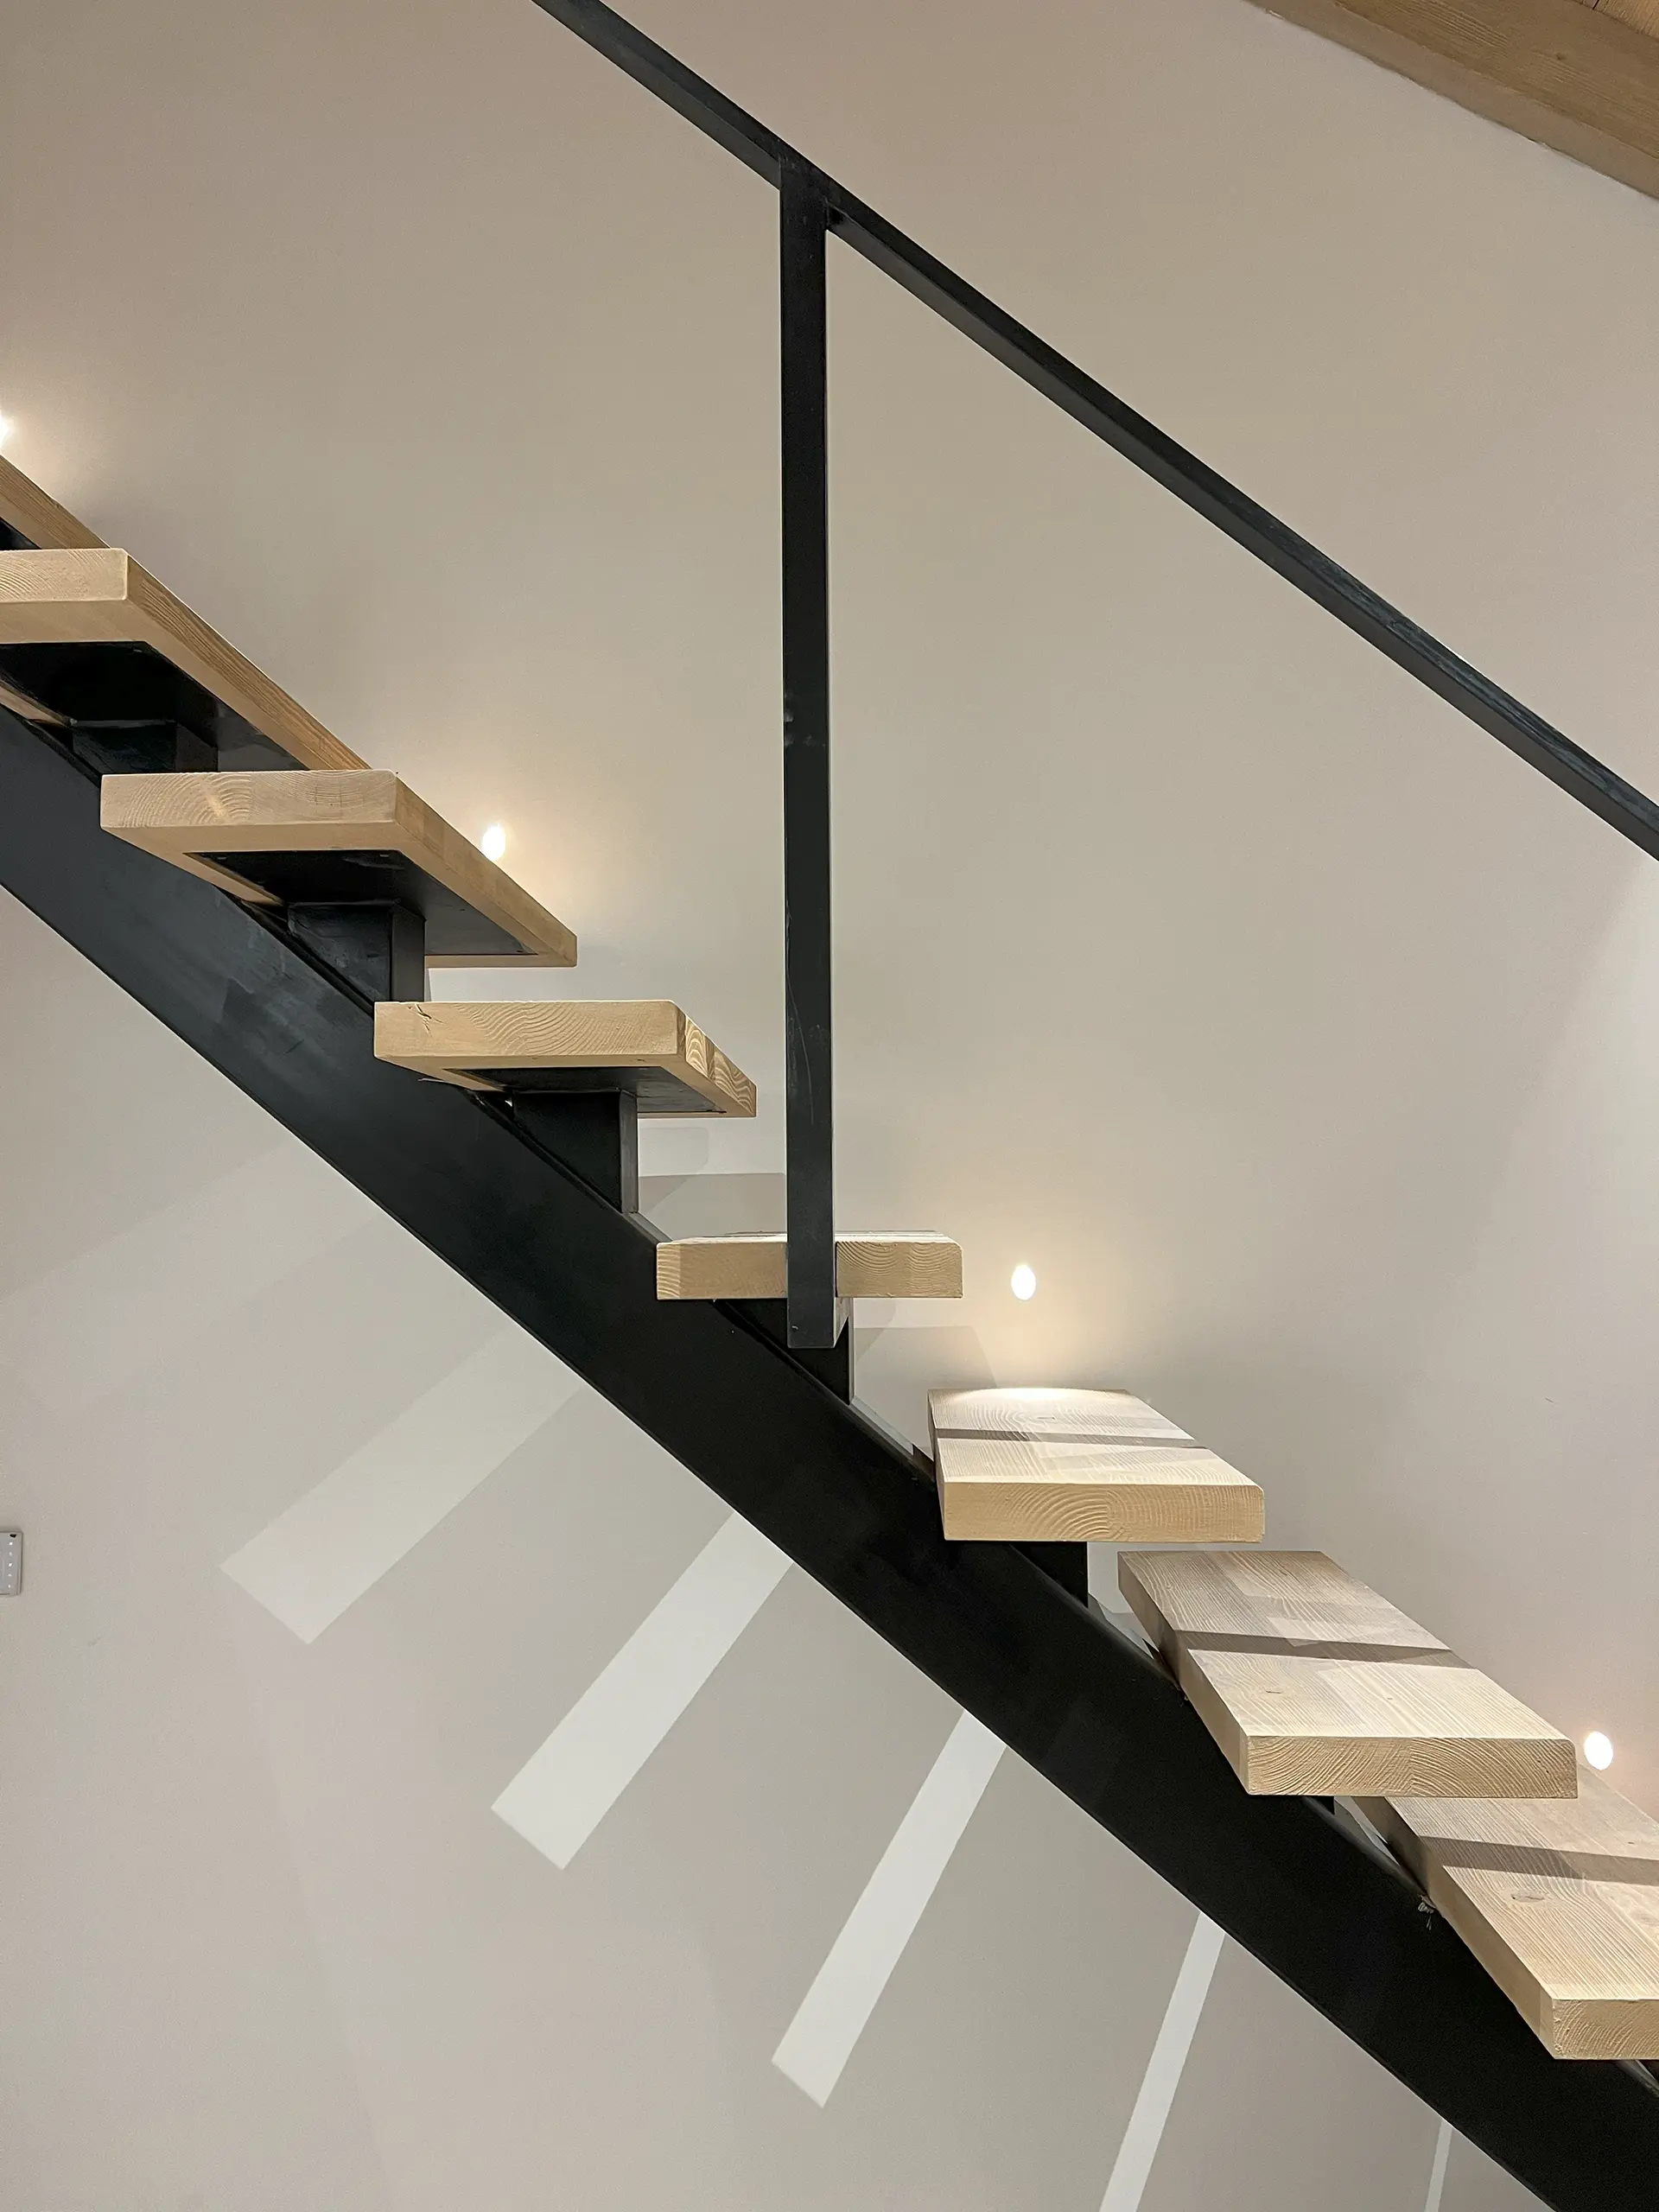
The building consists of seven units, positioned on either side of a central open-air stairwell with no shared walls between units—a configuration inspired by ancient Iranian alleys. After ascending nearly 60 steps from the road to the main building entry, one arrives at this particular unit. Vandad Development was tasked with redesigning the layout to flatten the main floor, add a new guest bathroom, rebuild the staircase, and reconfigure the upper levels to support a new master suite. Thermal performance was a key concern due to Shemshak’s sub-zero conditions. The architectural language needed to balance rugged warmth with refined modern comfort, while incorporating durable systems for long-term mountain use.

Shemshak No.3

Type:

Residential

Completion Date:

2024

No. Floors:

2

Unit Size:

60 sqm

Project Duration:

4 Months

Total Budget:

$ 40,000

Material Selections

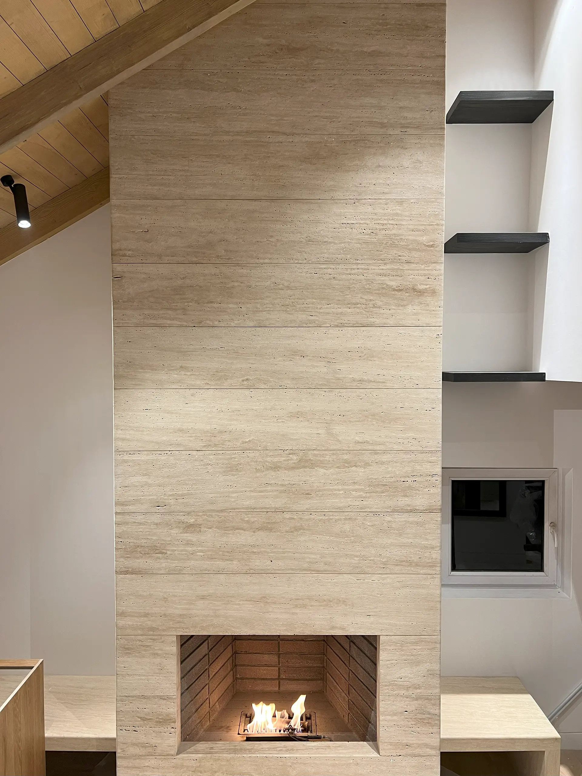
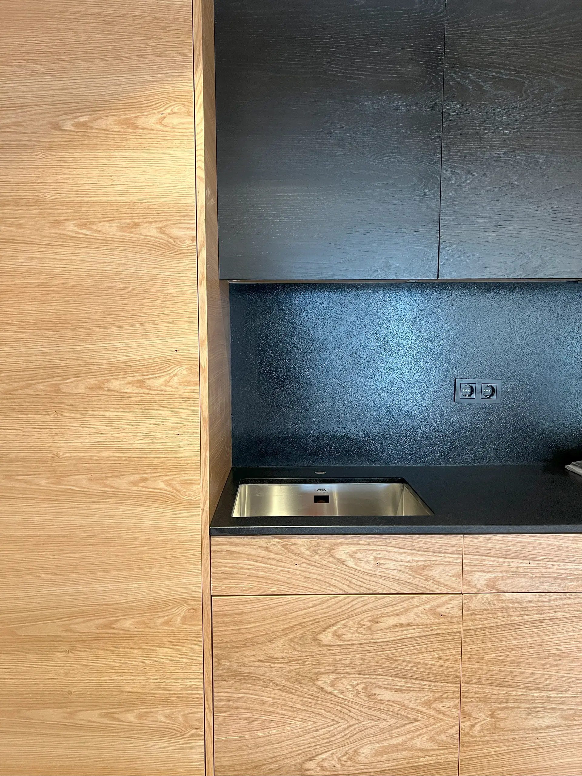
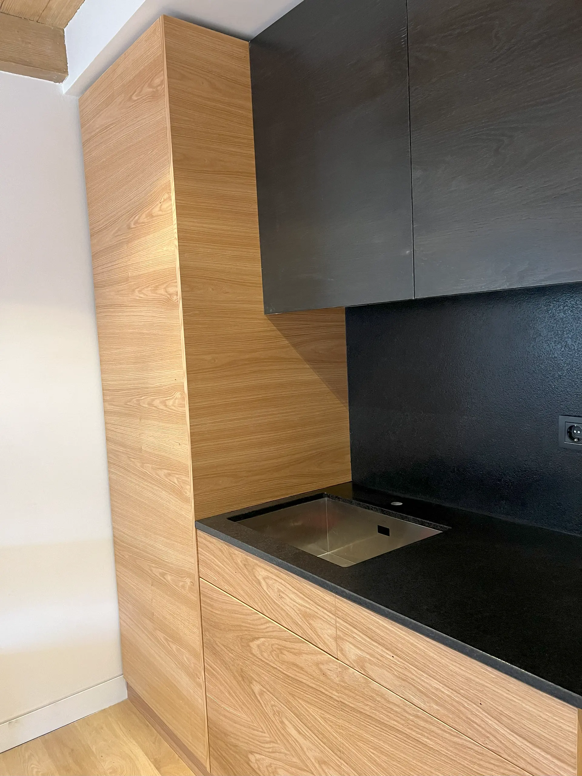
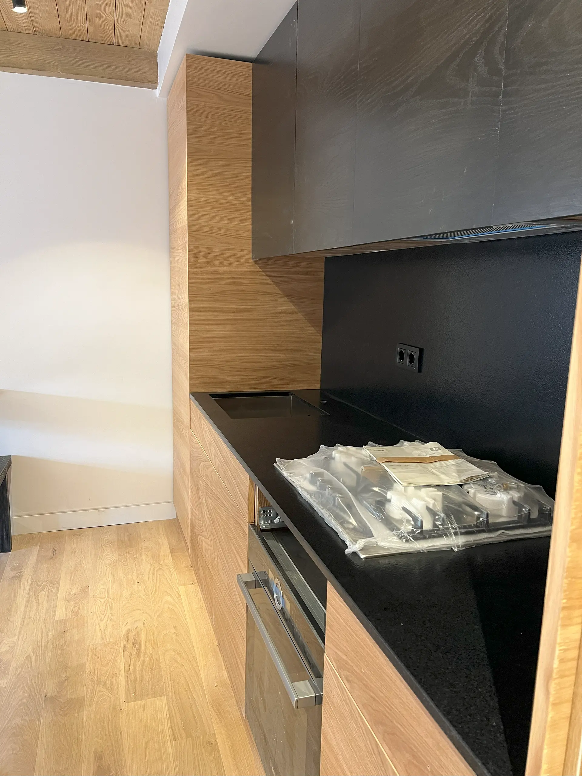
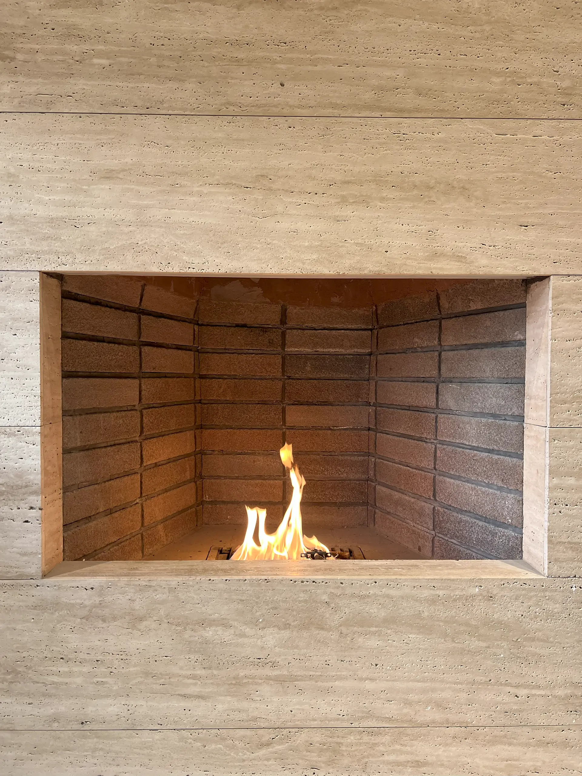
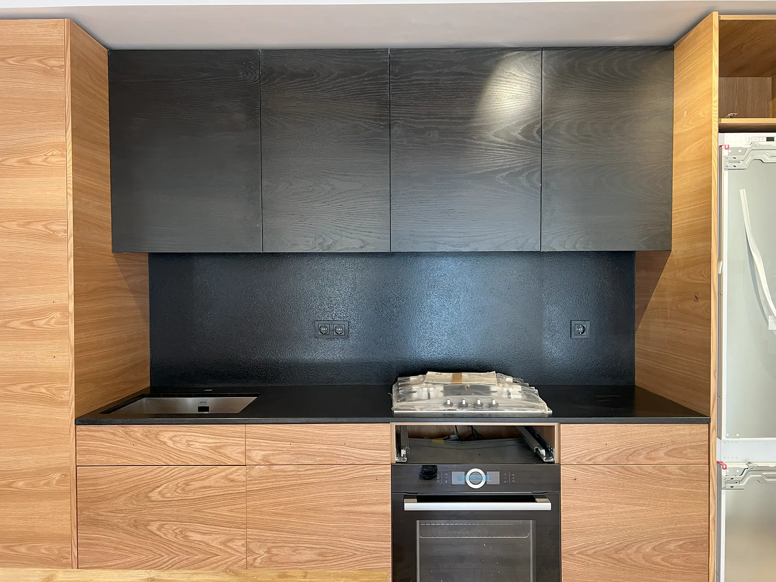
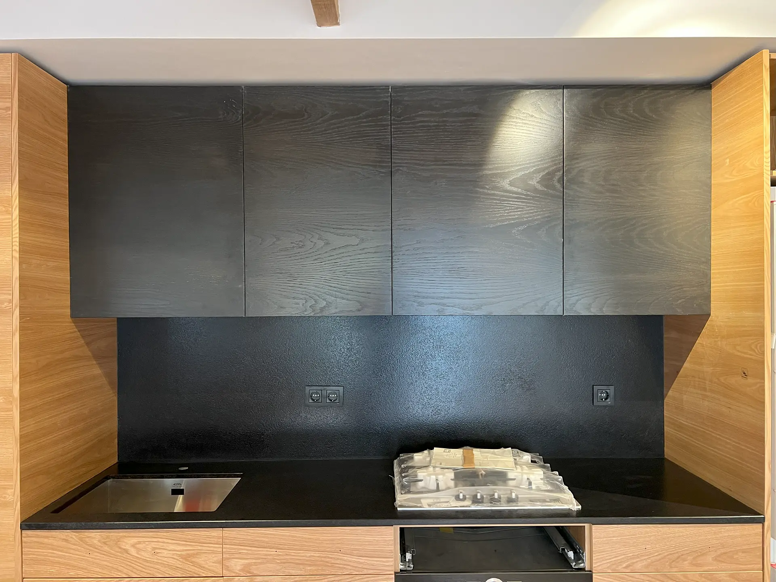
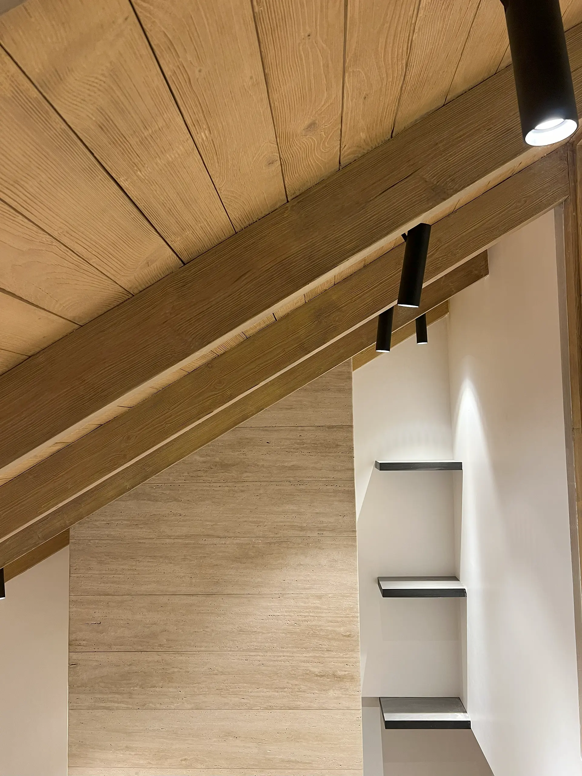
A resilient and tactile palette was chosen to reflect the site’s climate and natural setting. The original flooring was replaced with custom hardwood planks across all levels. Walls were insulated and finished in soft-toned natural plaster, and all perimeter walls received thermal insulation for energy retention. A 7-meter-high travertine-clad fireplace became the project’s central feature—anchoring the living area with scale and gravitas. The wooden ceiling rafters, paired with custom tongue-and-groove ceiling panels, added visual warmth. Fixtures throughout the kitchen and bathrooms were imported from Europe, with a focus on matte finishes and brass tones. Dimmable lighting, integrated into smart controls, allowed for varying moods. Wi-Fi-enabled thermostats were installed to let the client remotely activate heating prior to arrival.

Features of the Project

The building consists of seven units, positioned on either side of a central open-air stairwell with no shared walls between units—a configuration inspired by ancient Iranian alleys. After ascending nearly 60 steps from the road to the main building entry, one arrives at this particular unit. Vandad Development was tasked with redesigning the layout to flatten the main floor, add a new guest bathroom, rebuild the staircase, and reconfigure the upper levels to support a new master suite. Thermal performance was a key concern due to Shemshak’s sub-zero conditions. The architectural language needed to balance rugged warmth with refined modern comfort, while incorporating durable systems for long-term mountain use.

Challenges & Solutions

This project presented one of the most logistically demanding conditions Vandad Development had faced. The site was located high in the mountains with limited seasonal access due to weather. Snow, freezing temperatures, and a narrow work schedule made construction coordination extremely complex. The building’s central open-air staircase was the only access route—meaning every bag of cement, stone slab, or appliance had to be manually hauled up and down nearly 80 steps from the road to the unit. This greatly slowed the pace of material delivery and waste removal. The short renovation window, dictated by weather and contractor exhaustion from the daily commute, required meticulous planning and constant coordination. Despite these hurdles, the project was delivered on time and with the intended level of craftsmanship. The building’s original design also made internal alterations more difficult, as changes could not affect the shared core structure or compromise neighboring units.

architect

O for Design

O-Studio was founded in 2022 led by director and founder Amir Homayoun Sadri, who studied in London and worked in advertising industry for years before moving into the world of high-end luxury interiors.

O-Studio is a design studio that focuses on altering the interior architecture and design of spaces while keeping the essence of them. It creates individual and timeless interiors based on personality and style of each client.

 O-Studio has been committed to working closely with each client to provide enduring, comfortable and individually designed spaces to meet their clients’ requirements and pleasures.

Collaborations

Vandad Development

Vandad Ghooparanloo is a renowned professional engineer dedicated to the rehabilitation of historical buildings. Graduating with honors in civil and architectural engineering from a prestigious Canadian university in 2009, Vandad began his career in heavy construction, specializing in tunneling. He obtained his Professional Engineers Ontario certification in 2014, marking his competence and dedication in engineering.

Driven by a passion for historical preservation, Vandad moved to Iran in 2015. There, he collaborated with architects and engineers on a wide range of projects including high-rise buildings, museums, cafes, and offices. In 2016, he founded Vandad Development, focusing on design and renovation. His remarkable work on the Argo Museum earned the Aga Khan Award for Architecture in 2019, showcasing his skill in blending historical integrity with modern standards.

Vandad’s commitment to quality and innovation has earned him industry accolades and affiliations with prestigious organizations such as the Tunneling Association of Canada and the Middle Eastern Society of Engineers and Architects. His career exemplifies a unique blend of engineering expertise and cultural preservation.

Vandad Ghooparanloo
Vandad Ghooparanloo

Vendors

Get In touch

Read more about our Create & Construct service, or contact us to discuss your project.