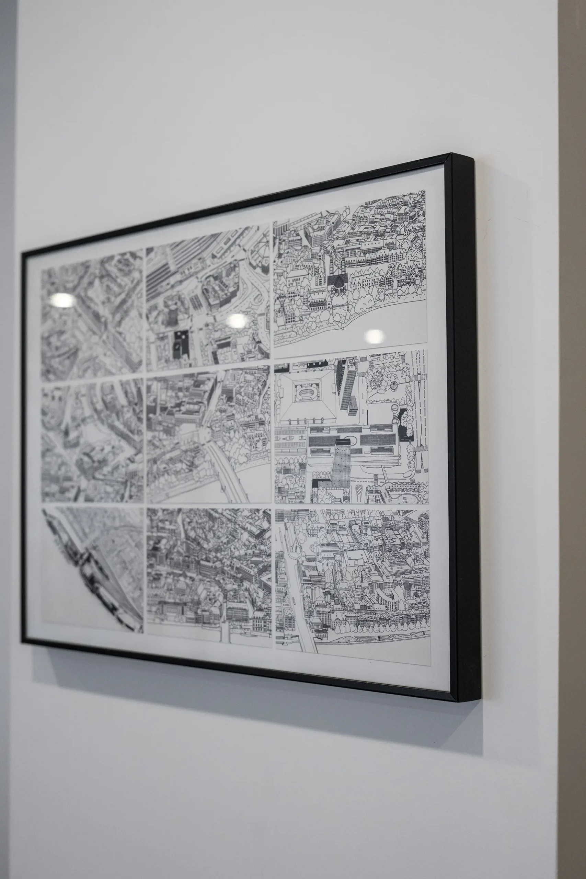
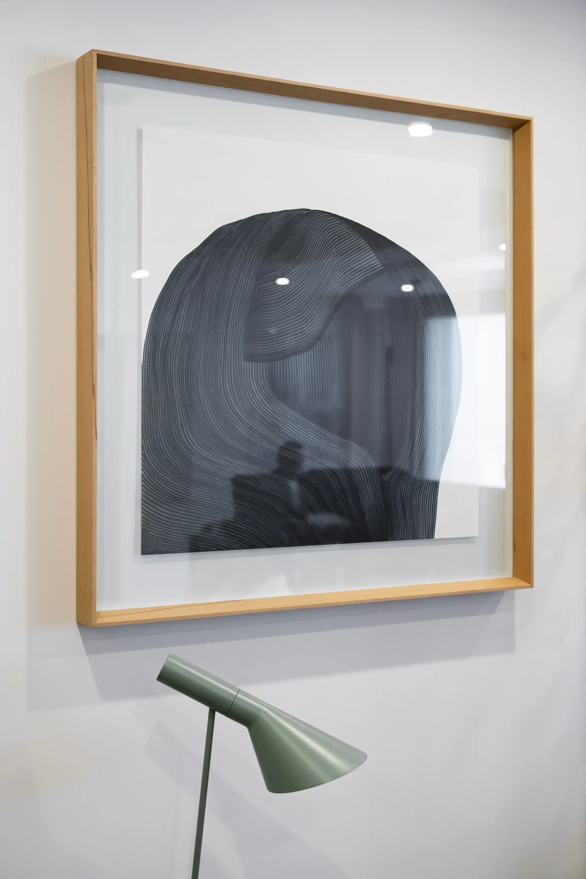
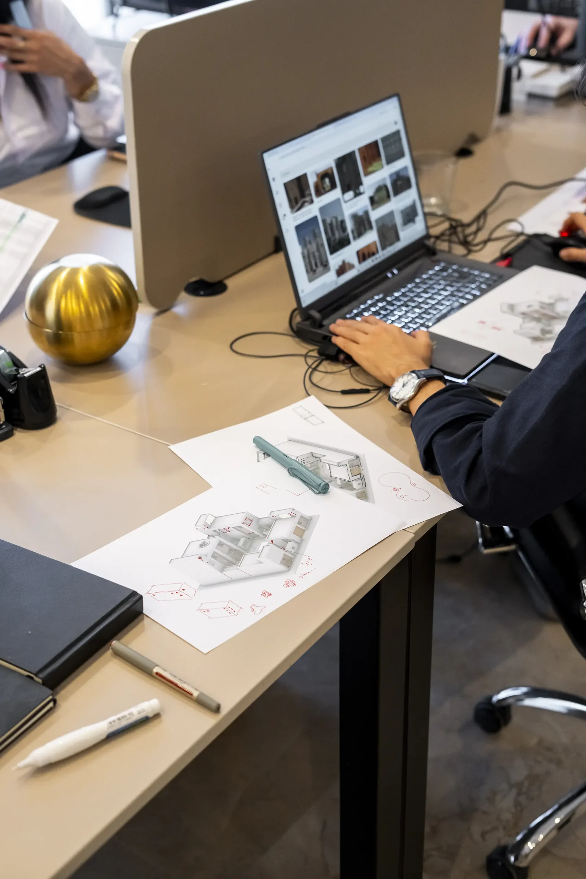
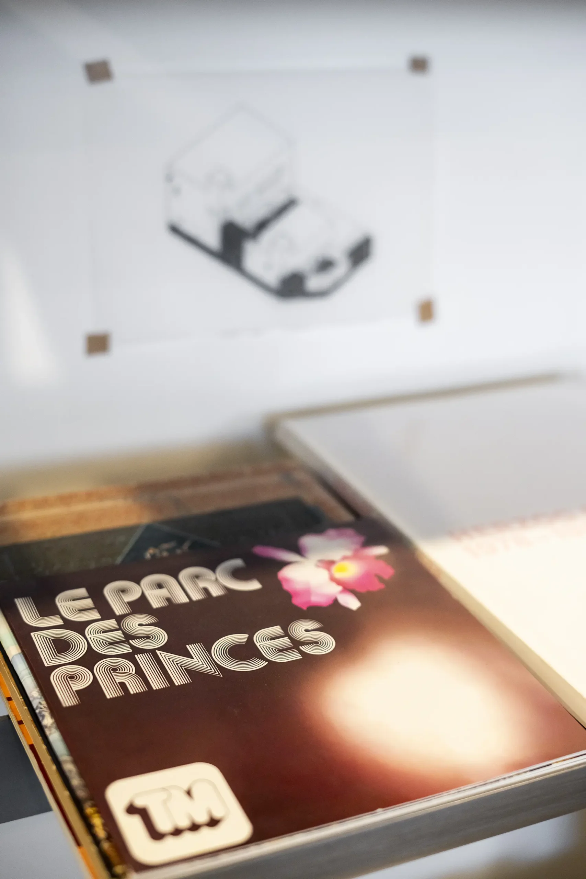
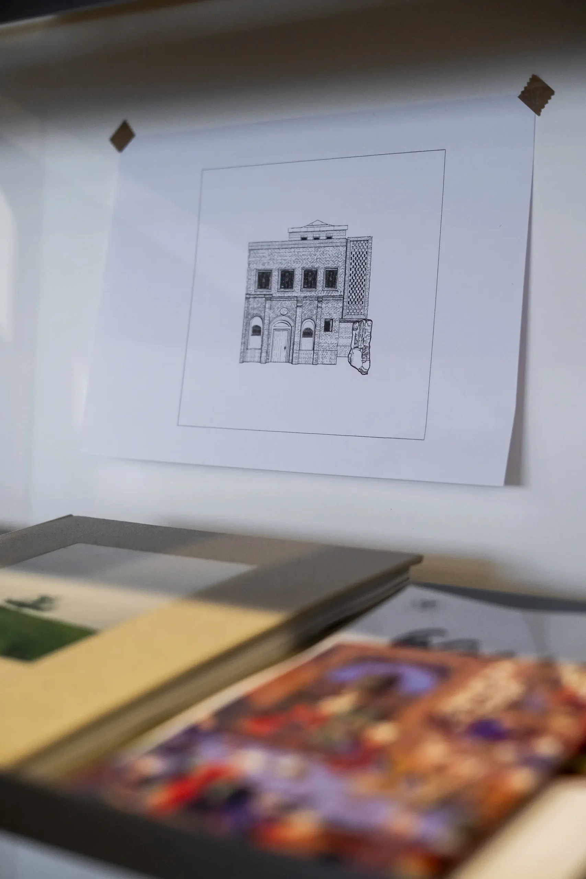
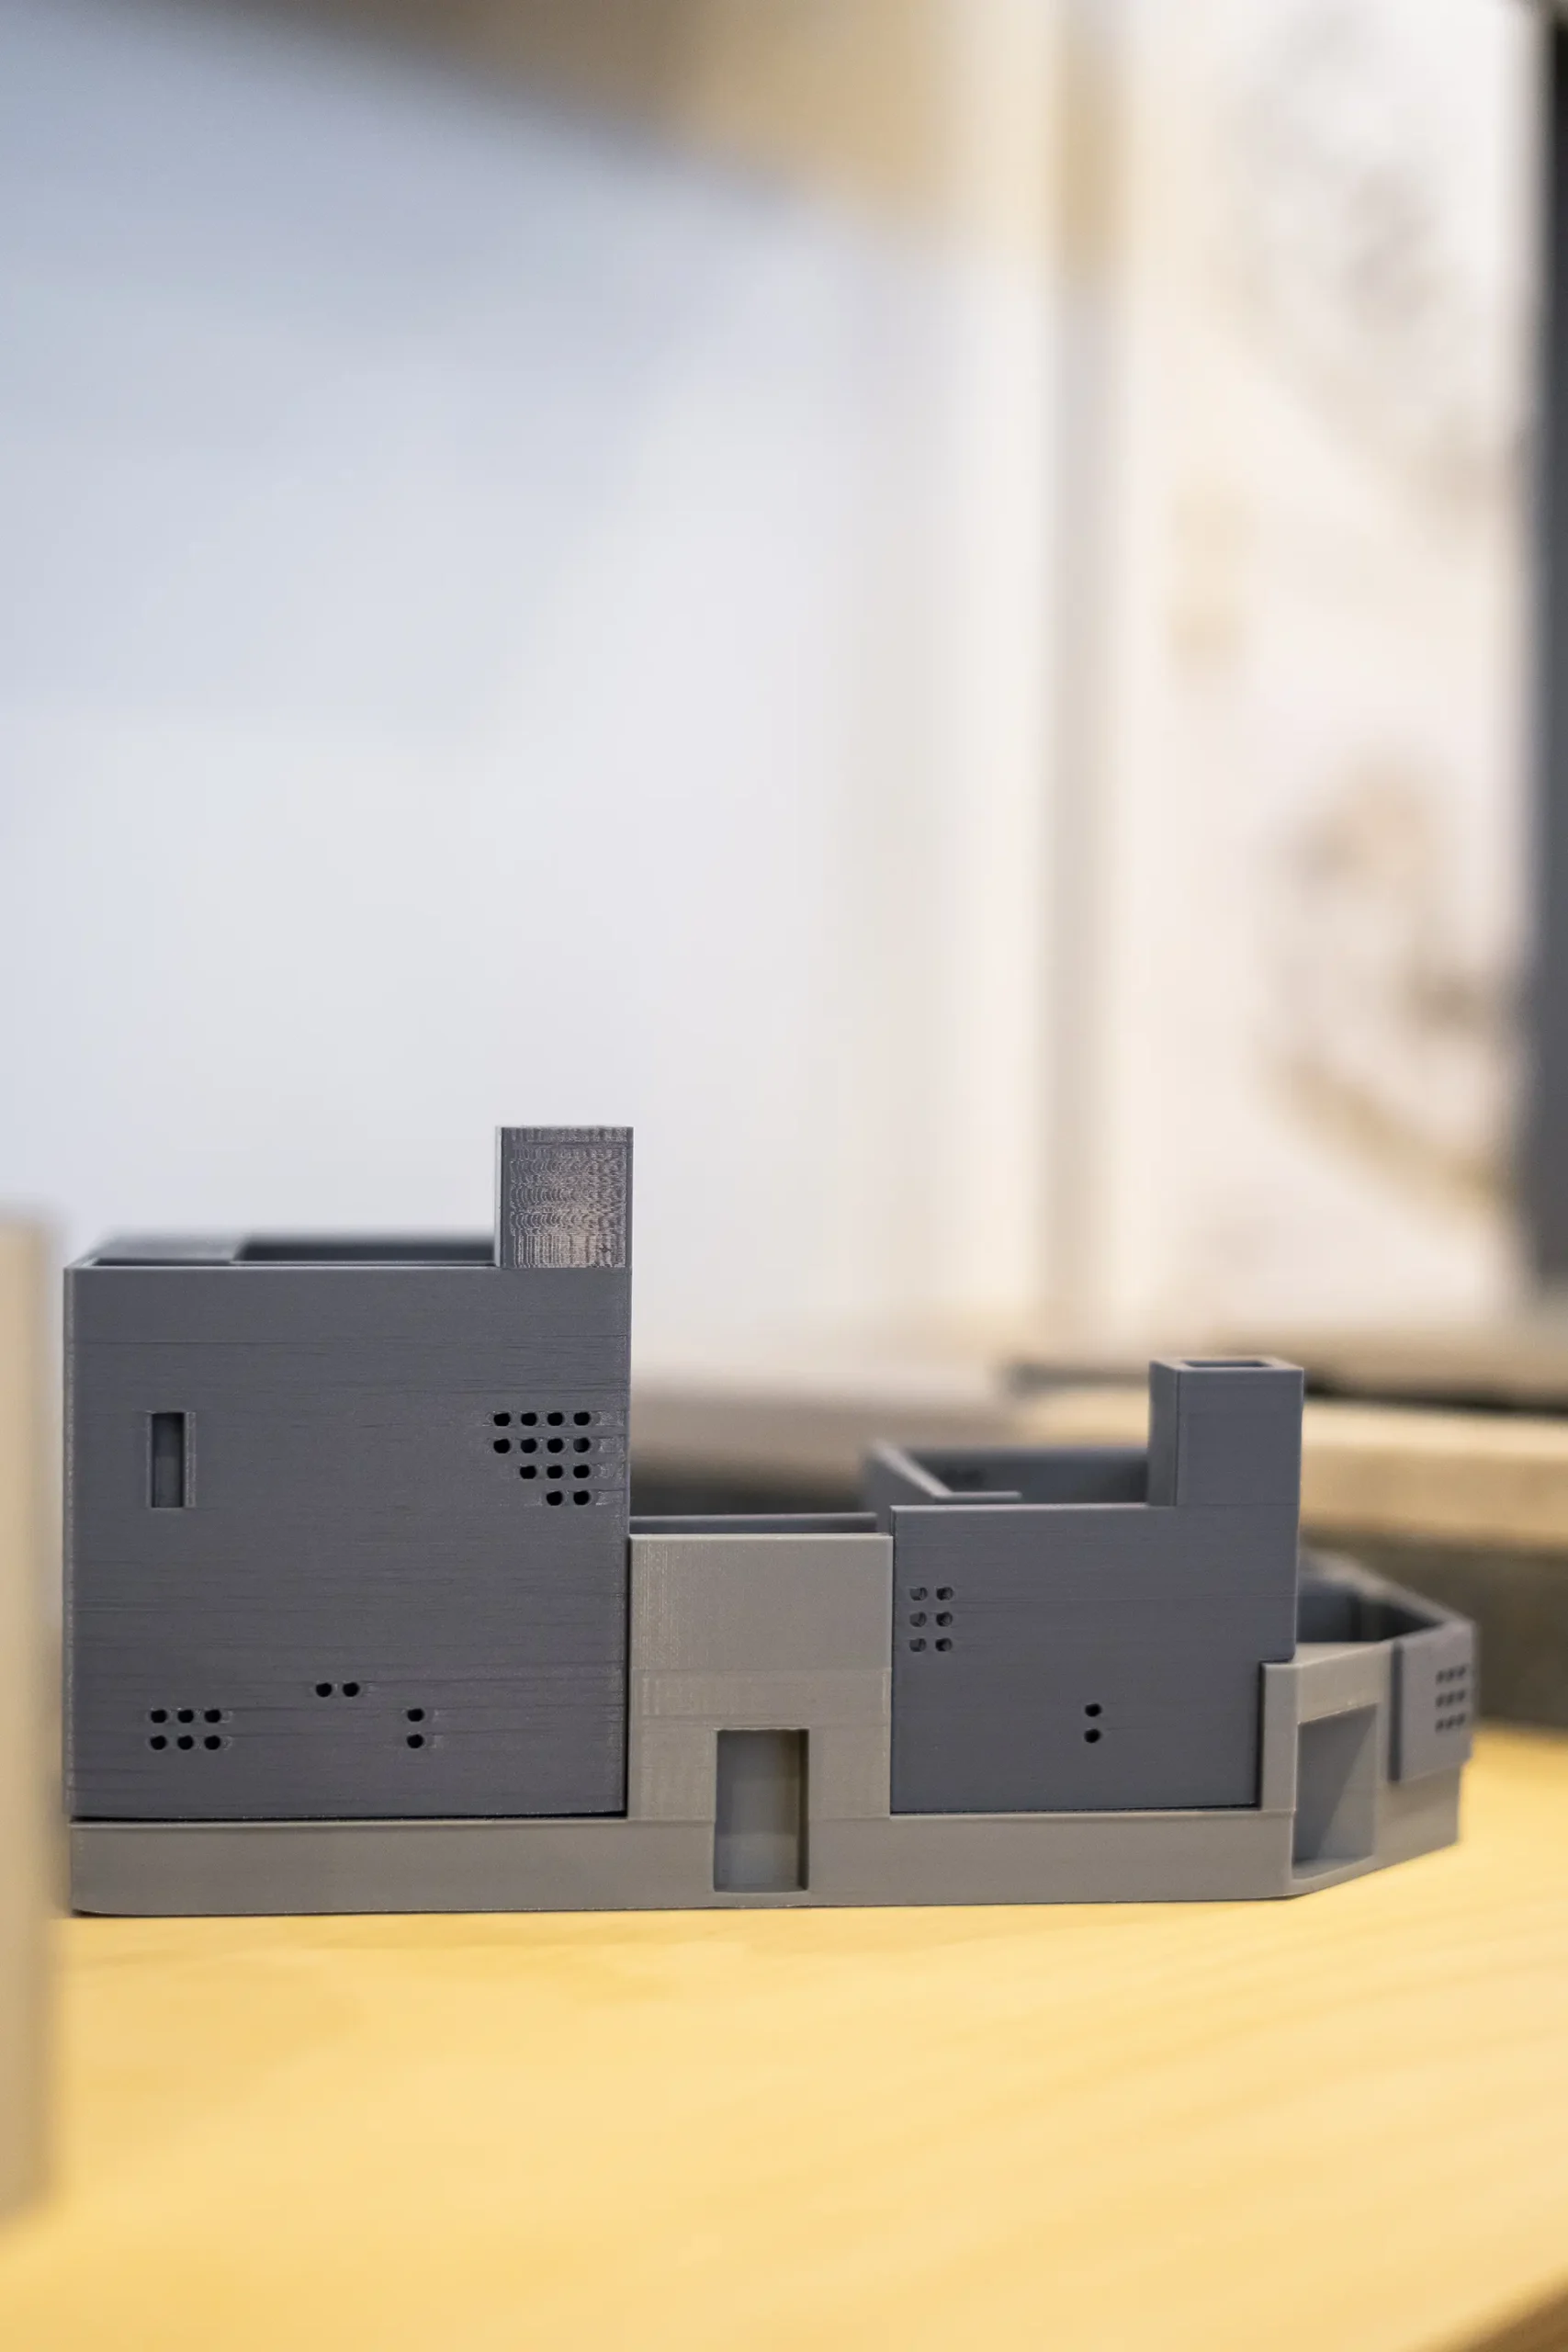
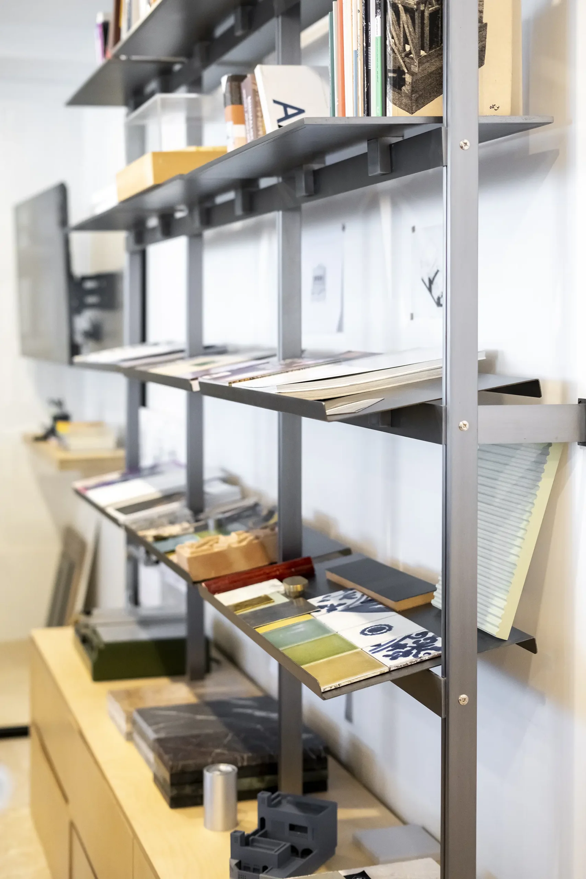
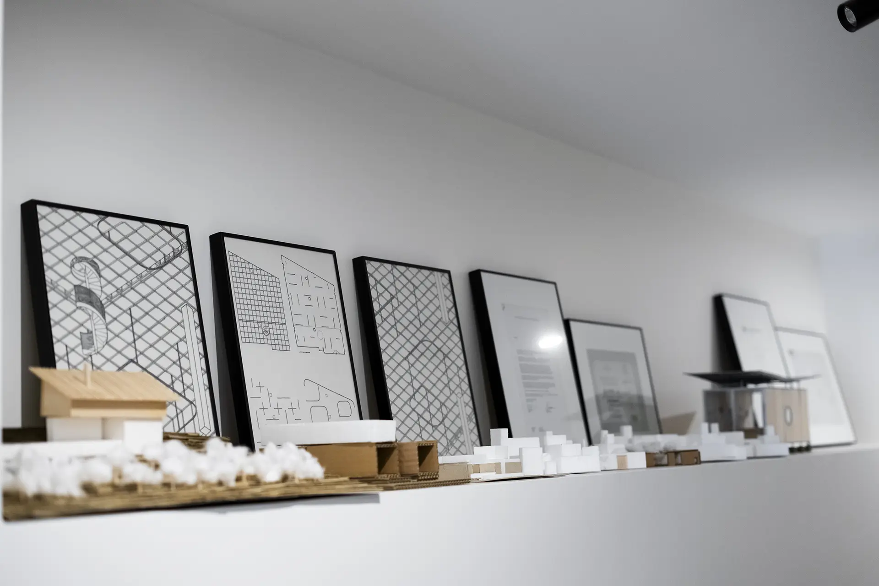
Vandad Development Headquarters is more than an office—it is an ideological statement about the intersection of engineering and design. Built with speed, precision, and creativity, it reflects a new era of collaborative architecture in Tehran, where practical infrastructure becomes part of the aesthetic, and where workspace becomes a tool for innovation itself.
This project marked a milestone for Vandad Development: the creation of a new headquarters to reflect both the company’s engineering precision and its design-driven vision, shared with creative partner Studio Momtaz. The objective was to build an open-plan office that could foster rapid collaboration between the architectural and construction arms of the company. The office needed to accommodate up to 20 people, include a private boardroom, support high-level design and coordination work, and reflect the brand’s identity in its material, spatial, and technical choices. Time and cost constraints were tight due to lease obligations, demanding rapid execution without compromising on ambition.
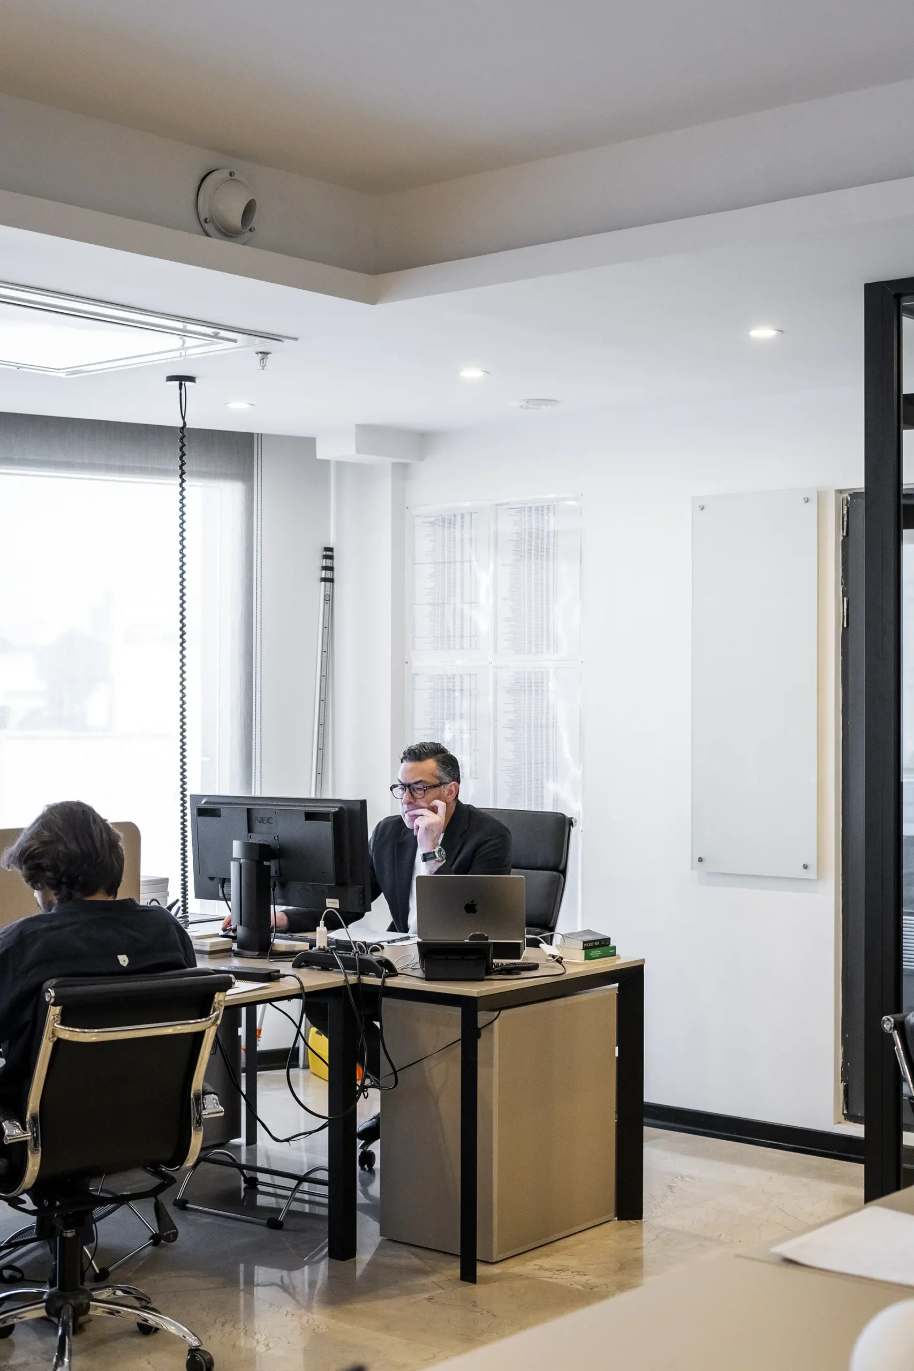
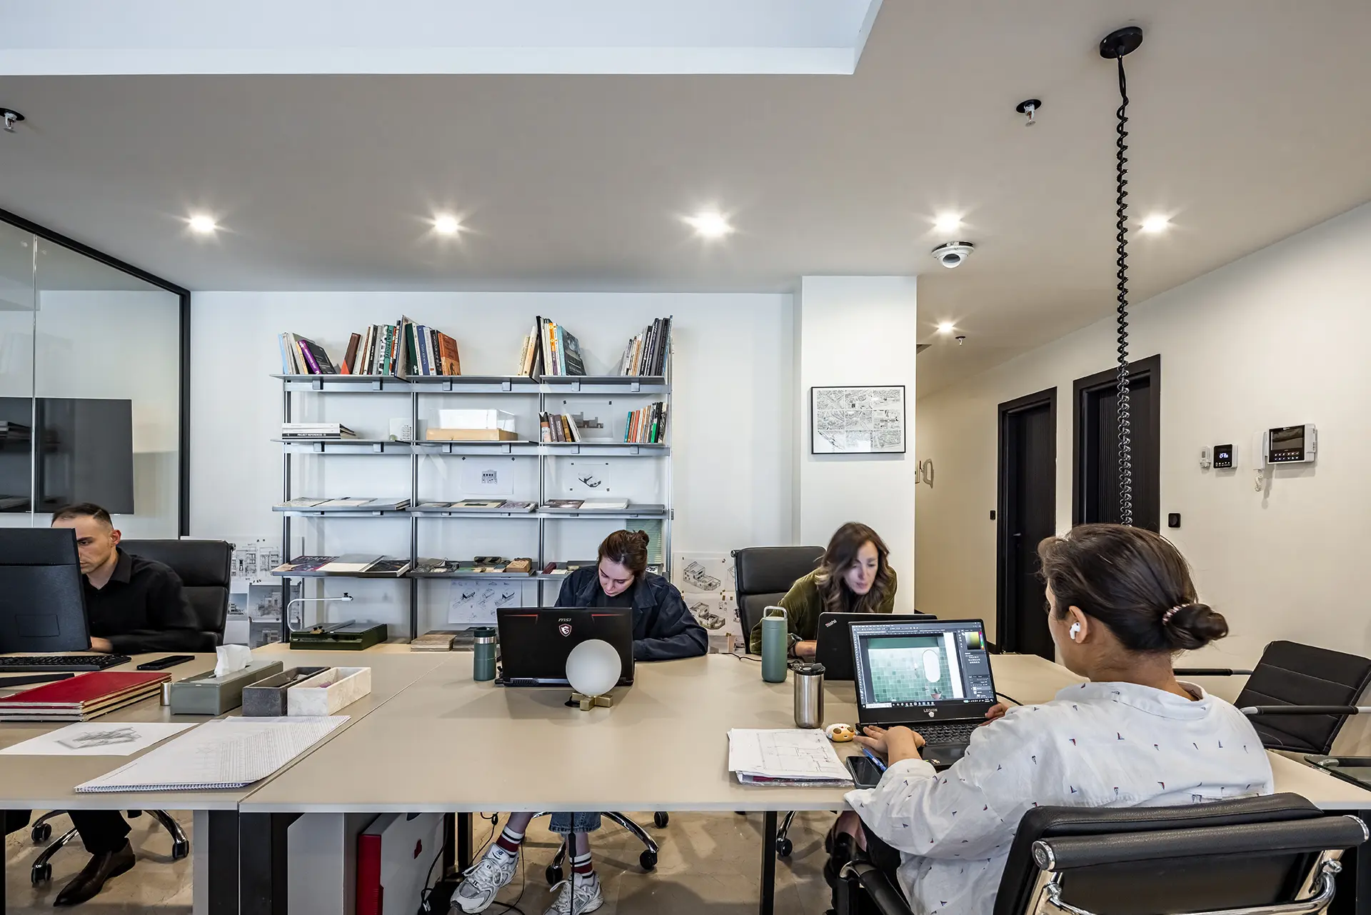
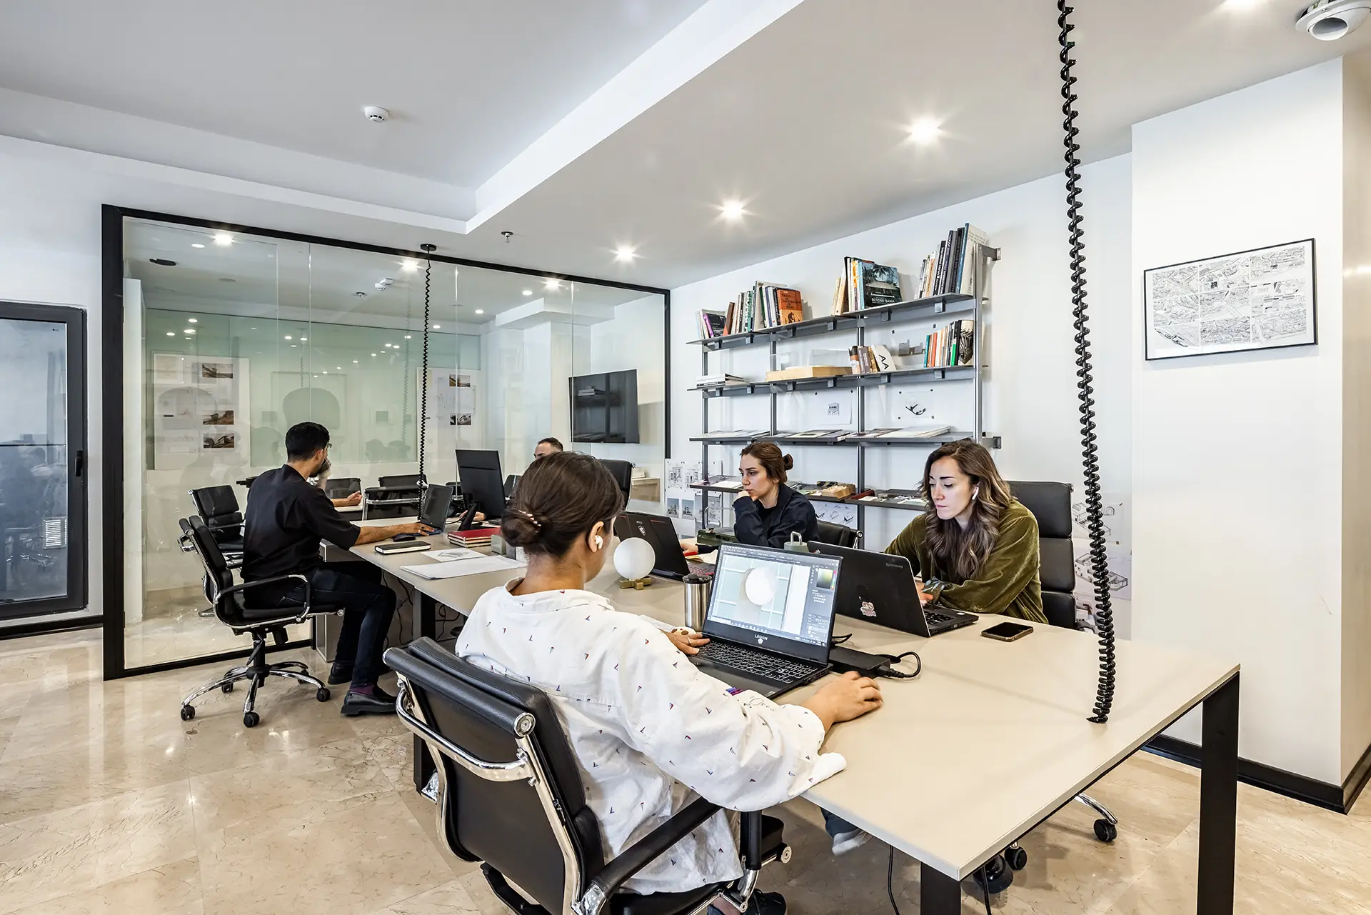
Located just a short walk from Tajrish Square, the headquarters occupies 80 square meters in a compact but light-filled floor plate. Vandad Development and Studio Momtaz envisioned the space not just as an office, but as a living prototype of the way designers and engineers can co-create. The concept was built around openness, mobility, and plug-and-play flexibility. Desks were arranged in a linear format to encourage face-to-face interaction and team transparency, while the boardroom was enclosed in a minimalist shell of glass and timber to offer privacy without visual separation. A key feature was the decision to avoid altering the existing flooring—so all infrastructure had to be delivered creatively from above.


Type:
Completion Date:
No. Floors:
Unit Size:
Project Duration:
Total Budget:
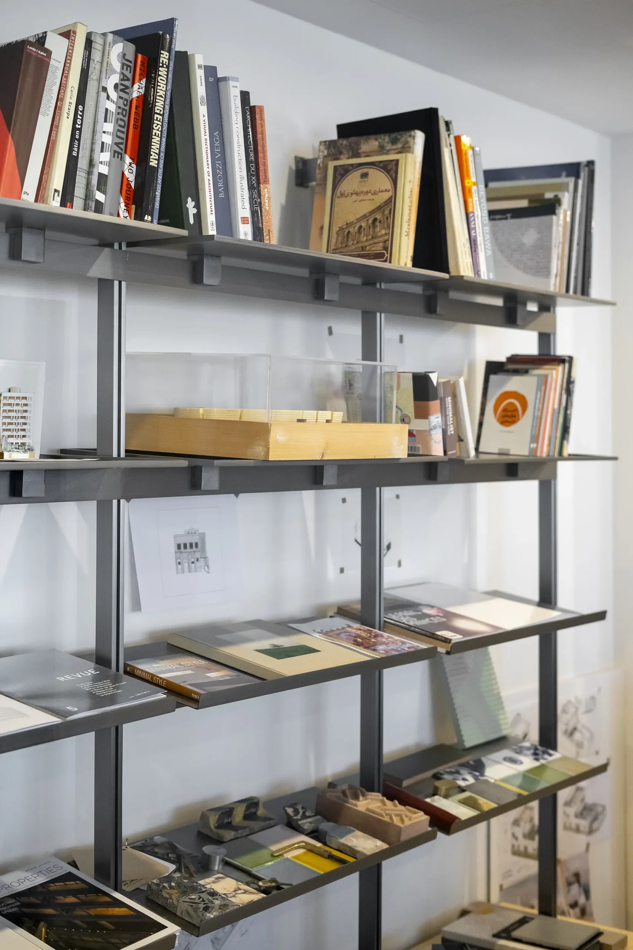
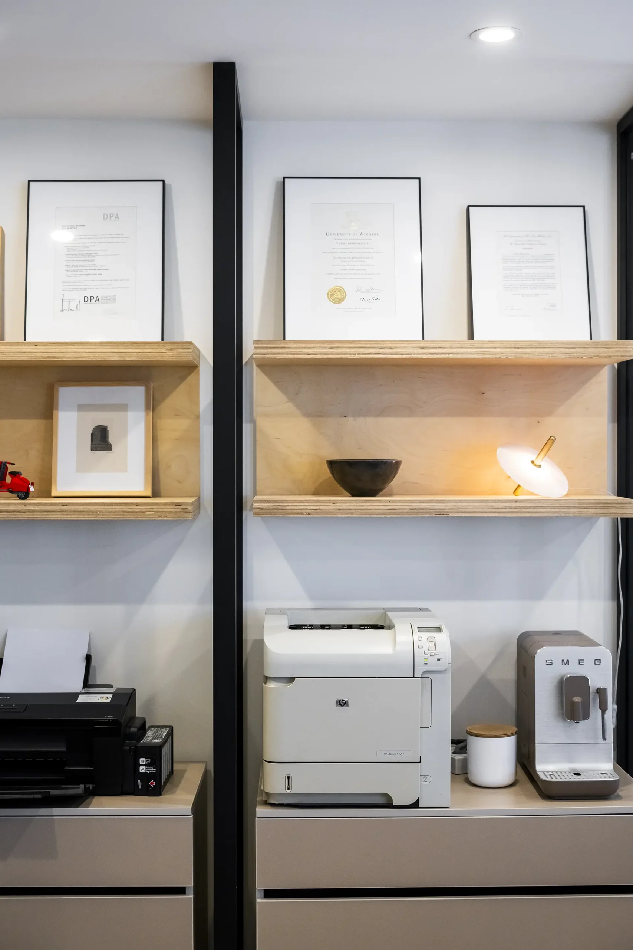
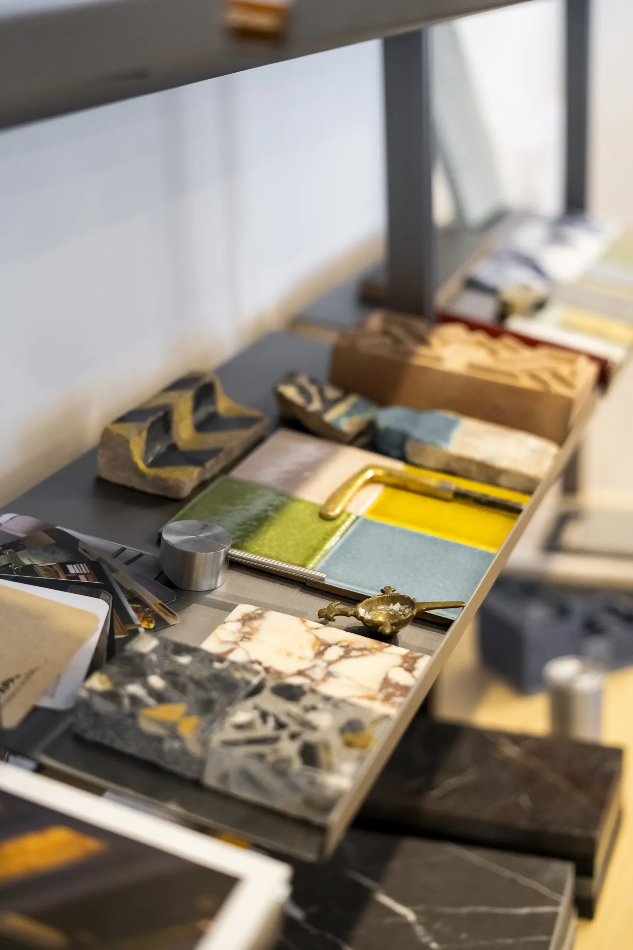
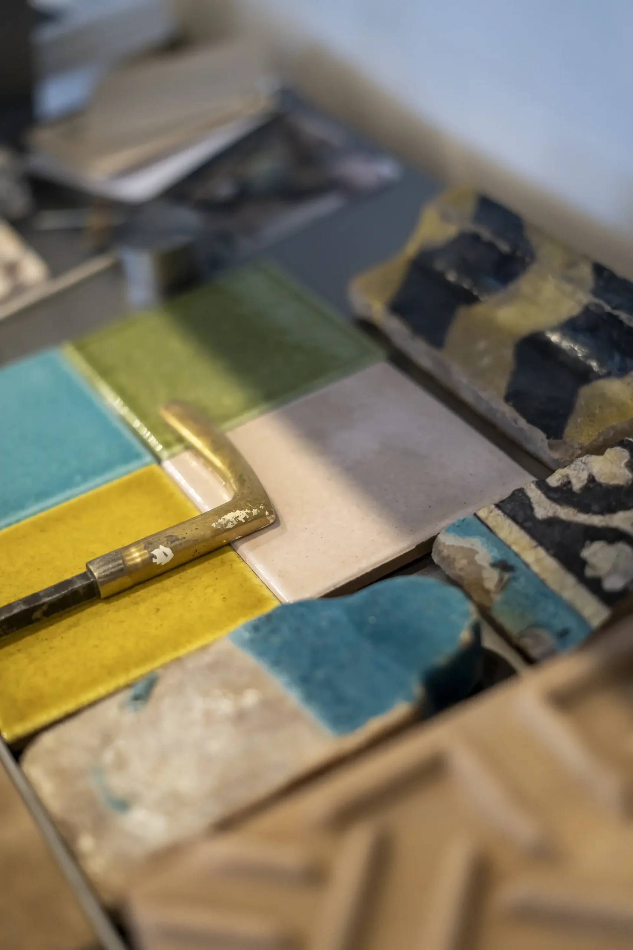
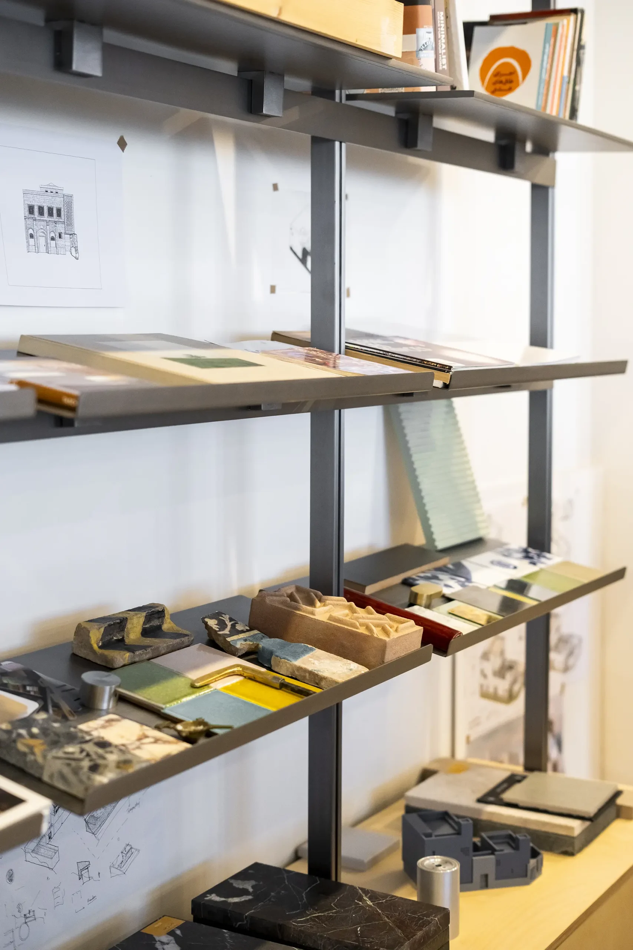
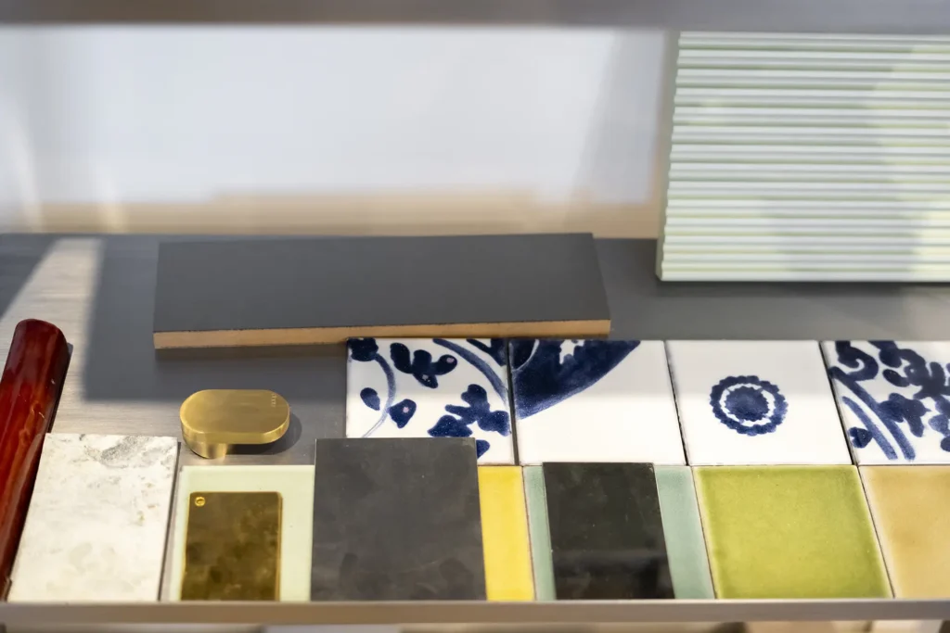
The material language is raw, honest, and clever. Ceilings were left exposed, with industrial conduits and suspended cable systems used not just functionally, but aesthetically. Custom-made spiral phone-cord-like cables drop from the ceiling above each desk, supplying both power and data—creating an almost sculptural rhythm across the space. Desks and shelving units were fabricated from birch plywood with black steel frames, evoking both architectural refinement and engineering structure. The boardroom features glass partitions with smoked bronze edging, while pin-up surfaces and shelving walls are made from natural fiber panels for acoustic benefit. Track-mounted lighting, wall washers, and directional spots provide illumination flexibility based on work mode or presentation needs
Located just a short walk from Tajrish Square, the headquarters occupies 80 square meters in a compact but light-filled floor plate. Vandad Development and Studio Momtaz envisioned the space not just as an office, but as a living prototype of the way designers and engineers can co-create. The concept was built around openness, mobility, and plug-and-play flexibility. Desks were arranged in a linear format to encourage face-to-face interaction and team transparency, while the boardroom was enclosed in a minimalist shell of glass and timber to offer privacy without visual separation. A key feature was the decision to avoid altering the existing flooring—so all infrastructure had to be delivered creatively from above.
Working inside a fully operational luxury mall came with significant restrictions. Construction hours were limited to overnight shifts (11 PM – 7 AM), requiring detailed scheduling of trades, deliveries, and inspections. Every morning, the site had to be cleaned to showroom-level standards before public access. The tight timeline, driven by costly daily rent, left no margin for delays. Additionally, the store’s mechanical system was tied to the mall’s central plant, which limited options for HVAC placement and forced Vandad’s team to coordinate access with mall operators weeks in advance. Despite limited budget, the team was able to leverage local artisans and material suppliers to meet high-end design standards without imported materials.
Vandad Ghooparanloo is a renowned professional engineer dedicated to the rehabilitation of historical buildings. Graduating with honors in civil and architectural engineering from a prestigious Canadian university in 2009, Vandad began his career in heavy construction, specializing in tunneling. He obtained his Professional Engineers Ontario certification in 2014, marking his competence and dedication in engineering.
Driven by a passion for historical preservation, Vandad moved to Iran in 2015. There, he collaborated with architects and engineers on a wide range of projects including high-rise buildings, museums, cafes, and offices. In 2016, he founded Vandad Development, focusing on design and renovation. His remarkable work on the Argo Museum earned the Aga Khan Award for Architecture in 2019, showcasing his skill in blending historical integrity with modern standards.
Vandad’s commitment to quality and innovation has earned him industry accolades and affiliations with prestigious organizations such as the Tunneling Association of Canada and the Middle Eastern Society of Engineers and Architects. His career exemplifies a unique blend of engineering expertise and cultural preservation.
Sina Momtaz, a French-Iranian architect born in 1983, has crafted a distinguished career blending diverse cultural and architectural influences. His journey in architecture began at the Faculty of Fine Arts in Tehran, where he laid his foundational skills before advancing to École polytechnique fédérale de Lausanne in Switzerland, from which he obtained his Master’s degree in 2012.
Sina’s professional experiences are rich and varied. Initially, he joined the renowned Studio Mumbai for a year, gaining invaluable insights into contextual and sustainable design. His journey continued at Herzog & de Meuron in Basel, one of the world’s leading architectural firms, where he worked until 2016. He then contributed his expertise to Studio India Mahdavi, splitting his time between Paris and Tehran, and further enriching his global perspective.
In 2024, Sina realized his long-term vision by establishing Studiomomtaz, based in Tehran. Under his leadership, Studiomomtaz seeks to create innovative, culturally nuanced, and sustainable designs, embodying his unique cross-cultural architectural essence.
Read more about our Create & Construct service, or contact us to discuss your project.
Vandad Development Headquarters